
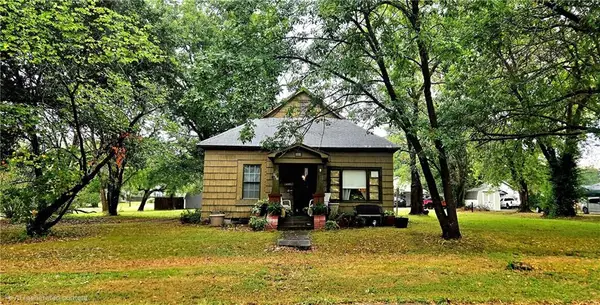
1701 S Walnut Street, Pittsburg, KS 66762
Local realty services provided by:Better Homes and Gardens Real Estate Kansas City Homes
1701 S Walnut Street,Pittsburg, KS 66762
$175,000
- 4 Beds
- 2 Baths
- 1,559 sq. ft.
- Single family
- Active
Listed by: jennifer hall
Office: jim bishop & associates
MLS#:2641555
Source:MOKS_HL
Price summary
- Price:$175,000
- Price per sq. ft.:$112.25
About this home
Clean, well maintained, and move in ready, this character-filled 4 bedroom, 2 bath home sits proudly on a corner lot. Previously rented and cared for with consistency, it’s now ready for new owners to make it their own. Bedrooms 1 and 2 share a gracious walk-in closet and a bathroom. Bedrooms 3 and 4 share the 2nd bathroom. A detached garage offers secure parking and storage, complemented by additional off street parking for guests or extra vehicles. Between the home and garage, a fully fenced patio creates a charming, private outdoor retreat perfect for morning coffee, grilling, or unwinding at the end of the day. With its inviting spaces and practical layout, this property is an easy fit for a variety of buyers.
Contact an agent
Home facts
- Year built:1946
- Subdivision & Development:Other
- Listing ID #:2641555
- Added:3 day(s) ago
- Updated:September 14, 2026 at 04:33 PM
Rooms and interior
- Bedrooms:4
- Total bathrooms:2
- Full bathrooms:2
- Rooms Total:7
- Kitchen Description:Disposal, Microwave, Refrigerator
- Basement:Yes
- Basement Description:Inside Entrance, Partial, Unfinished
- Living area:1,559 sq. ft.
Heating and cooling
- Cooling:Attic Fan, Electric
- Heating:Heat Pump, Natural Gas
Structure and exterior
- Roof:Composition
- Year built:1946
- Building area:1,559 sq. ft.
- Lot area:0.16 Acres
- Lot Features:City Lot, Corner Lot
- Architectural Style:Ranch
Utilities
- Water:City/Public
- Sewer:Public Sewer
Finances and disclosures
- Price:$175,000
- Price per sq. ft.:$112.25
Features and amenities
- Appliances:Disposal, Microwave, Refrigerator, Washer
- Amenities:Ceiling Fan(s), Walk-In Closet(s)
Parking
- Parking description:Detached, Off Street
- Garage:Yes
- Garage spaces:2
 HeartlandMLS©2026. Information Deemed Reliable But Not Guaranteed. This information is being provided by the HeartlandMLS. The listings presented here may or may not be listed by the Broker/Agent operating this website. This information is intended for the personal use of consumers and may not be used for any purpose other than to identify prospective properties consumers may be interested in purchasing. Data <Last Updated September 14, 2026
New listings near 1701 S Walnut Street
- New
 $509,000Active5 beds 4 baths4,623 sq. ft.
509 W Quincy N/a, Pittsburg, KS 66762
MLS# 2641996Listed by: REECENICHOLS SUNFLOWER REALTY GROUP - New
 $82,500Active2 beds 1 baths812 sq. ft.
903 E 10th Street, Pittsburg, KS 66762
MLS# 2641521Listed by: MONICA & CO. REALTORS - New
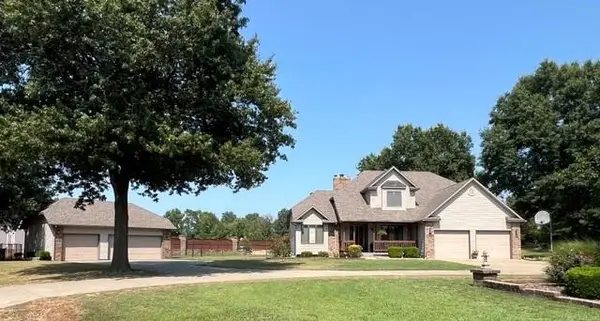 $669,000Active4 beds 4 baths3,367 sq. ft.
1701 E 14th Street, Pittsburg, KS 66762
MLS# 2641145Listed by: COBB REALTY INC - New
 $110,000Active3 beds 2 baths1,200 sq. ft.
315 E Washington Street, Pittsburg, KS 66762
MLS# 2641204Listed by: JIM BISHOP & ASSOCIATES - New
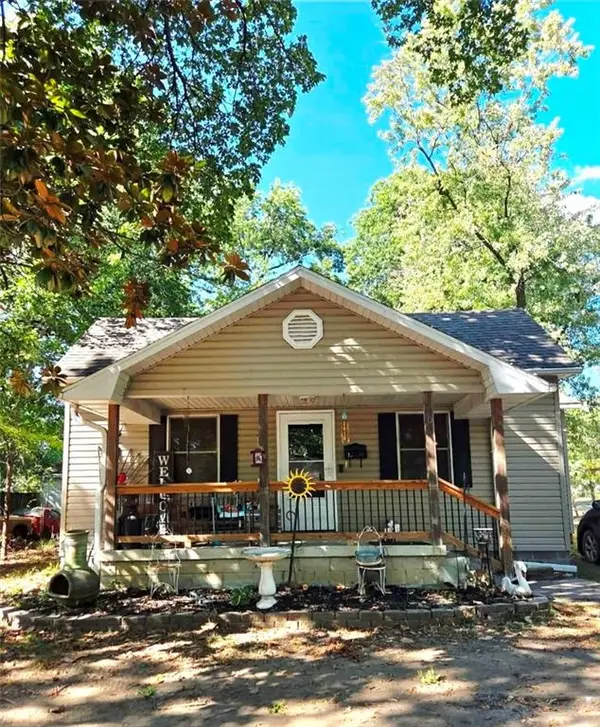 $135,000Active3 beds 2 baths1,195 sq. ft.
804 W 3rd Street, Pittsburg, KS 66762
MLS# 2640918Listed by: MONICA & CO. REALTORS 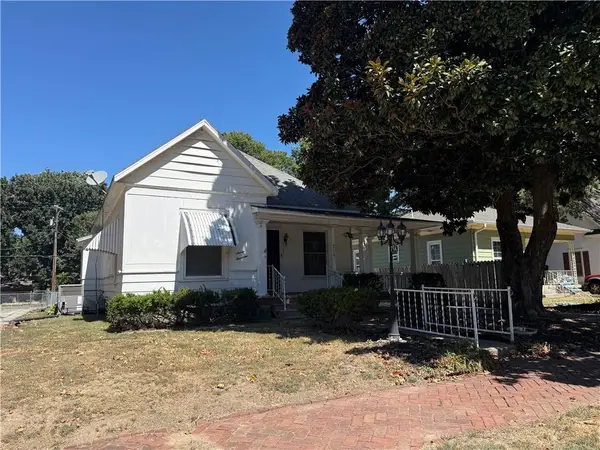 $115,000Pending2 beds 2 baths1,206 sq. ft.
714 W 8th Street, Pittsburg, KS 66762
MLS# 2640415Listed by: JIM BISHOP & ASSOCIATES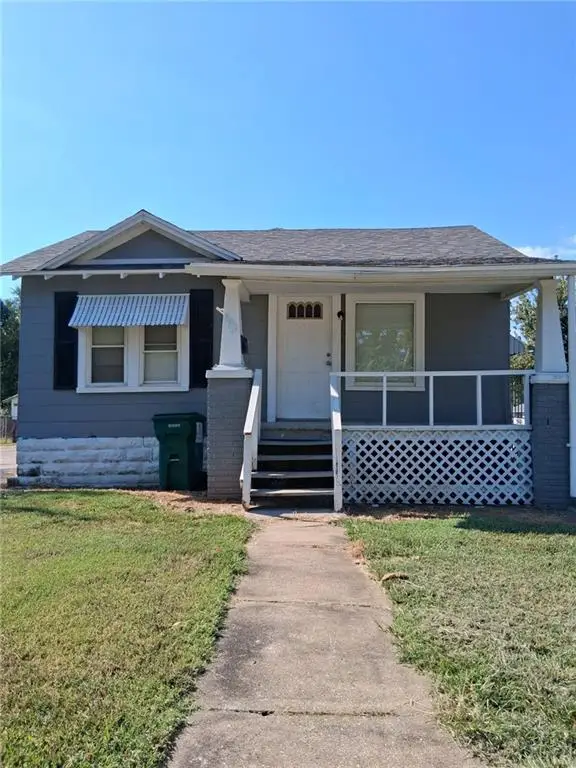 $92,500Active2 beds 1 baths884 sq. ft.
502 E Washington N/a, Pittsburg, KS 66762
MLS# 2640170Listed by: MONICA & CO. REALTORS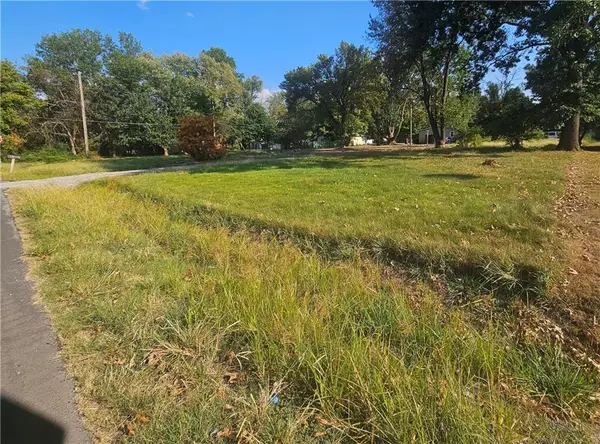 $24,000Active0.38 Acres
544 E 24th Street, Pittsburg, KS 66762
MLS# 2639928Listed by: COBB REALTY INC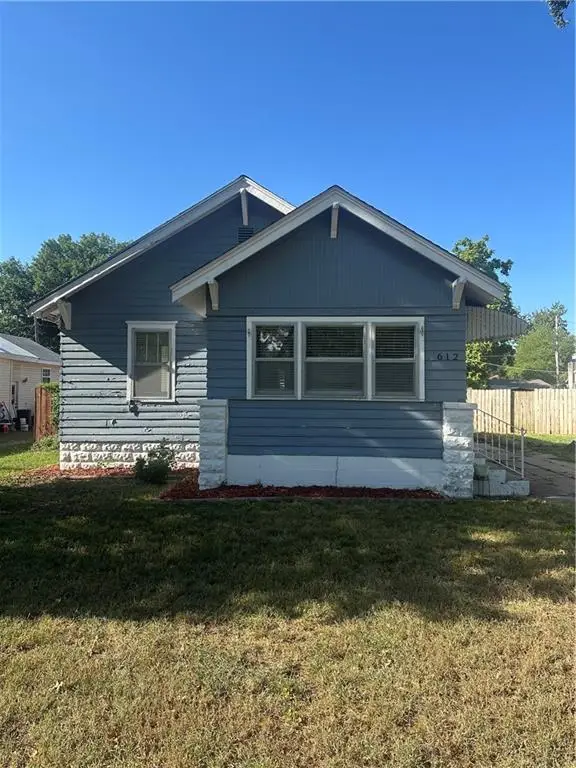 $82,500Active2 beds 1 baths840 sq. ft.
612 W Forest Street, Pittsburg, KS 66762
MLS# 2639293Listed by: KELLER WILLIAMS REALTY PARTNERS INC.


Protect your home and budget from life's surprises with an Assurant Home Warranty, backed by a partner that supports you through every step of homeownership. Explore Plans.
© 2026 Better Homes and Gardens Real Estate LLC. An Anywhere Real Estate company. All rights reserved. Better Homes and Gardens® Real Estate is a registered trademark owned by Meredith Operations Corporation, licensed to Better Homes and Gardens Real Estate LLC and used with permission. Better Homes and Gardens Real Estate LLC fully supports the principles of the Fair Housing Act and the Equal Opportunity Act. Listing information is deemed reliable but is not guaranteed accurate.
Each office is independently owned and operated.
Any services or products provided by third parties are not provided by, affiliated with or related to Better Homes and Gardens Real Estate LLC, or its affiliated companies.