
1811 N Smelter Street, Pittsburg, KS 66762
Local realty services provided by:Better Homes and Gardens Real Estate Kansas City Homes
1811 N Smelter Street,Pittsburg, KS 66762
$230,000
- 4 Beds
- 3 Baths
- 2,125 sq. ft.
- Single family
- Active
Listed by: don orender
Office: jones heritage, realtors
MLS#:2647429
Source:MOKS_HL
Price summary
- Price:$230,000
- Price per sq. ft.:$108.24
About this home
Welcome home to this beautifully updated 4-bedroom, 3-bath home that blends vintage charm with modern style! The open-concept living, dining, and kitchen areas create a welcoming space for everyday living and entertaining, while large windows fill the home with natural light. The kitchen features updated stainless steel appliances, generous quartz countertops, and ample bar seating, combining functionality with a clean, designer feel.
The main level offers a spacious primary suite complete with a private en-suite bath and walk-in cedar-lined closet, along with a second bedroom conveniently located near the hall bath. Upstairs, you'll find two additional bedrooms, a full bath, and a versatile bonus area with plenty of possibilities.
With the character of a classic home and the feel of something brand new, this property offers the best of both worlds. Newly poured concrete sidewalks and steps provide a fresh, welcoming approach. Come take a look and discover all this home has to offer!
Contact an agent
Home facts
- Year built:1930
- Subdivision & Development:Other
- Listing ID #:2647429
- Added:5 day(s) ago
- Updated:October 21, 2026 at 02:34 PM
Rooms and interior
- Bedrooms:4
- Total bathrooms:3
- Full bathrooms:3
- Rooms Total:12
- Kitchen Description:Dishwasher, Microwave, Refrigerator
- Basement Description:Crawl Space
- Living area:2,125 sq. ft.
Heating and cooling
- Cooling:Electric
- Heating:Central Electric
Structure and exterior
- Roof:Composition
- Year built:1930
- Building area:2,125 sq. ft.
- Lot area:0.17 Acres
- Lot Features:Corner Lot
- Architectural Style:1.5 Stories
- Construction Materials:Vinyl Siding
Utilities
- Water:City/Public
- Sewer:Public Sewer
Finances and disclosures
- Price:$230,000
- Price per sq. ft.:$108.24
Features and amenities
- Appliances:Dishwasher, Microwave, Refrigerator
Parking
- Parking description:Off Street
 HeartlandMLS©2026. Information Deemed Reliable But Not Guaranteed. This information is being provided by the HeartlandMLS. The listings presented here may or may not be listed by the Broker/Agent operating this website. This information is intended for the personal use of consumers and may not be used for any purpose other than to identify prospective properties consumers may be interested in purchasing. Data <Last Updated October 21, 2026
New listings near 1811 N Smelter Street
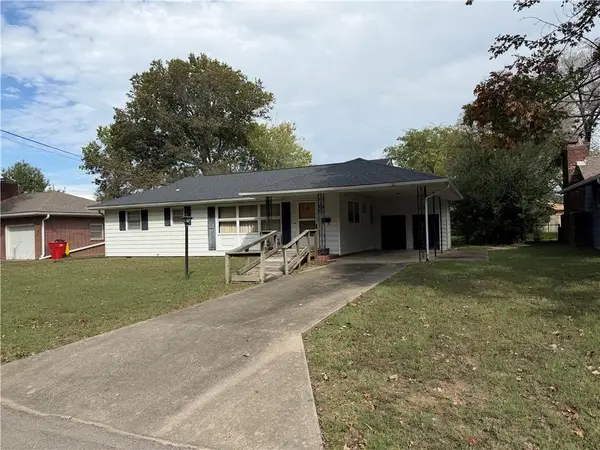 $115,000Pending3 beds 1 baths1,008 sq. ft.
705 Normal Street, Pittsburg, KS 66762
MLS# 2648081Listed by: JONES HERITAGE, REALTORS- New
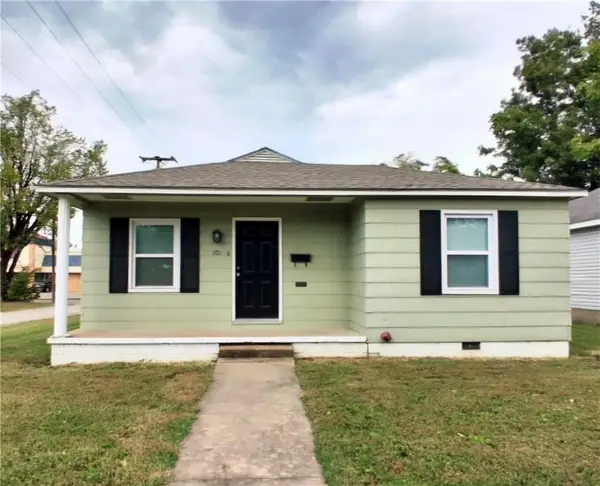 $119,000Active2 beds 1 baths1,050 sq. ft.
101 E Park N/a, Pittsburg, KS 66762
MLS# 2648051Listed by: MONICA & CO. REALTORS - New
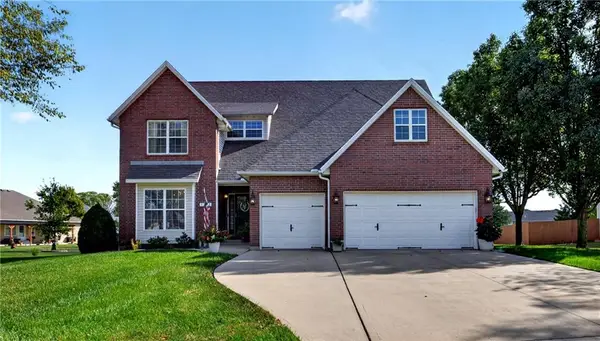 $540,000Active3 beds 4 baths3,196 sq. ft.
1202 Cedar Crest Drive, Pittsburg, KS 66762
MLS# 2646623Listed by: COBB REALTY INC - New
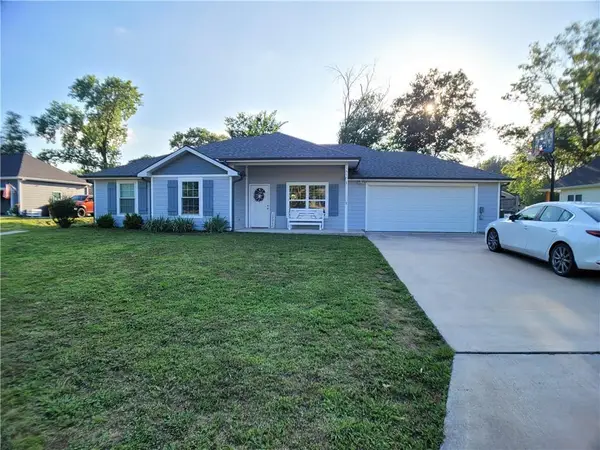 $270,000Active3 beds 3 baths1,483 sq. ft.
1203 Lakewood Drive, Pittsburg, KS 66762
MLS# 2647038Listed by: JIM BISHOP & ASSOCIATES - New
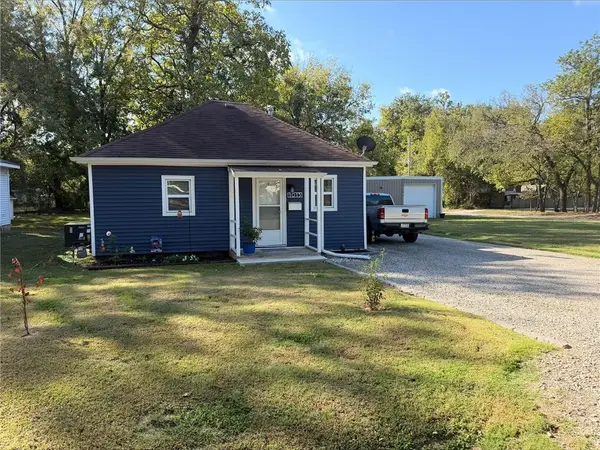 $115,000Active2 beds 1 baths754 sq. ft.
1013 W 2nd Street, Pittsburg, KS 66762
MLS# 2647025Listed by: REECENICHOLS SUNFLOWER REALTY GROUP 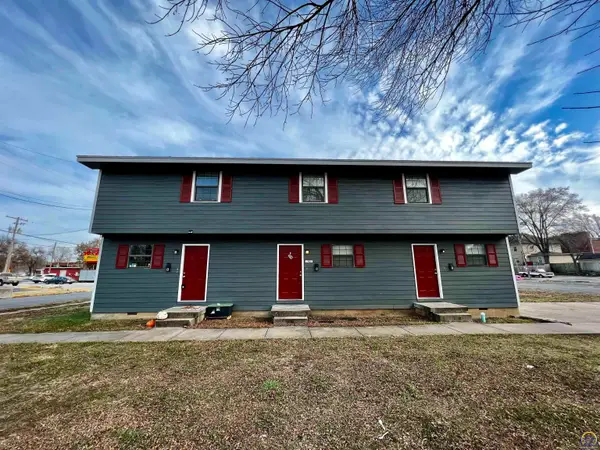 $285,000Pending-- beds -- baths
1701 S Pine St, Pittsburg, KS 66762
MLS# 247016Listed by: RE/MAX EK REAL ESTATE- New
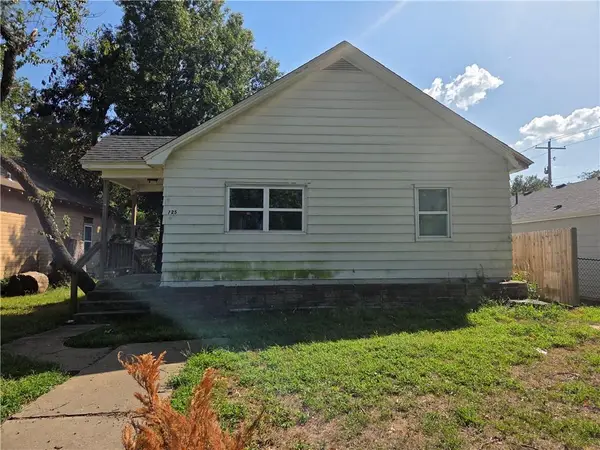 $125,000Active3 beds 1 baths1,248 sq. ft.
725 W 3rd Street, Pittsburg, KS 66762
MLS# 2646792Listed by: UNITED REAL ESTATE KANSAS CITY 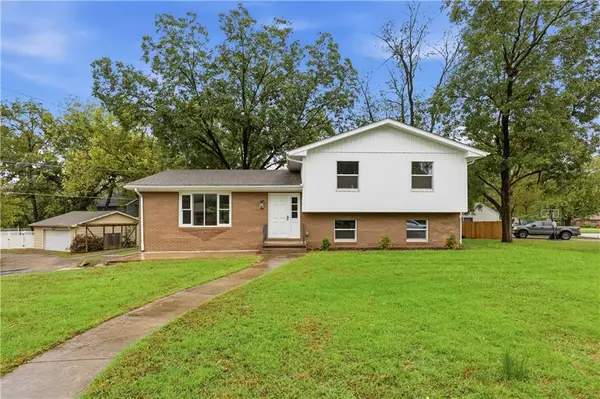 $269,000Pending4 beds 3 baths1,896 sq. ft.
409 Grandview Heights N/a, Pittsburg, KS 66762
MLS# 2646696Listed by: MONICA & CO. REALTORS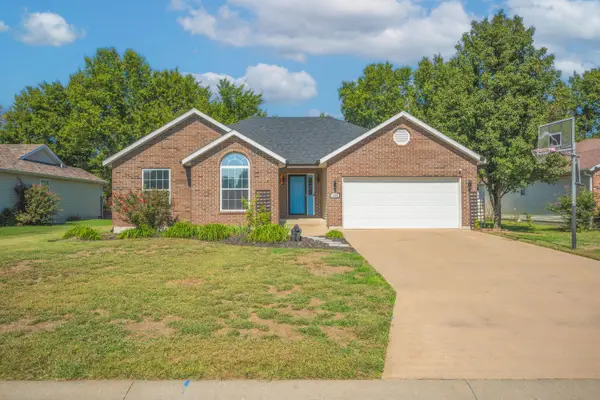 $357,500Active5 beds 3 baths3,006 sq. ft.
1009 Abby Lane, Pittsburg, KS 66762
MLS# 60335969Listed by: CHARLES BURT REALTORS


Protect your home and budget from life's surprises with an Assurant Home Warranty, backed by a partner that supports you through every step of homeownership. Explore Plans.
© 2026 Better Homes and Gardens Real Estate LLC. An Anywhere Real Estate company. All rights reserved. Better Homes and Gardens® Real Estate is a registered trademark owned by Meredith Operations Corporation, licensed to Better Homes and Gardens Real Estate LLC and used with permission. Better Homes and Gardens Real Estate LLC fully supports the principles of the Fair Housing Act and the Equal Opportunity Act. Listing information is deemed reliable but is not guaranteed accurate.
Each office is independently owned and operated.
Any services or products provided by third parties are not provided by, affiliated with or related to Better Homes and Gardens Real Estate LLC, or its affiliated companies.