
508 W Euclid Street, Pittsburg, KS 66762
Local realty services provided by:Better Homes and Gardens Real Estate Kansas City Homes
508 W Euclid Street,Pittsburg, KS 66762
$375,000
- 4 Beds
- 3 Baths
- 4,072 sq. ft.
- Single family
- Active
Listed by: teresa wallen
Office: jones heritage, realtors
MLS#:2645270
Source:MOKS_HL
Price summary
- Price:$375,000
- Price per sq. ft.:$92.09
About this home
This classic vintage two-story residence defines an early 20th century home with exquisite lead glass windows, doors, crown molding and rich wood floors. The elegant workmanship has been preserved, while modern day luxury has been incorporated. Mechanical systems, plumbing, roof and HVAC have been recently renovated, to serve as a functional space and provide a canvas for everyday living.
When you step inside, the residence invites you into a lovely entry way and staircase leading to 4 bedrooms, 2 full and a 1/2 bath. The two-story layout provides distinct areas for both relaxation and daily activities.
Situated on a spacious lot, the outdoor space with privacy fenced backyard, covered deck, lower covered patio area with fire pit and above ground pool offers potential for various activities. A 2 car brick garage serves as a great storage for vehicles and more! The unfinished basement and attic above 2nd floor level allow for additional storage space, and are easily accessible. This property provides a solid foundation for those looking to establish themselves in the Pittsburg historical community. Step into the past for a bright future where charm and hospitality abound!...
Contact an agent
Home facts
- Year built:1920
- Subdivision & Development:Other
- Listing ID #:2645270
- Added:1 day(s) ago
- Updated:October 07, 2026 at 02:34 PM
Rooms and interior
- Bedrooms:4
- Total bathrooms:3
- Full bathrooms:2
- Half bathrooms:1
- Rooms Total:9
- Kitchen Description:Dishwasher, Disposal, Microwave
- Basement:Yes
- Basement Description:Full, Unfinished
- Living area:4,072 sq. ft.
Heating and cooling
- Cooling:Electric, Window Unit(s)
- Heating:Natural Gas
Structure and exterior
- Roof:Composition
- Year built:1920
- Building area:4,072 sq. ft.
- Lot area:0.2 Acres
- Architectural Style:2 Stories
Utilities
- Water:City/Public
- Sewer:Public Sewer
Finances and disclosures
- Price:$375,000
- Price per sq. ft.:$92.09
Features and amenities
- Appliances:Dishwasher, Disposal, Microwave
Parking
- Parking description:Detached, Other
- Garage:Yes
- Garage spaces:1
 HeartlandMLS©2026. Information Deemed Reliable But Not Guaranteed. This information is being provided by the HeartlandMLS. The listings presented here may or may not be listed by the Broker/Agent operating this website. This information is intended for the personal use of consumers and may not be used for any purpose other than to identify prospective properties consumers may be interested in purchasing. Data <Last Updated October 7, 2026
New listings near 508 W Euclid Street
- Coming Soon
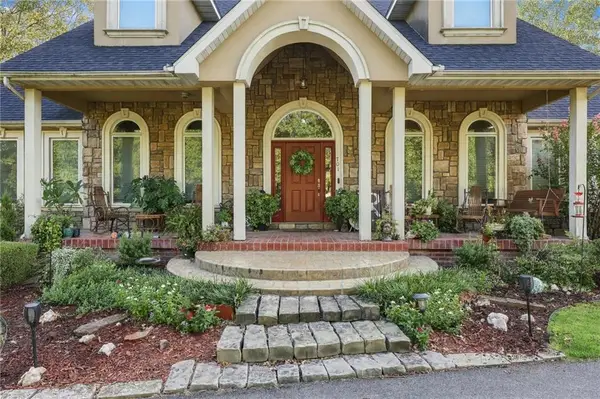 $699,000Coming Soon5 beds 7 baths5,957 sq. ft.
701 Tanglewoods Drive, Pittsburg, KS 66762
MLS# 2643753Listed by: REECENICHOLS SUNFLOWER REALTY GROUP - New
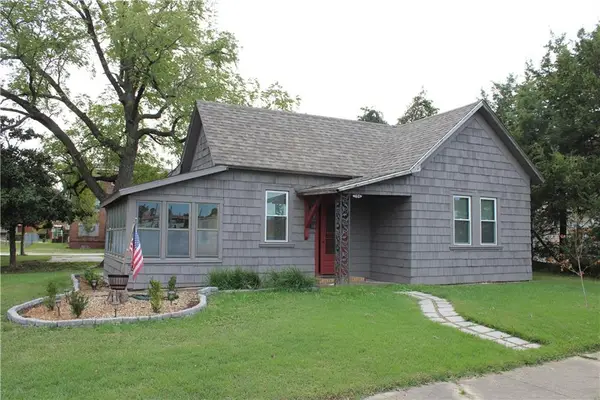 $85,000Active2 beds 1 baths748 sq. ft.
106 E Carlton Street, Pittsburg, KS 66762
MLS# 2645650Listed by: COBB REALTY INC - New
 $37,000Active2.9 Acres
0000 Parkview Drive, Pittsburg, KS 66762
MLS# 2645360Listed by: COBB REALTY INC  $150,000Pending3 beds 2 baths1,746 sq. ft.
505 W Washington Street, Pittsburg, KS 66762
MLS# 2644118Listed by: COBB REALTY INC- New
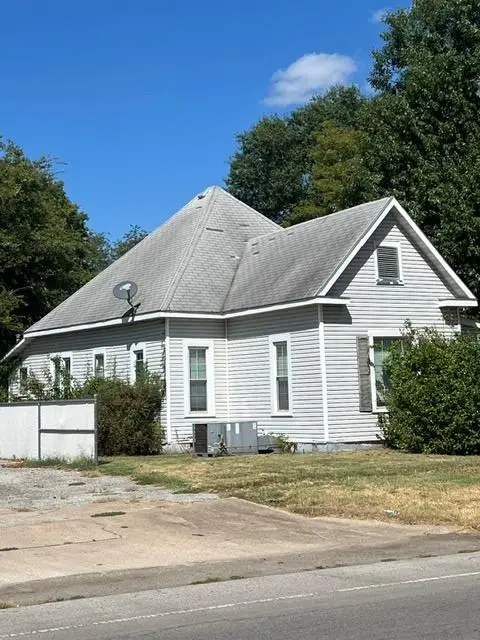 $95,000Active3 beds 1 baths1,180 sq. ft.
508 W 4th Street, Pittsburg, KS 66762
MLS# 2645296Listed by: JIM BISHOP & ASSOCIATES - New
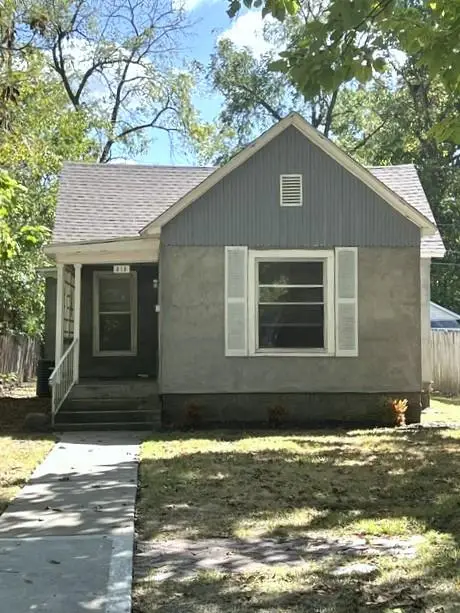 $75,000Active3 beds 2 baths1,024 sq. ft.
313 W Forest Street, Pittsburg, KS 66762
MLS# 2645299Listed by: JIM BISHOP & ASSOCIATES - New
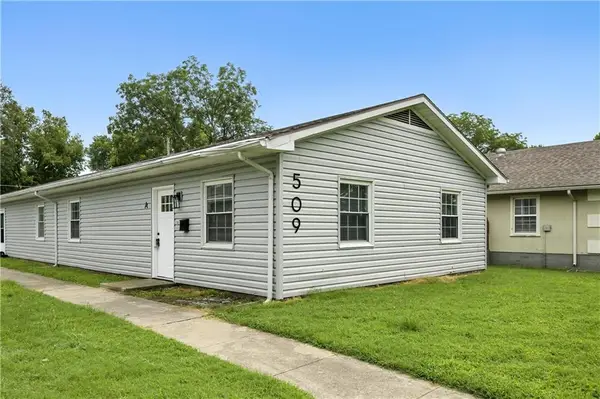 $5,565,000Active-- beds -- baths
509 E Jefferson Street, Pittsburg, KS 66762
MLS# 2645245Listed by: COMPASS REALTY GROUP - New
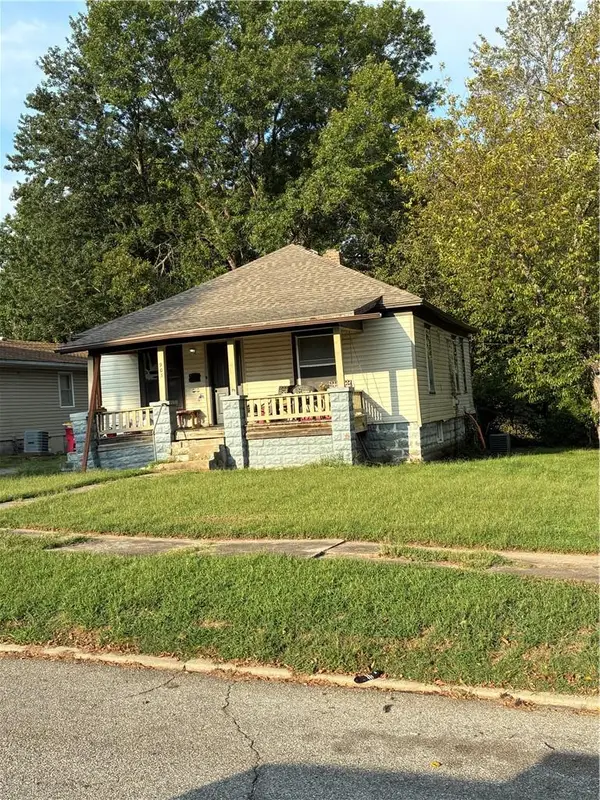 $65,000Active2 beds 1 baths812 sq. ft.
903 N Georgia Street, Pittsburg, KS 66762
MLS# 2644635Listed by: JONES HERITAGE, REALTORS  $70,000Active2 beds 1 baths908 sq. ft.
302 E Rose Street, Pittsburg, KS 66762
MLS# 2644210Listed by: PITT REALTY


Protect your home and budget from life's surprises with an Assurant Home Warranty, backed by a partner that supports you through every step of homeownership. Explore Plans.
© 2026 Better Homes and Gardens Real Estate LLC. An Anywhere Real Estate company. All rights reserved. Better Homes and Gardens® Real Estate is a registered trademark owned by Meredith Operations Corporation, licensed to Better Homes and Gardens Real Estate LLC and used with permission. Better Homes and Gardens Real Estate LLC fully supports the principles of the Fair Housing Act and the Equal Opportunity Act. Listing information is deemed reliable but is not guaranteed accurate.
Each office is independently owned and operated.
Any services or products provided by third parties are not provided by, affiliated with or related to Better Homes and Gardens Real Estate LLC, or its affiliated companies.