
1303 Walnut Street, Pleasanton, KS 66075
Local realty services provided by:Better Homes and Gardens Real Estate Kansas City Homes
1303 Walnut Street,Pleasanton, KS 66075
$97,000
- 2 Beds
- 2 Baths
- 1,104 sq. ft.
- Single family
- Active
Listed by: rusty reynolds
Office: crown realty
MLS#:2643249
Source:MOKS_HL
Price summary
- Price:$97,000
- Price per sq. ft.:$87.86
About this home
Great location for this charming 2 bedroom 1 1/2 bath home on .34 acre corner lot. Near school and community swimming pool.
Inside step into a spacious living room with original wood work. Eat in kitchen has plenty of cabinets and counter top space to make meal prep a breeze.
Utility room off the kitchen provides washer and dryer hook up.
Outside enjoy a large yard with space to entertain of just relax.
This home offers the perfect blend of affordability and potential. Schedule a showing today and imagine the possibilities when you make it your own.
Contact an agent
Home facts
- Year built:1929
- Subdivision & Development:Pleasanton KS
- Listing ID #:2643249
- Added:2 day(s) ago
- Updated:September 24, 2026 at 02:15 PM
Rooms and interior
- Bedrooms:2
- Total bathrooms:2
- Full bathrooms:1
- Half bathrooms:1
- Rooms Total:2
- Basement:Yes
- Basement Description:Crawl Space
- Living area:1,104 sq. ft.
Heating and cooling
- Cooling:Electric
- Heating:Natural Gas
Structure and exterior
- Roof:Metal
- Year built:1929
- Building area:1,104 sq. ft.
- Lot area:0.34 Acres
- Lot Features:City Limits, Corner Lot
- Architectural Style:Bungalow
- Construction Materials:Frame
Utilities
- Water:City/Public - Verify
- Sewer:Public Sewer
Finances and disclosures
- Price:$97,000
- Price per sq. ft.:$87.86
Features and amenities
- Appliances:Gas Range
Parking
- Parking description:Carport, Covered
 HeartlandMLS©2026. Information Deemed Reliable But Not Guaranteed. This information is being provided by the HeartlandMLS. The listings presented here may or may not be listed by the Broker/Agent operating this website. This information is intended for the personal use of consumers and may not be used for any purpose other than to identify prospective properties consumers may be interested in purchasing. Data <Last Updated September 24, 2026
New listings near 1303 Walnut Street
- New
 $137,000Active2 beds 2 baths816 sq. ft.
100 W Broad Street, Pleasanton, KS 66075
MLS# 2642339Listed by: CLINCH REALTY LLC 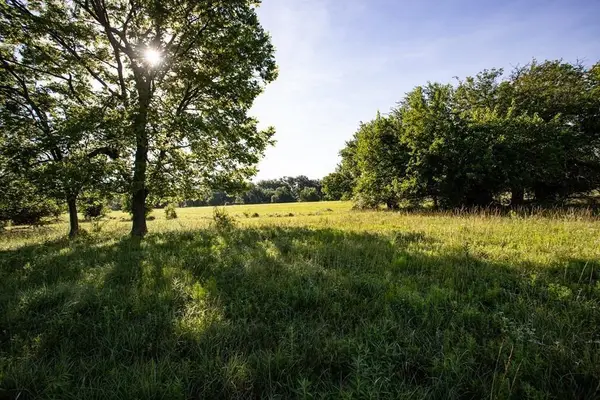 $864,000Active144 Acres
00000 Underhill Road, Pleasanton, KS 66075
MLS# 2635159Listed by: SIGNATURE REALTY, LLC $199,900Pending5 beds 4 baths1,952 sq. ft.
1001 Laurel Street, Pleasanton, KS 66075
MLS# 2639009Listed by: KELLER WILLIAMS REALTY PARTNERS INC. $989,000Active-- beds -- baths
8451 N Tully Lane, Pleasanton, KS 66075
MLS# 2636123Listed by: SIGNATURE REALTY, LLC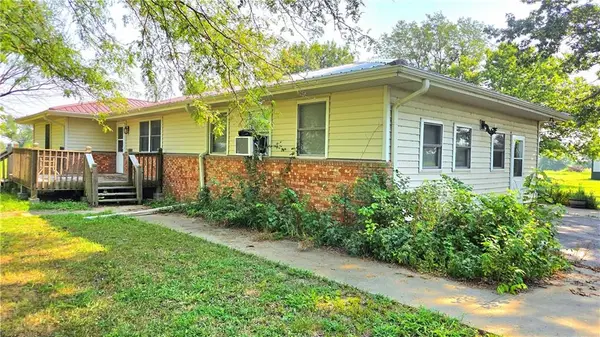 $309,000Pending2 beds 1 baths2,152 sq. ft.
10753 Scott Road, Pleasanton, KS 66075
MLS# 2632711Listed by: CLINCH REALTY LLC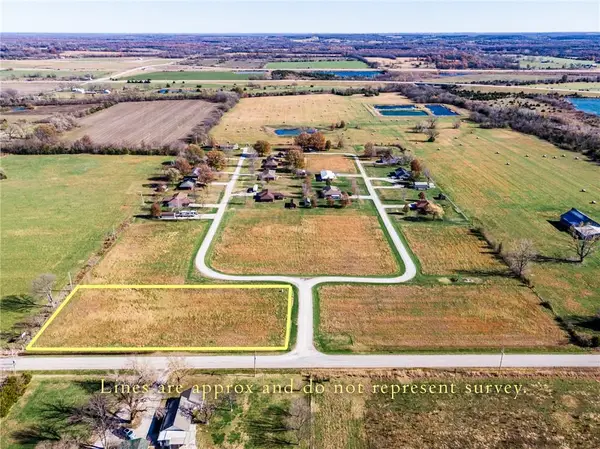 $18,000Active1.1 Acres
E 975 Place, Pleasanton, KS 66075
MLS# 2628761Listed by: SIGNATURE REALTY, LLC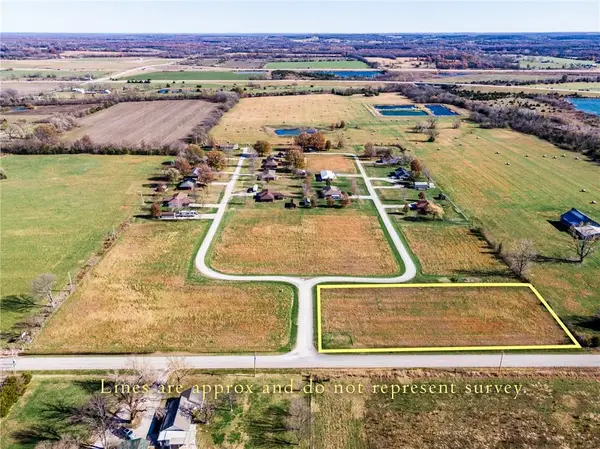 $18,000Active1.1 Acres
E 975 Terrace, Pleasanton, KS 66075
MLS# 2628763Listed by: SIGNATURE REALTY, LLC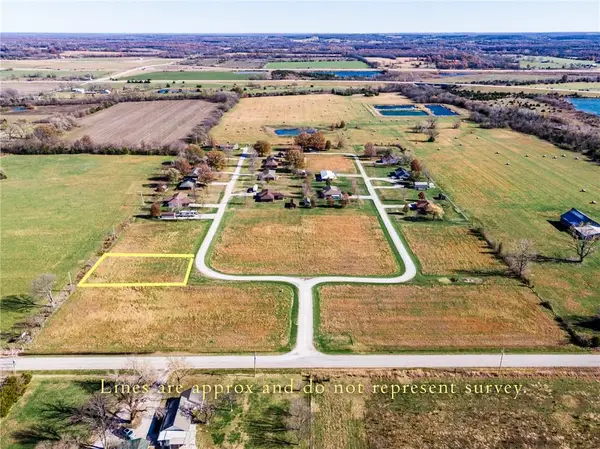 $9,000Active0.34 Acres
00001 E 975 Place, Pleasanton, KS 66075
MLS# 2628765Listed by: SIGNATURE REALTY, LLC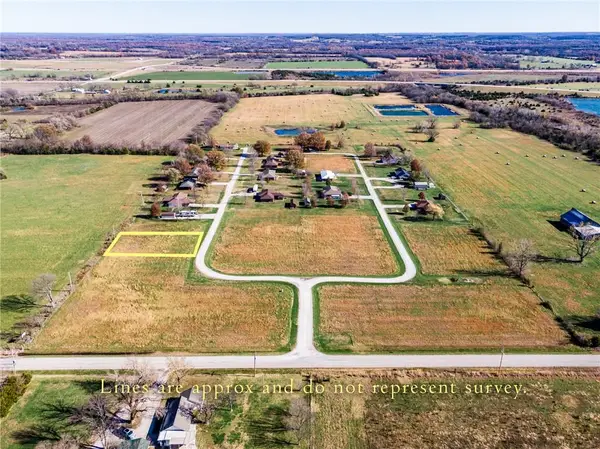 $9,000Active0.34 Acres
00002 E 975 Place, Pleasanton, KS 66075
MLS# 2628767Listed by: SIGNATURE REALTY, LLC


Protect your home and budget from life's surprises with an Assurant Home Warranty, backed by a partner that supports you through every step of homeownership. Explore Plans.
© 2026 Better Homes and Gardens Real Estate LLC. An Anywhere Real Estate company. All rights reserved. Better Homes and Gardens® Real Estate is a registered trademark owned by Meredith Operations Corporation, licensed to Better Homes and Gardens Real Estate LLC and used with permission. Better Homes and Gardens Real Estate LLC fully supports the principles of the Fair Housing Act and the Equal Opportunity Act. Listing information is deemed reliable but is not guaranteed accurate.
Each office is independently owned and operated.
Any services or products provided by third parties are not provided by, affiliated with or related to Better Homes and Gardens Real Estate LLC, or its affiliated companies.