
104 Monroe St, Pomona, KS 66076
Local realty services provided by:Better Homes and Gardens Real Estate Wostal Realty
104 Monroe St,Pomona, KS 66076
$199,900
- 3 Beds
- 3 Baths
- 2,565 sq. ft.
- Single family
- Pending
Listed by: kylie edington, alyssa friend
Office: re/max ek real estate
MLS#:244571
Source:KS_TAAR
Price summary
- Price:$199,900
- Price per sq. ft.:$77.93
About this home
A lovely rancher on a half acre, corner lot on the edge of town! With over 2500 sq feet, 3 bedrooms, 2.5 baths, hardwood floors, formal dining, large living areas, tons of storage and even a second kitchen in the basement. Listed well under the county appraised value, this is a great DEAL for the price! Located on a quiet street with a beautiful view out front, a large fenced yard in the back, and small town convenience. Selling as-is.
Contact an agent
Home facts
- Year built:1964
- Subdivision & Development:Pomona Original
- Listing ID #:244571
- Added:159 day(s) ago
- Updated:October 24, 2026 at 11:13 AM
Rooms and interior
- Bedrooms:3
- Total bathrooms:3
- Full bathrooms:2
- Half bathrooms:1
- Dining Description:Kitchen/Dining Combo
- Kitchen Description:Dishwasher, Electric Range
- Bedroom Description:1st Floor Primary Bedroom
- Basement:Yes
- Basement Description:Concrete, Full
- Living area:2,565 sq. ft.
Heating and cooling
- Central air:Yes
Structure and exterior
- Roof:Composition
- Year built:1964
- Building area:2,565 sq. ft.
- Lot Features:Corner Lot
- Architectural Style:Ranch
- Exterior Features:Thermal Pane Windows
Schools
- High school:West Franklin High School/USD 287
- Middle school:West Franklin Middle School/USD 287
- Elementary school:West Franklin at Williamsburg Elementary School/U
Finances and disclosures
- Price:$199,900
- Price per sq. ft.:$77.93
- Tax amount:$3,793
Features and amenities
- Appliances:Dishwasher
- Laundry features:In Basement, Separate Room
Parking
- Parking description:Attached
- Garage:Yes
- Garage spaces:2
New listings near 104 Monroe St
- New
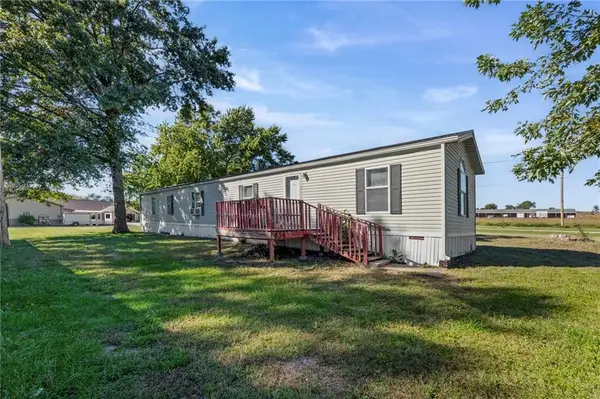 $79,950Active2 beds 2 baths1,150 sq. ft.
634 Monroe Street, Pomona, KS 66076
MLS# 2647597Listed by: KW DIAMOND PARTNERS - New
 $172,000Active3 beds 2 baths1,440 sq. ft.
619 Hoover Street, Pomona, KS 66076
MLS# 2647028Listed by: REAL BROKER, LLC - New
 $575,000Active4 beds 4 baths2,600 sq. ft.
3815 Indiana Road, Pomona, KS 66076
MLS# 2646831Listed by: ENGEL & VOLKERS KANSAS CITY - New
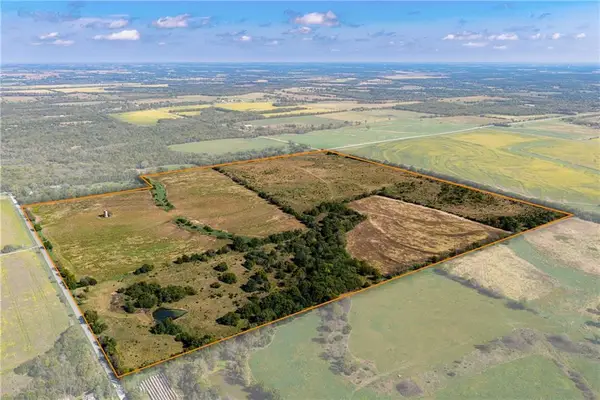 $816,000Active-- beds -- baths
2275 California Road, Pomona, KS 66076
MLS# 2647138Listed by: SIGNATURE REALTY, LLC  $347,000Active4 beds 2 baths1,776 sq. ft.
4493 Arkansas Rd, Pomona, KS 66076
MLS# 246587Listed by: PLATINUM REALTY LLC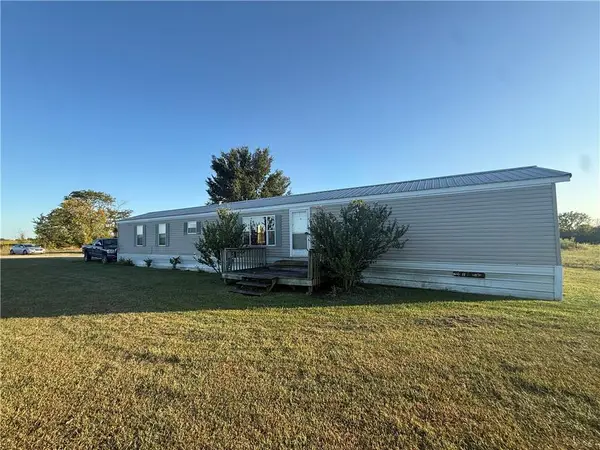 $165,000Active3 beds 2 baths1,216 sq. ft.
596 Jackson Road, Pomona, KS 66076
MLS# 2640364Listed by: CROWN REALTY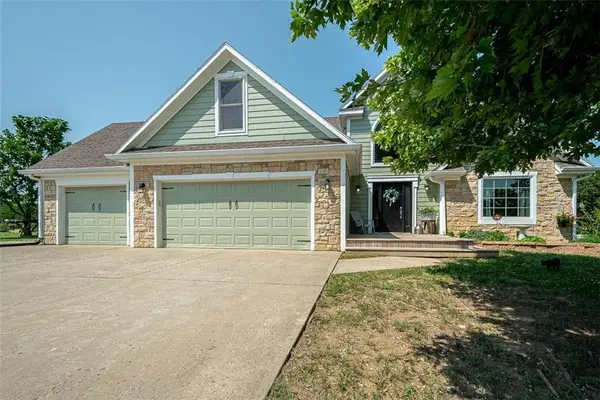 $649,000Active6 beds 4 baths3,859 sq. ft.
1581 Shawnee Road, Pomona, KS 66076
MLS# 2637736Listed by: PLATINUM REALTY LLC $289,000Pending3 beds 2 baths1,534 sq. ft.
430 Monroe St, Pomona, KS 66076
MLS# 246164Listed by: KW DIAMOND PARTNERS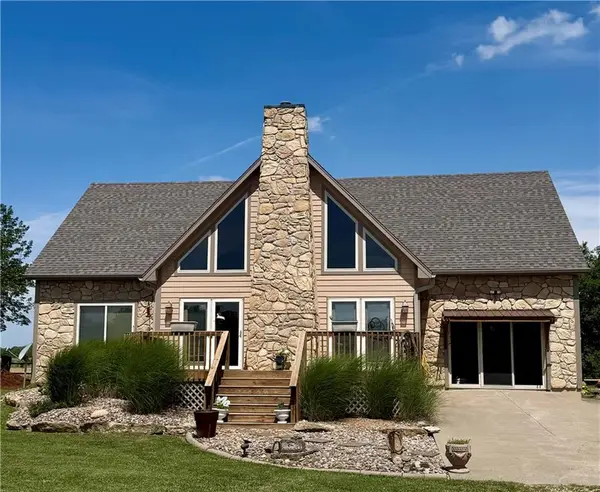 $735,000Active5 beds 3 baths3,669 sq. ft.
3776 Delaware Road, Pomona, KS 66076
MLS# 2630403Listed by: CROWN REALTY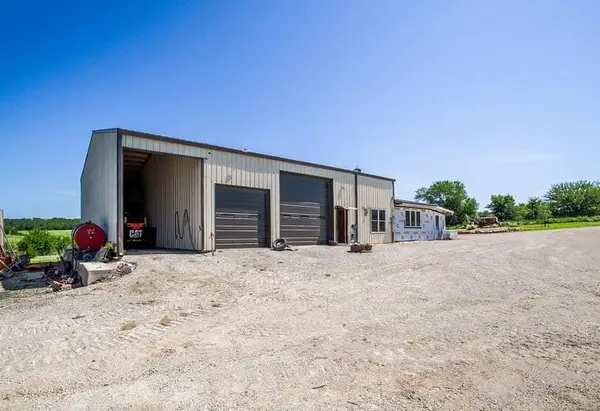 $434,900Active2 beds 2 baths520 sq. ft.
971 Thomas Road, Pomona, KS 66076
MLS# 2628375Listed by: CROWN REALTY


Protect your home and budget from life's surprises with an Assurant Home Warranty, backed by a partner that supports you through every step of homeownership. Explore Plans.
© 2026 Better Homes and Gardens Real Estate LLC. An Anywhere Real Estate company. All rights reserved. Better Homes and Gardens® Real Estate is a registered trademark owned by Meredith Operations Corporation, licensed to Better Homes and Gardens Real Estate LLC and used with permission. Better Homes and Gardens Real Estate LLC fully supports the principles of the Fair Housing Act and the Equal Opportunity Act. Listing information is deemed reliable but is not guaranteed accurate.
Each office is independently owned and operated.
Any services or products provided by third parties are not provided by, affiliated with or related to Better Homes and Gardens Real Estate LLC, or its affiliated companies.