
310 S Sturges Ave, Potwin, KS 67123
Local realty services provided by:Better Homes and Gardens Real Estate Wostal Realty
310 S Sturges Ave,Potwin, KS 67123
$225,000
- 4 Beds
- 2 Baths
- 1,752 sq. ft.
- Single family
- Active
Listed by: audrey reese
Office: sundgren realty
MLS#:679179
Source:South Central Kansas MLS
Price summary
- Price:$225,000
- Price per sq. ft.:$128.42
About this home
WOW—13.4 ACRES! If you’ve been looking for space, privacy, and room to spread out, this property is worth a look! This 4-bedroom, 2-bath home offers the opportunity to add your personal touches and bring out its full potential. With a little TLC, this one could truly be a gem! The real standout is the like-new shop, offering an impressive setup complete with an EV charging station and RV hookup—perfect for hobbyists, storage, projects, or recreational vehicles. Updated electrical panels add peace of mind and functionality. Enjoy the best of both worlds with country living and city amenities close at hand, all while having 13.4 acres to call your own. Whether you’re looking for room for hobbies, animals, recreation, or simply a little breathing room, this property offers plenty of possibilities. Property is being sold in its current condition, AS-IS. Bring your vision and make this acreage your own!
Contact an agent
Home facts
- Year built:1950
- Subdivision & Development:TOWN COMPANY EAST
- Listing ID #:679179
- Added:7 day(s) ago
- Updated:September 24, 2026 at 03:52 PM
Rooms and interior
- Bedrooms:4
- Total bathrooms:2
- Full bathrooms:2
- Dining Description:Eating Space in Kitchen
- Bedroom Description:Master Bedroom on Main Level
- Basement:Yes
- Living area:1,752 sq. ft.
Heating and cooling
- Cooling:Central Air
- Heating:Forced Air
- Central air:Yes
Structure and exterior
- Roof:Composition
- Year built:1950
- Building area:1,752 sq. ft.
- Lot area:13.4 Acres
- Lot Features:River/Creek, Wooded
- Architectural Style:Ranch
- Construction Materials:Frame
- Foundation Description:Cellar
- Levels:One
Schools
- High school:Remington
- Middle school:Remington
- Elementary school:Potwin
Utilities
- Sewer:Sewer Available
Finances and disclosures
- Price:$225,000
- Price per sq. ft.:$128.42
Features and amenities
- Laundry features:220 Equipment, Main Floor, Separate Room
Parking
- Parking description:Attached, Detached, Opener
- Garage:Yes
- Garage spaces:3
New listings near 310 S Sturges Ave
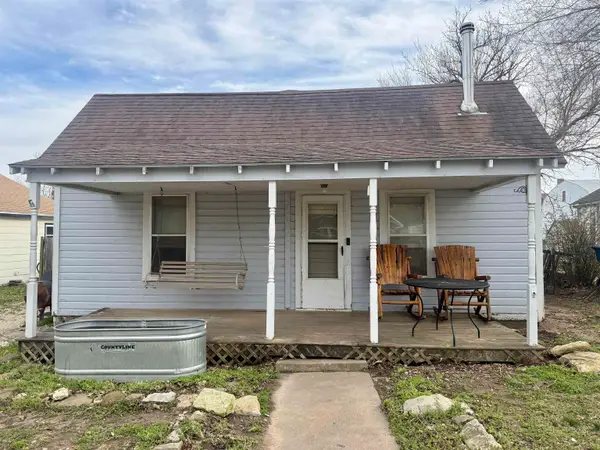 $65,000Active2 beds 1 baths765 sq. ft.
321 W Violet, Potwin, KS 67123
FAITH REALTY $140,000Active3 beds 1 baths1,303 sq. ft.
215 N Sturges St, Potwin, KS 67123
REAL BROKER, LLC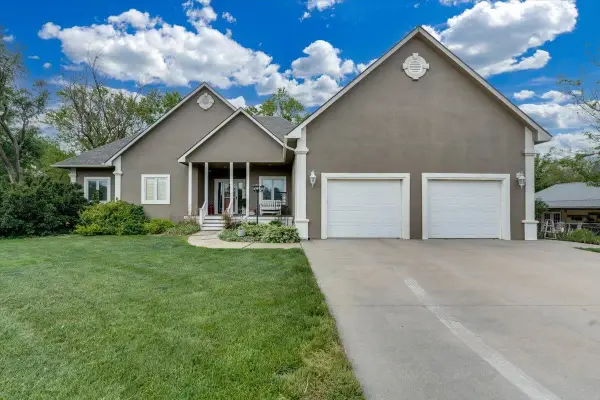 $565,000Active5 beds 3 baths3,101 sq. ft.
521 E Whispering Meadows, Potwin, KS 67123-9503
GARRISON REAL ESTATE $59,000Pending0 Acres
410 S Randall, Potwin, KS 67123
SUNDGREN REALTY


Protect your home and budget from life's surprises with an Assurant Home Warranty, backed by a partner that supports you through every step of homeownership. Explore Plans.
© 2026 Better Homes and Gardens Real Estate LLC. An Anywhere Real Estate company. All rights reserved. Better Homes and Gardens® Real Estate is a registered trademark owned by Meredith Operations Corporation, licensed to Better Homes and Gardens Real Estate LLC and used with permission. Better Homes and Gardens Real Estate LLC fully supports the principles of the Fair Housing Act and the Equal Opportunity Act. Listing information is deemed reliable but is not guaranteed accurate.
Each office is independently owned and operated.
Any services or products provided by third parties are not provided by, affiliated with or related to Better Homes and Gardens Real Estate LLC, or its affiliated companies.