
3812 W 79th Terrace, Prairie Village, KS 66208
Local realty services provided by:Better Homes and Gardens Real Estate Kansas City Homes
3812 W 79th Terrace,Prairie Village, KS 66208
$599,000
- 3 Beds
- 2 Baths
- 1,622 sq. ft.
- Single family
- Active
Listed by: kalin callewaert
Office: compass realty group
MLS#:2635950
Source:MOKS_HL
Price summary
- Price:$599,000
- Price per sq. ft.:$369.3
- Monthly HOA dues:$425
About this home
Tucked away in the heart of Prairie Village, this residence at 3812 W 79th Terrace offers a rare opportunity to own a piece of one of the area’s most sought-after enclaves. This home is the perfect match for those seeking the ease of maintenance-provided living without sacrificing style or location.
The ranch-style layout offers the convenience of true main-level living, where the rooms flow effortlessly from one to the next. The living spaces feel both spacious and incredibly cozy, anchored by natural light that pours in throughout the day. A true highlight is the private, walled-in patio—a secluded outdoor retreat that offers a wonderful sense of enclosure and privacy. It’s the perfect spot for morning coffee or an evening glass of wine under the open sky, providing a peaceful escape without the upkeep of a traditional yard.
If you are looking to grow into the home or add your own personal touch, the dry basement provides a fantastic opportunity to expand your square footage and create the ultimate recreation space, gym, or hobby room.
One of the standout features of this property is its proximity to the best of Prairie Village. You are just moments away from the boutique shopping, local eateries, and vibrant atmosphere of Corinth Square. It’s more than just a house; it’s a chance to enjoy a simplified lifestyle in a community known for its tree-lined streets and welcoming energy....
Contact an agent
Home facts
- Year built:1980
- Subdivision & Development:Paddock Court
- Listing ID #:2635950
- Added:4 day(s) ago
- Updated:August 31, 2026 at 02:33 PM
Rooms and interior
- Bedrooms:3
- Total bathrooms:2
- Full bathrooms:2
- Rooms Total:3
- Kitchen Description:Dishwasher, Disposal, Refrigerator
- Basement:Yes
- Basement Description:Concrete
- Living area:1,622 sq. ft.
Heating and cooling
- Cooling:Electric
- Heating:Natural Gas
Structure and exterior
- Roof:Shake
- Year built:1980
- Building area:1,622 sq. ft.
- Lot area:0.05 Acres
- Lot Features:City Lot, Level
- Architectural Style:Ranch
- Construction Materials:Frame, Stucco
- Foundation Description:Concrete
Schools
- High school:SM East
- Middle school:Indian Hills
- Elementary school:Corinth
Utilities
- Water:City/Public
- Sewer:Public Sewer
Finances and disclosures
- Price:$599,000
- Price per sq. ft.:$369.3
Features and amenities
- Appliances:Dishwasher, Disposal, Refrigerator, Washer
- Amenities:Ceiling Fan(s)
Parking
- Parking description:Attached
- Garage:Yes
- Garage spaces:2
 HeartlandMLS©2026. Information Deemed Reliable But Not Guaranteed. This information is being provided by the HeartlandMLS. The listings presented here may or may not be listed by the Broker/Agent operating this website. This information is intended for the personal use of consumers and may not be used for any purpose other than to identify prospective properties consumers may be interested in purchasing. Data <Last Updated August 31, 2026
New listings near 3812 W 79th Terrace
- New
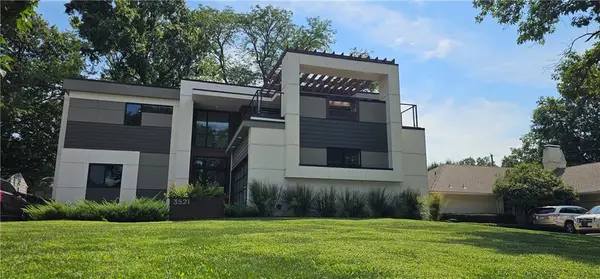 $1,395,000Active4 beds 5 baths3,340 sq. ft.
3521 W 73rd Street, Prairie Village, KS 66208
MLS# 2639489Listed by: PLATINUM REALTY LLC - New
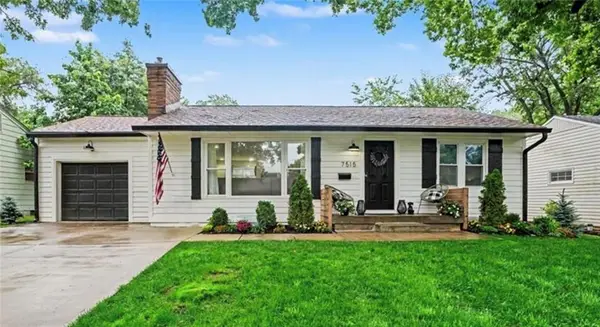 $435,000Active4 beds 2 baths2,128 sq. ft.
7515 Juniper Drive, Prairie Village, KS 66208
MLS# 2636056Listed by: REECENICHOLS -THE VILLAGE - New
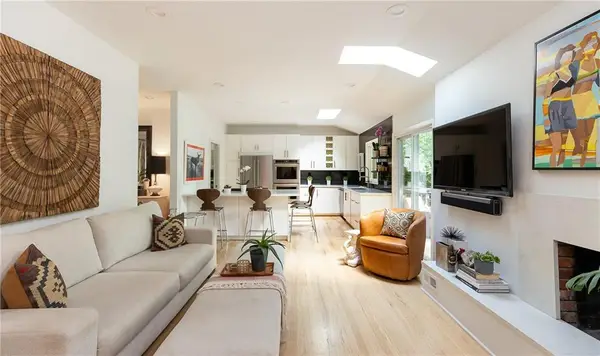 $599,000Active4 beds 3 baths1,925 sq. ft.
7231 Booth Street, Prairie Village, KS 66208
MLS# 2636708Listed by: COMPASS REALTY GROUP 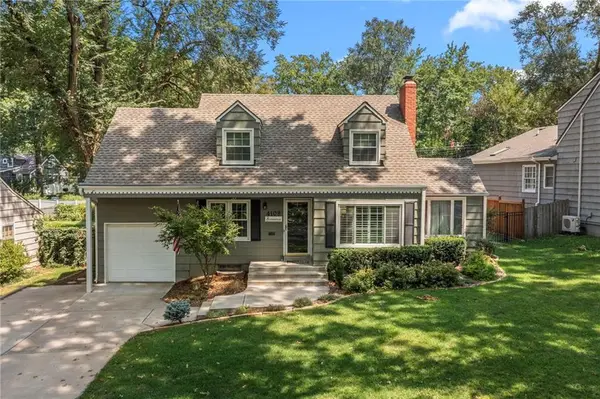 $465,000Pending3 beds 2 baths1,855 sq. ft.
4108 W 74th Street, Prairie Village, KS 66208
MLS# 2637239Listed by: REECENICHOLS- LEAWOOD TOWN CENTER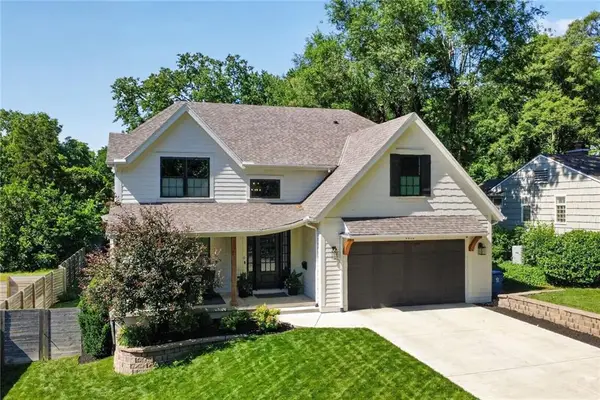 $1,399,950Pending5 beds 5 baths3,600 sq. ft.
4416 W 77th Street, Prairie Village, KS 66208
MLS# 2625913Listed by: REAL BROKER, LLC- New
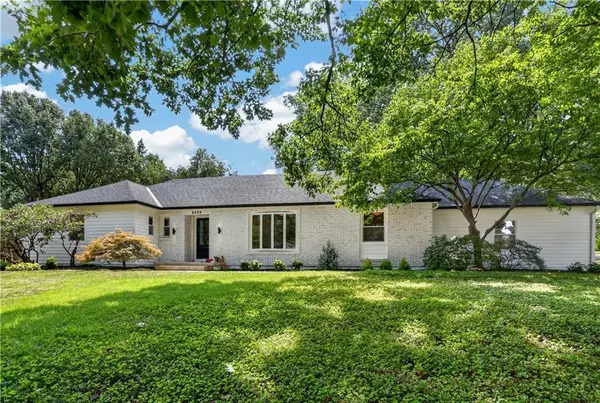 $1,195,000Active4 beds 4 baths3,900 sq. ft.
8224 Linden Drive, Prairie Village, KS 66208
MLS# 2631690Listed by: PLATINUM REALTY LLC 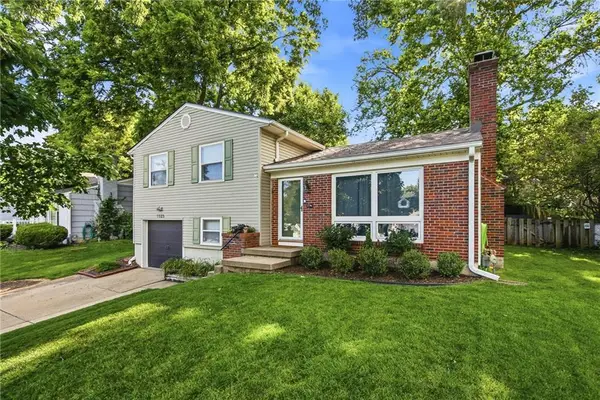 $385,000Pending3 beds 2 baths1,596 sq. ft.
7523 Falmouth Street, Prairie Village, KS 66208
MLS# 2637232Listed by: REAL BROKER, LLC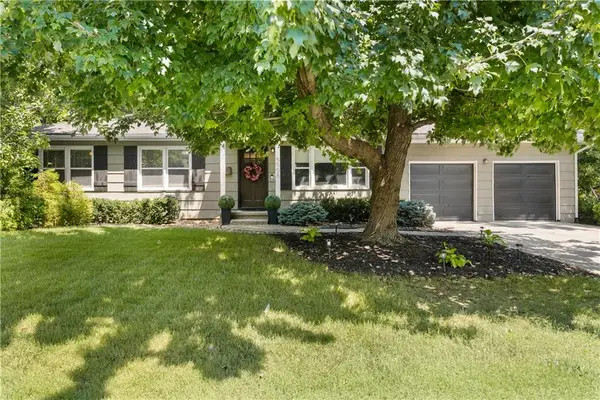 $395,000Pending3 beds 2 baths1,108 sq. ft.
5508 W 71st Street, Prairie Village, KS 66208
MLS# 2637466Listed by: REAL BROKER, LLC-MO- New
 $1,595,000Active5 beds 6 baths4,365 sq. ft.
2905 W 72nd Street, Prairie Village, KS 66208
MLS# 2638331Listed by: PLATINUM REALTY LLC


Protect your home and budget from life's surprises with an Assurant Home Warranty, backed by a partner that supports you through every step of homeownership. Explore Plans.
© 2026 Better Homes and Gardens Real Estate LLC. An Anywhere Real Estate company. All rights reserved. Better Homes and Gardens® Real Estate is a registered trademark owned by Meredith Operations Corporation, licensed to Better Homes and Gardens Real Estate LLC and used with permission. Better Homes and Gardens Real Estate LLC fully supports the principles of the Fair Housing Act and the Equal Opportunity Act. Listing information is deemed reliable but is not guaranteed accurate.
Each office is independently owned and operated.
Any services or products provided by third parties are not provided by, affiliated with or related to Better Homes and Gardens Real Estate LLC, or its affiliated companies.