
4304 W 91st Street, Prairie Village, KS 66207
Local realty services provided by:Better Homes and Gardens Real Estate Kansas City Homes
Listed by: blake nelson team, blake nelson
Office: kw kansas city metro
MLS#:2649263
Source:MOKS_HL
Price summary
- Price:$825,000
- Price per sq. ft.:$281.76
- Monthly HOA dues:$2.92
About this home
Classic Prairie Village elegance with a personality all its own and an outdoor living experience that is truly something special! In the desirable Kenilworth, this gorgeous 2-Story offers 4 bedrooms, 2.2 baths, and nearly 3,000 sqft of beautifully finished living space filled with natural light, rich hardwood floors, and timeless details throughout! Step inside to find beautiful millwork, elegant crown molding, custom built-in bench, and plantation shutters. The spectacular living room showcases coffered ceilings, fireplace flanked by custom window seating, and walls of windows overlooking the backyard. The newly updated kitchen features crisp white cabinetry, quartz countertops, stainless steel appliances, statement pendant lighting, and an oversized center island with seating. A contrasting blue built-in beverage station adds an unexpected pop of color & functionality! A versatile main-level room is ideal for a private office, music room, or additional sitting area. Upstairs, the spacious primary suite offers a full ensuite with dual vanities & a dedicated makeup area. Three additional bedrooms and a full bath complete the upper level. The finished lower level brings even more to love with an expansive recreation room, custom built-ins, cozy window seat, additional living area, and half bath, offering plenty of room for movie nights, games, and entertaining. The extraordinary covered patio is an entertainer's dream, featuring a soaring wood-plank ceiling, impressive stone fireplace, and plenty of room to relax while overlooking the gorgeous backyard. An additional patio with a built-in stone fire pit creates another incredible destination for evenings under the stars. Surrounded by mature trees, the expansive fenced backyard offers lush green lawn, beautiful landscaping, and room to play. Exceptional opportunity to enjoy an established PV neighborhood with indoor and outdoor living spaces that are anything but ordinary, and just steps away from Meadowbrook Park!...
Contact an agent
Home facts
- Year built:1962
- Subdivision & Development:Kenilworth
- Listing ID #:2649263
- Added:8 day(s) ago
- Updated:November 08, 2026 at 02:47 AM
Rooms and interior
- Bedrooms:4
- Total bathrooms:4
- Full bathrooms:2
- Half bathrooms:2
- Rooms Total:11
- Kitchen Description:Dishwasher, Disposal, Microwave, Refrigerator
- Basement:Yes
- Basement Description:Finished
- Living area:2,928 sq. ft.
Heating and cooling
- Cooling:Electric
- Heating:Central Gas
Structure and exterior
- Roof:Composition
- Year built:1962
- Building area:2,928 sq. ft.
- Lot area:0.31 Acres
- Architectural Style:2 Stories
- Construction Materials:Frame
- Exterior Features:Fixer Up
Schools
- High school:SM East
- Middle school:Indian Hills
- Elementary school:Briarwood
Utilities
- Water:City/Public
Finances and disclosures
- Price:$825,000
- Price per sq. ft.:$281.76
Features and amenities
- Appliances:Back Flow Device, Dishwasher, Disposal, Microwave, Refrigerator, Stainless Steel Appliance(s)
- Amenities:Back Flow Device, Ceiling Fan(s), Custom Cabinets
Parking
- Parking description:Attached
- Garage:Yes
- Garage spaces:2
 HeartlandMLS©2026. Information Deemed Reliable But Not Guaranteed. This information is being provided by the HeartlandMLS. The listings presented here may or may not be listed by the Broker/Agent operating this website. This information is intended for the personal use of consumers and may not be used for any purpose other than to identify prospective properties consumers may be interested in purchasing. Data <Last Updated November 8, 2026
New listings near 4304 W 91st Street
- Coming Soon
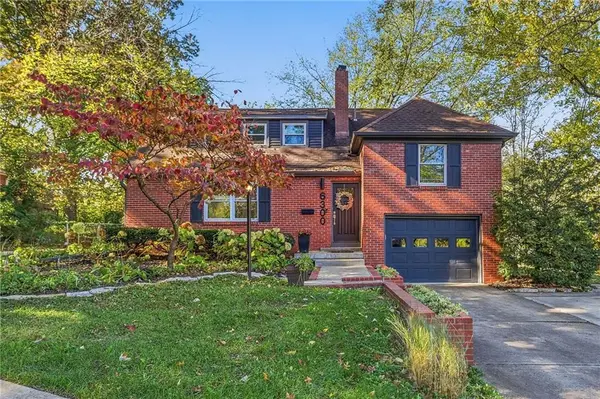 $650,000Coming Soon3 beds 3 baths2,140 sq. ft.
6300 Granada Drive, Prairie Village, KS 66208
MLS# 2650650Listed by: REECENICHOLS -THE VILLAGE - Coming Soon
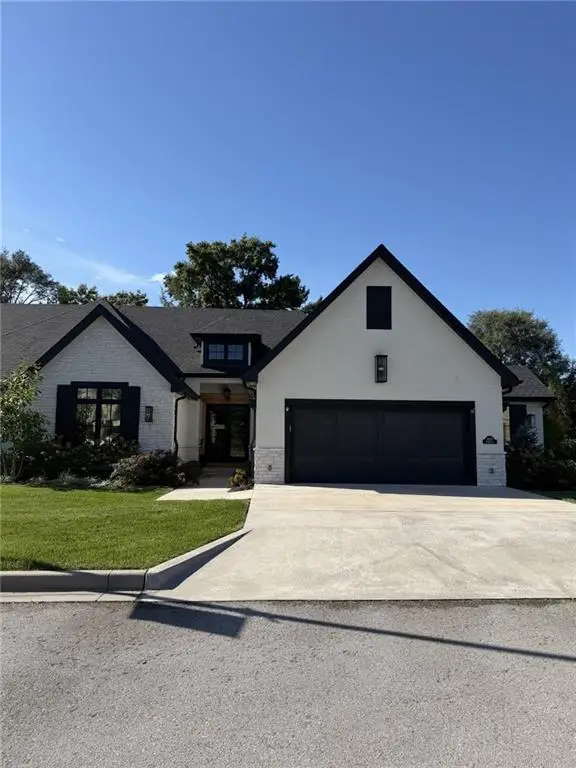 $1,095,000Coming Soon3 beds 3 baths1,994 sq. ft.
4113 W 85th Street, Prairie Village, KS 66206
MLS# 2650396Listed by: REECENICHOLS - COUNTRY CLUB PLAZA - Coming Soon
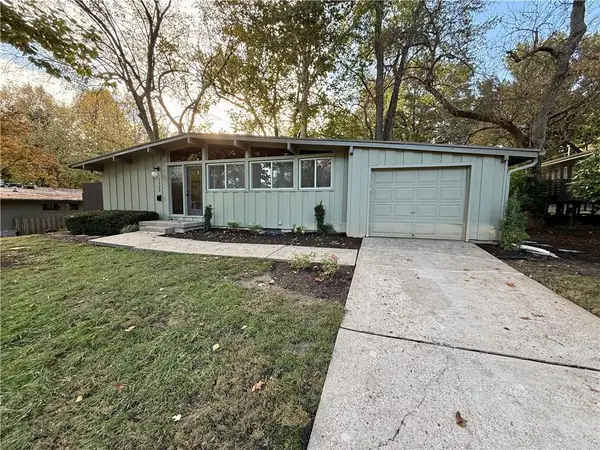 $550,000Coming Soon3 beds 2 baths1,216 sq. ft.
7722 Fairway Street, Prairie Village, KS 66208
MLS# 2650136Listed by: COMPASS REALTY GROUP - Coming SoonOpen Mon, 4 to 6pm
 $305,000Coming Soon2 beds 1 baths1,236 sq. ft.
2219 W 79th Street, Prairie Village, KS 66208
MLS# 2646073Listed by: REAL BROKER, LLC - Coming Soon
 $575,000Coming Soon3 beds 3 baths2,208 sq. ft.
4506 W 90th Street, Prairie Village, KS 66207
MLS# 2640521Listed by: REAL BROKER, LLC - New
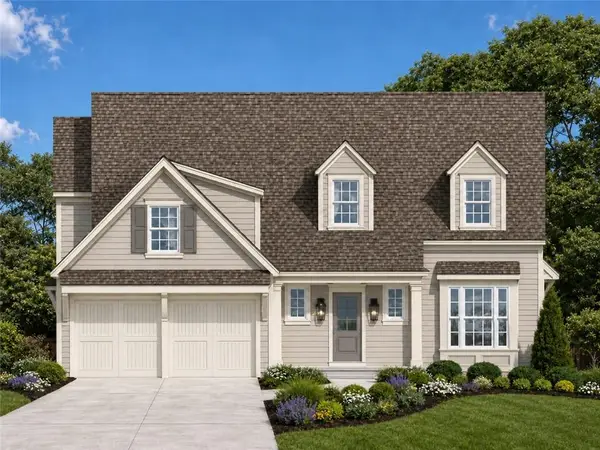 $1,550,000Active5 beds 5 baths3,980 sq. ft.
7405 Ash Street, Prairie Village, KS 66208
MLS# 2650288Listed by: KW KANSAS CITY METRO - New
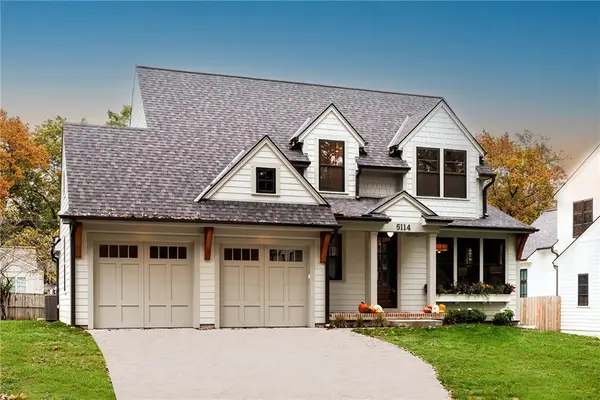 $1,598,500Active5 beds 6 baths4,001 sq. ft.
5114 W 72nd Terrace, Prairie Village, KS 66208
MLS# 2650642Listed by: KW KANSAS CITY METRO 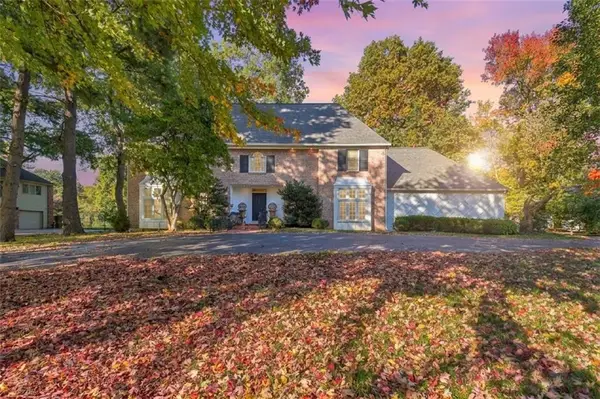 $1,450,000Pending5 beds 5 baths5,914 sq. ft.
4850 W 83rd Terrace, Prairie Village, KS 66207
MLS# 2650535Listed by: KELLER WILLIAMS REALTY PARTNERS INC.- New
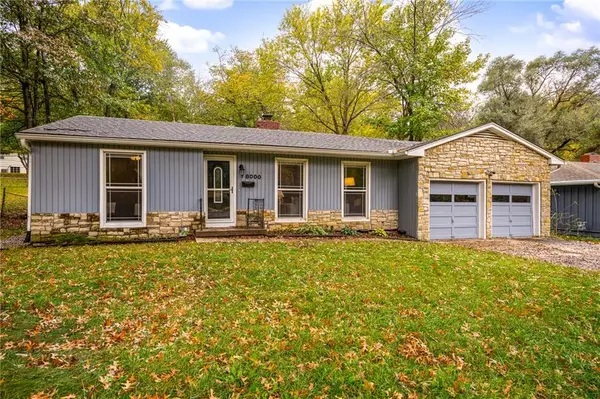 $325,000Active3 beds 2 baths1,191 sq. ft.
8000 Nall Avenue, Prairie Village, KS 66208
MLS# 2650499Listed by: COMPASS REALTY GROUP - New
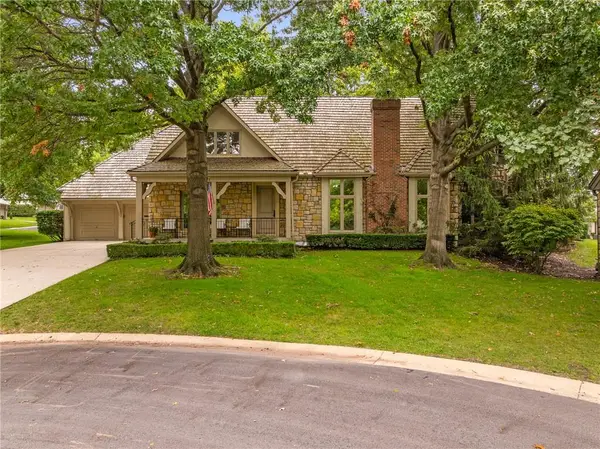 $1,798,000Active4 beds 6 baths4,503 sq. ft.
61 Le Mans Court, Prairie Village, KS 66208
MLS# 2650419Listed by: COMPASS REALTY GROUP


Protect your home and budget from life's surprises with an Assurant Home Warranty, backed by a partner that supports you through every step of homeownership. Explore Plans.
© 2026 Better Homes and Gardens Real Estate LLC. An Anywhere Real Estate company. All rights reserved. Better Homes and Gardens® Real Estate is a registered trademark owned by Meredith Operations Corporation, licensed to Better Homes and Gardens Real Estate LLC and used with permission. Better Homes and Gardens Real Estate LLC fully supports the principles of the Fair Housing Act and the Equal Opportunity Act. Listing information is deemed reliable but is not guaranteed accurate.
Each office is independently owned and operated.
Any services or products provided by third parties are not provided by, affiliated with or related to Better Homes and Gardens Real Estate LLC, or its affiliated companies.