
4620 W 70th Terrace, Prairie Village, KS 66208
Local realty services provided by:Better Homes and Gardens Real Estate Kansas City Homes
4620 W 70th Terrace,Prairie Village, KS 66208
$1,395,000
- 5 Beds
- 5 Baths
- 3,554 sq. ft.
- Single family
- Pending
Listed by: phil rogler
Office: platinum realty llc.
MLS#:2615382
Source:MOKS_HL
Price summary
- Price:$1,395,000
- Price per sq. ft.:$392.52
- Monthly HOA dues:$5.42
About this home
This home is located in “Prairie Village Prime” a.k.a on the east of Roe Blvd, walk to the Village. a.k.a No better Location in KC....PERIOD! Walkability Score is through the roof!
Another masterpiece from RKC! with the same custom upgraded look, You'll immediately notice the difference in quality and craftsmanship. The Design and Finishes are far superior to STANDARD!! I mean The kitchen pantry is a show piece in itself! This kitchen is for cooks and for entertaining!! Just look at the pictures! Enough Said The kitchen opens up the a large great room that opens up with double slider glass doors to a Huge Back Screened-in patio with fireplace and stained cedar ceiling which adds lots of usable square footage that is not calculated in the total square footage of the house, but really makes a difference!
There is also a sensibly designed Large 1st floor bedroom/Office with full bath that can truly be used as a bedroom or a legitimate office! Finished lower boasts a large bedroom with walk-in closet, full designer looking bathroom and x-large entertainment room complete with custom full wet Bar!! Extra Large welcoming front porch with stained cedar ceiling & fan! Back patio has a natural gas fire pit.The grill pad also has a natural gas stub, ready to hookup your grill or we can build a custom grill
Sprinkler System and fully fenced yard with 6Ft Privacy Fence Location Location! a 3 min walk to “The Village” shops,restaurants and bars, a 1 min walk to McCrum Park playground and tennis court, a 2 Min to Porter Park! and a short Walk to Prairie Elementary School!...
Contact an agent
Home facts
- Year built:2026
- Subdivision & Development:Prairie Village
- Listing ID #:2615382
- Added:52 day(s) ago
- Updated:November 07, 2026 at 10:23 AM
Rooms and interior
- Bedrooms:5
- Total bathrooms:5
- Full bathrooms:4
- Half bathrooms:1
- Rooms Total:3
- Kitchen Description:Cooktop, Dishwasher, Disposal, Microwave
- Basement:Yes
- Basement Description:Egress Window(s), Finished, Full
- Living area:3,554 sq. ft.
Heating and cooling
- Cooling:Electric
- Heating:Forced Air Gas
Structure and exterior
- Roof:Composition, Metal
- Year built:2026
- Building area:3,554 sq. ft.
- Lot area:0.19 Acres
- Lot Features:City Lot
- Architectural Style:2 Stories
- Construction Materials:Frame, Wood Siding
Schools
- High school:SM East
- Middle school:Indian Hills
- Elementary school:Prairie
Utilities
- Water:City/Public
- Sewer:Public Sewer
Finances and disclosures
- Price:$1,395,000
- Price per sq. ft.:$392.52
Features and amenities
- Appliances:Built-In Oven, Dishwasher, Disposal, Microwave
- Amenities:Custom Cabinets
Parking
- Parking description:Attached
- Garage:Yes
- Garage spaces:2
 HeartlandMLS©2026. Information Deemed Reliable But Not Guaranteed. This information is being provided by the HeartlandMLS. The listings presented here may or may not be listed by the Broker/Agent operating this website. This information is intended for the personal use of consumers and may not be used for any purpose other than to identify prospective properties consumers may be interested in purchasing. Data <Last Updated November 7, 2026
New listings near 4620 W 70th Terrace
- Coming Soon
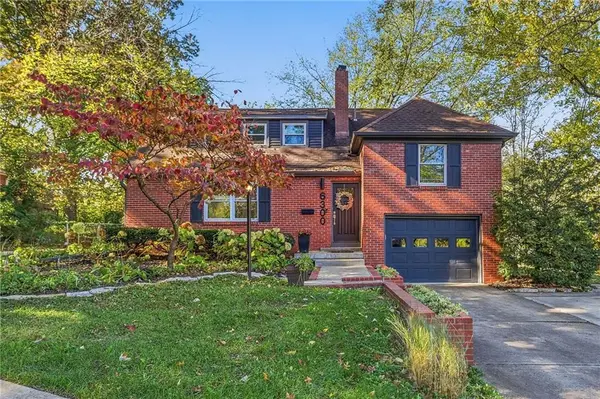 $650,000Coming Soon3 beds 3 baths2,140 sq. ft.
6300 Granada Drive, Prairie Village, KS 66208
MLS# 2650650Listed by: REECENICHOLS -THE VILLAGE - Coming Soon
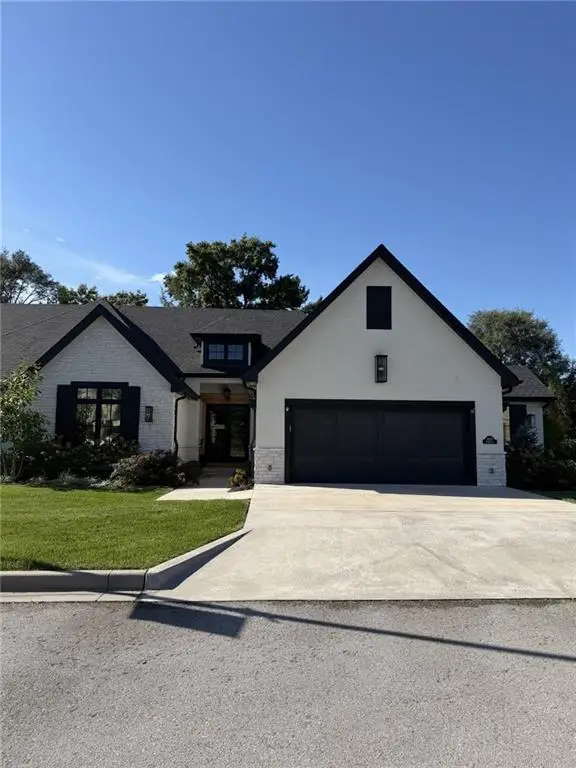 $1,095,000Coming Soon3 beds 3 baths1,994 sq. ft.
4113 W 85th Street, Prairie Village, KS 66206
MLS# 2650396Listed by: REECENICHOLS - COUNTRY CLUB PLAZA - Coming Soon
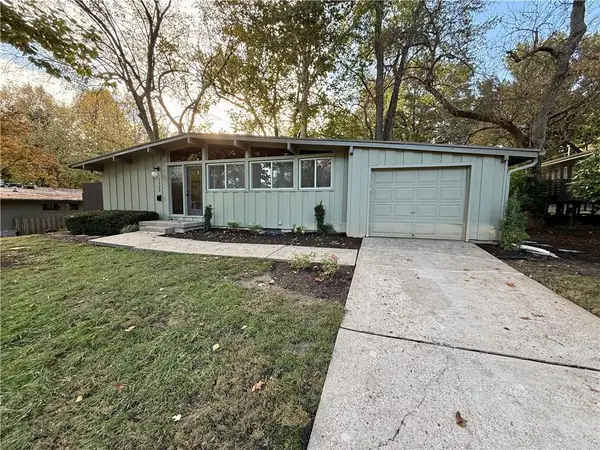 $550,000Coming Soon3 beds 2 baths1,216 sq. ft.
7722 Fairway Street, Prairie Village, KS 66208
MLS# 2650136Listed by: COMPASS REALTY GROUP - Coming Soon
 $305,000Coming Soon2 beds 1 baths1,236 sq. ft.
2219 W 79th Street, Prairie Village, KS 66208
MLS# 2646073Listed by: REAL BROKER, LLC - Coming Soon
 $575,000Coming Soon3 beds 3 baths2,208 sq. ft.
4506 W 90th Street, Prairie Village, KS 66207
MLS# 2640521Listed by: REAL BROKER, LLC - New
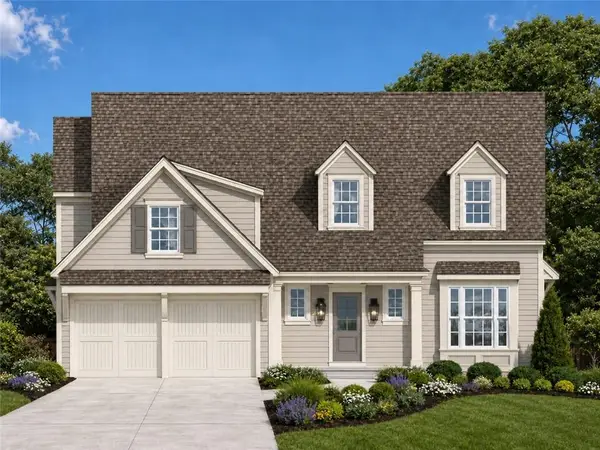 $1,550,000Active5 beds 5 baths3,980 sq. ft.
7405 Ash Street, Prairie Village, KS 66208
MLS# 2650288Listed by: KW KANSAS CITY METRO - Open Sat, 12 to 3pmNew
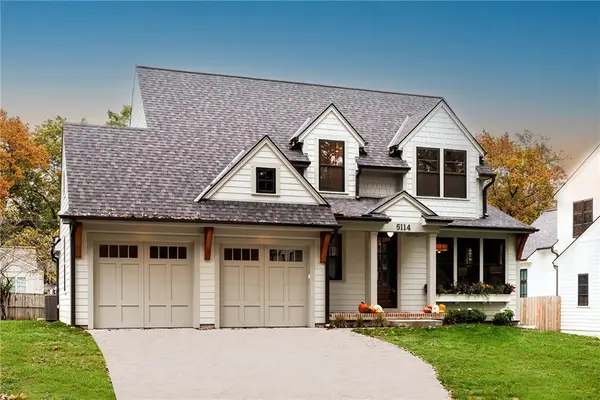 $1,598,500Active5 beds 6 baths4,001 sq. ft.
5114 W 72nd Terrace, Prairie Village, KS 66208
MLS# 2650642Listed by: KW KANSAS CITY METRO - Open Sat, 1 to 4pm
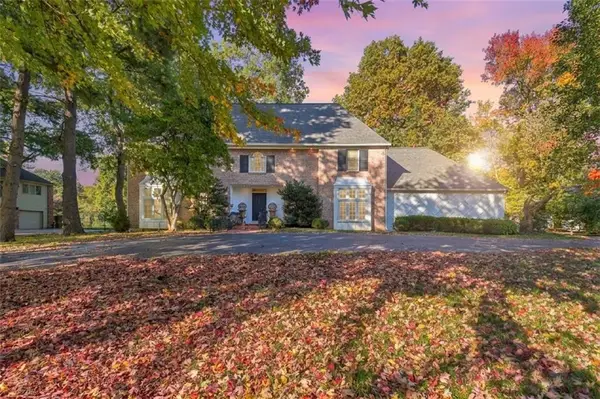 $1,450,000Pending5 beds 5 baths5,914 sq. ft.
4850 W 83rd Terrace, Prairie Village, KS 66207
MLS# 2650535Listed by: KELLER WILLIAMS REALTY PARTNERS INC. - New
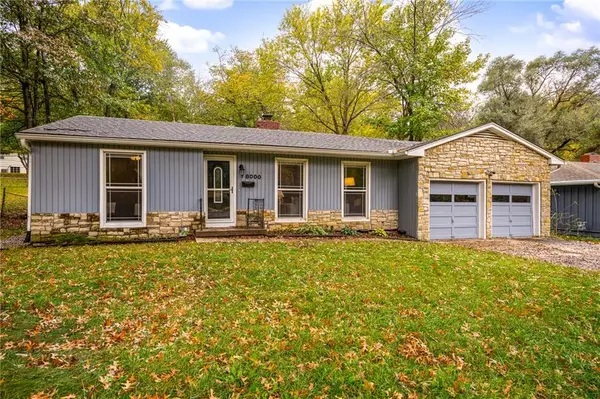 $325,000Active3 beds 2 baths1,191 sq. ft.
8000 Nall Avenue, Prairie Village, KS 66208
MLS# 2650499Listed by: COMPASS REALTY GROUP - New
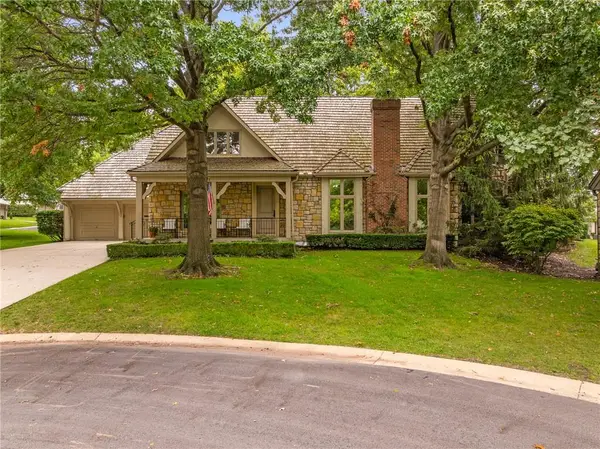 $1,798,000Active4 beds 6 baths4,503 sq. ft.
61 Le Mans Court, Prairie Village, KS 66208
MLS# 2650419Listed by: COMPASS REALTY GROUP


Protect your home and budget from life's surprises with an Assurant Home Warranty, backed by a partner that supports you through every step of homeownership. Explore Plans.
© 2026 Better Homes and Gardens Real Estate LLC. An Anywhere Real Estate company. All rights reserved. Better Homes and Gardens® Real Estate is a registered trademark owned by Meredith Operations Corporation, licensed to Better Homes and Gardens Real Estate LLC and used with permission. Better Homes and Gardens Real Estate LLC fully supports the principles of the Fair Housing Act and the Equal Opportunity Act. Listing information is deemed reliable but is not guaranteed accurate.
Each office is independently owned and operated.
Any services or products provided by third parties are not provided by, affiliated with or related to Better Homes and Gardens Real Estate LLC, or its affiliated companies.