
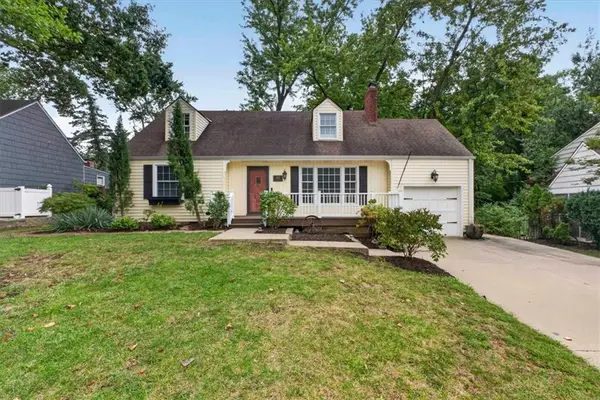
5008 W 70th Street, Prairie Village, KS 66208
Local realty services provided by:Better Homes and Gardens Real Estate Kansas City Homes
5008 W 70th Street,Prairie Village, KS 66208
$1,800,000
- 5 Beds
- 6 Baths
- 4,000 sq. ft.
- Single family
- Active
Listed by: taylor made team, leah taylor
Office: kw kansas city metro
MLS#:2622489
Source:MOKS_HL
Price summary
- Price:$1,800,000
- Price per sq. ft.:$450
About this home
Welcome to the very first available - reworked and a bit more brawny - floorplan from Koenig Building + Restoration. A beautifully designed and expertly crafted 1.5-story home with exceptional space, thoughtful functionality, and luxury finishes throughout.
Step inside to a dramatic vaulted entry featuring a solid hardwood staircase that opens into an expansive living room with a gas fireplace, a stunning custom kitchen, and a spacious dining area perfect for gathering and entertaining. Just beyond, enjoy seamless indoor-outdoor living with a screened-in porch, exterior patio, and charming backyard retreat.
The main-level primary suite is a true sanctuary, complete with a boutique-style walk-in closet featuring stackable washer/dryer hookups. The spa-inspired bath offers a soaking tub, oversized walk-in shower, and dual vanities for the best everyday experience.
Designed for both convenience and flexibility, the first floor also includes a mud hall, butler’s pantry, walk-in pantry, and private pocket office — giving everyone their space while still feeling connected.
Upstairs, you’ll find three generously sized secondary bedrooms, each featuring its own private en-suite bath and walk-in closet. A dedicated laundry room and stunning open catwalk overlooking the living room create both practicality and architectural impact, especially as golden hour light pours through the space.
The finished lower level is a destination all its own, offering a spacious family room with wet bar for movie nights and entertaining, plus a fifth bedroom, full bath, exercise room, and abundant storage space.
A rare 3-car garage adds tremendous value at this price point in Prairie Village. Ideally located near McCrum Park and The Village Shops, with quick access to the very best of Kansas City dining, shopping, and entertainment — this location truly cannot be beat....
Contact an agent
Home facts
- Year built:2026
- Subdivision & Development:Prairie Village
- Listing ID #:2622489
- Added:118 day(s) ago
- Updated:September 24, 2026 at 02:15 PM
Rooms and interior
- Bedrooms:5
- Total bathrooms:6
- Full bathrooms:5
- Half bathrooms:1
- Rooms Total:16
- Kitchen Description:Cooktop, Dishwasher, Disposal, Double Oven, Microwave, Refrigerator
- Basement:Yes
- Basement Description:Concrete, Finished, Full
- Living area:4,000 sq. ft.
Heating and cooling
- Cooling:Electric
- Heating:Forced Air Gas
Structure and exterior
- Roof:Composition
- Year built:2026
- Building area:4,000 sq. ft.
- Lot area:0.27 Acres
- Lot Features:City Lot
- Architectural Style:1.5 Stories
- Construction Materials:Concrete, Frame
- Foundation Description:Concrete
Schools
- High school:SM East
- Middle school:Indian Hills
- Elementary school:Prairie
Utilities
- Water:City/Public
- Sewer:Public Sewer
Finances and disclosures
- Price:$1,800,000
- Price per sq. ft.:$450
Features and amenities
- Appliances:Built-In Oven, Dishwasher, Disposal, Microwave, Refrigerator, Stainless Steel Appliance(s)
- Amenities:Ceiling Fan(s), Pantry, Walk-In Closet(s), Wet Bar
Parking
- Parking description:Attached
- Garage:Yes
- Garage spaces:3
 HeartlandMLS©2026. Information Deemed Reliable But Not Guaranteed. This information is being provided by the HeartlandMLS. The listings presented here may or may not be listed by the Broker/Agent operating this website. This information is intended for the personal use of consumers and may not be used for any purpose other than to identify prospective properties consumers may be interested in purchasing. Data <Last Updated September 24, 2026
New listings near 5008 W 70th Street
- New
 $500,000Active3 beds 2 baths1,978 sq. ft.
4111 W 74th Terrace, Prairie Village, KS 66210
MLS# 2637962Listed by: WEST VILLAGE REALTY - Open Sat, 12 to 2pmNew
 $549,000Active3 beds 3 baths1,740 sq. ft.
2001 W 79 Street, Prairie Village, KS 66208
MLS# 2640360Listed by: PLATINUM REALTY LLC - New
 $1,946,000Active4 beds 6 baths4,503 sq. ft.
61 Le Mans Court, Prairie Village, KS 66208
MLS# 2641081Listed by: COMPASS REALTY GROUP - New
 $374,900Active2 beds 2 baths1,200 sq. ft.
7146 Booth Street, Prairie Village, KS 66208
MLS# 2643090Listed by: REAL BROKER, LLC - New
 $325,000Active3 beds 2 baths1,554 sq. ft.
2305 W 73rd Street, Prairie Village, KS 66208
MLS# 2643759Listed by: GREATER KANSAS CITY REALTY - New
 $1,650,000Active5 beds 6 baths4,104 sq. ft.
5225 W 70 Terrace, Prairie Village, KS 66208
MLS# 2642557Listed by: KW KANSAS CITY METRO - New
 $749,900Active4 beds 3 baths3,156 sq. ft.
4506 W 93rd Terrace, Prairie Village, KS 66207
MLS# 2642972Listed by: KELLER WILLIAMS REALTY PARTNERS INC. - Open Sat, 1 to 3pmNew
 $449,950Active2 beds 2 baths1,846 sq. ft.
7208 Cherokee Drive, Prairie Village, KS 66208
MLS# 2607523Listed by: KELLER WILLIAMS REALTY PARTNERS INC.  $1,190,000Pending4 beds 3 baths2,918 sq. ft.
5204 W 83rd Terrace, Prairie Village, KS 66207
MLS# 2641026Listed by: PLATINUM REALTY LLC- New
 $400,000Active4 beds 2 baths1,518 sq. ft.
3231 Somerset Drive, Prairie Village, KS 66206
MLS# 2642266Listed by: KELLER WILLIAMS REALTY PARTNERS INC.


Protect your home and budget from life's surprises with an Assurant Home Warranty, backed by a partner that supports you through every step of homeownership. Explore Plans.
© 2026 Better Homes and Gardens Real Estate LLC. An Anywhere Real Estate company. All rights reserved. Better Homes and Gardens® Real Estate is a registered trademark owned by Meredith Operations Corporation, licensed to Better Homes and Gardens Real Estate LLC and used with permission. Better Homes and Gardens Real Estate LLC fully supports the principles of the Fair Housing Act and the Equal Opportunity Act. Listing information is deemed reliable but is not guaranteed accurate.
Each office is independently owned and operated.
Any services or products provided by third parties are not provided by, affiliated with or related to Better Homes and Gardens Real Estate LLC, or its affiliated companies.