
5408 W 72nd Street, Prairie Village, KS 66208
Local realty services provided by:Better Homes and Gardens Real Estate Kansas City Homes
5408 W 72nd Street,Prairie Village, KS 66208
$425,000
- 3 Beds
- 2 Baths
- 1,224 sq. ft.
- Single family
- Active
Listed by: tamra trickey
Office: reecenichols - leawood
MLS#:2633223
Source:MOKS_HL
Price summary
- Price:$425,000
- Price per sq. ft.:$347.22
About this home
Completely remodeled from top to bottom, this stunning home has been taken down to the studs and thoughtfully reimagined into the jaw-dropping, turn-key home you've been searching for. Every detail has been updated, including a gorgeous NEW Kitchen, NEW Bathrooms, beautiful hardwood floors, NEW windows, and so much more.
Step inside to pristine hardwood floors and a bright, open-concept layout that seamlessly connects the Living Room, Dining Area, and Kitchen—perfect for both everyday living and entertaining. The spacious main-level Bedrooms share a beautifully remodeled Bathroom.
The finished lower level expands your living space with a generous Family Room, a third Bedroom, and a second full Bathroom, making it ideal for guests, a home office, or recreation.
Enjoy outdoor living on the freshly painted deck overlooking the huge backyard—perfect for summer barbecues, morning coffee, or simply relaxing.
Move right in and enjoy the peace of mind that comes with a home where all the hard work has already been done!...
Contact an agent
Home facts
- Year built:1951
- Subdivision & Development:Prairie Village
- Listing ID #:2633223
- Added:26 day(s) ago
- Updated:August 19, 2026 at 02:19 PM
Rooms and interior
- Bedrooms:3
- Total bathrooms:2
- Full bathrooms:2
- Rooms Total:9
- Basement:Yes
- Basement Description:Concrete, Egress Window(s), Finished
- Living area:1,224 sq. ft.
Heating and cooling
- Cooling:Electric
- Heating:Natural Gas
Structure and exterior
- Roof:Composition
- Year built:1951
- Building area:1,224 sq. ft.
- Lot area:0.19 Acres
- Lot Features:City Lot, Level
- Architectural Style:Ranch
- Construction Materials:Vinyl Siding
- Foundation Description:Concrete
Schools
- High school:SM East
- Middle school:Indian Hills
- Elementary school:Prairie
Utilities
- Water:City/Public - Verify
- Sewer:Public Sewer
Finances and disclosures
- Price:$425,000
- Price per sq. ft.:$347.22
Features and amenities
- Amenities:Painted Cabinets
Parking
- Parking description:Attached
- Garage:Yes
- Garage spaces:1
 HeartlandMLS©2026. Information Deemed Reliable But Not Guaranteed. This information is being provided by the HeartlandMLS. The listings presented here may or may not be listed by the Broker/Agent operating this website. This information is intended for the personal use of consumers and may not be used for any purpose other than to identify prospective properties consumers may be interested in purchasing. Data <Last Updated August 19, 2026
New listings near 5408 W 72nd Street
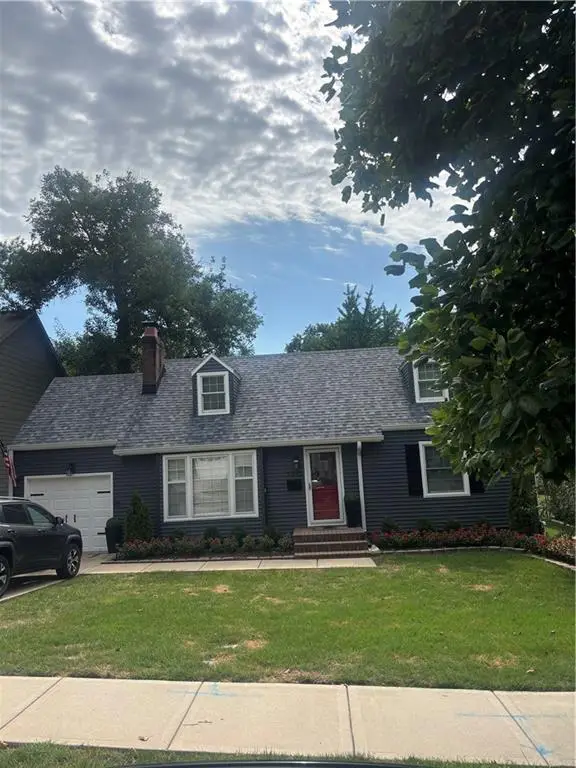 Listed by BHGRE$575,000Pending4 beds 2 baths1,770 sq. ft.
7332 Cherokee Drive, Prairie Village, KS 66208
MLS# 2637527Listed by: BHG KANSAS CITY HOMES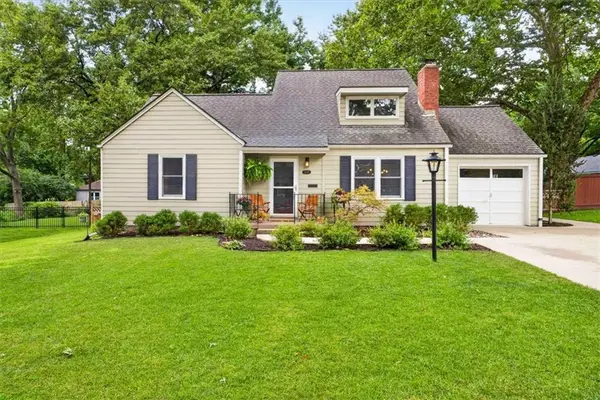 $685,000Pending5 beds 3 baths2,436 sq. ft.
6710 Granada Lane, Prairie Village, KS 66208
MLS# 2635377Listed by: COMPASS REALTY GROUP- New
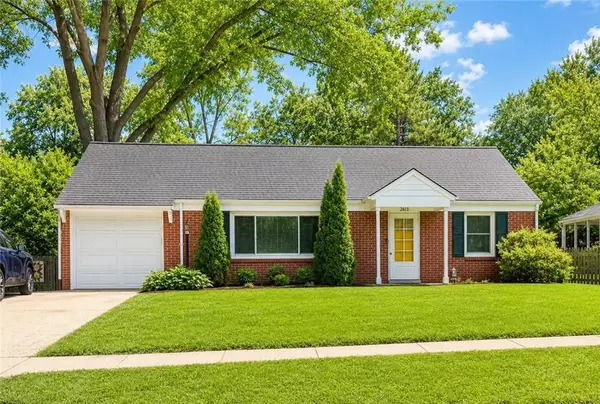 $285,000Active2 beds 1 baths966 sq. ft.
2613 W 79th Street, Prairie Village, KS 66208
MLS# 2632935Listed by: REAL BROKER, LLC - Open Sat, 10am to 4pmNew
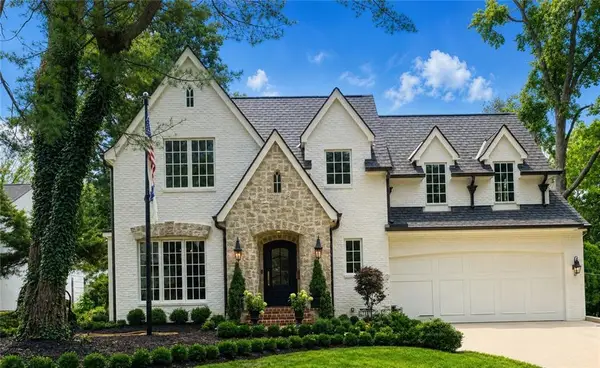 $2,500,000Active5 beds 6 baths4,233 sq. ft.
6748 Fontana Street, Prairie Village, KS 66208
MLS# 2633477Listed by: PLATINUM REALTY LLC - New
 $369,900Active2 beds 1 baths902 sq. ft.
5026 W 72nd Terrace, Prairie Village, KS 66208
MLS# 2632707Listed by: REECENICHOLS - COUNTRY CLUB PLAZA  $3,000,000Pending4 beds 3 baths5,805 sq. ft.
4104 W 66th Street, Prairie Village, KS 66208
MLS# 2636285Listed by: KW KANSAS CITY METRO- New
 $210,000Active2 beds 2 baths1,173 sq. ft.
7460 Nall Avenue, Prairie Village, KS 66208
MLS# 2635037Listed by: REECENICHOLS- LEAWOOD TOWN CENTER - New
 $1,598,500Active5 beds 6 baths4,001 sq. ft.
5114 W 72nd Terrace, Prairie Village, KS 66208
MLS# 2636094Listed by: KW KANSAS CITY METRO  $1,515,000Pending5 beds 5 baths4,072 sq. ft.
2907 W 72nd Terrace, Prairie Village, KS 66208
MLS# 2636048Listed by: PLATINUM REALTY LLC $875,000Pending4 beds 4 baths3,182 sq. ft.
4432 Tomahawk Road, Prairie Village, KS 66208
MLS# 2632089Listed by: REAL BROKER, LLC


Protect your home and budget from life's surprises with an Assurant Home Warranty, backed by a partner that supports you through every step of homeownership. Explore Plans.
© 2026 Better Homes and Gardens Real Estate LLC. An Anywhere Real Estate company. All rights reserved. Better Homes and Gardens® Real Estate is a registered trademark owned by Meredith Operations Corporation, licensed to Better Homes and Gardens Real Estate LLC and used with permission. Better Homes and Gardens Real Estate LLC fully supports the principles of the Fair Housing Act and the Equal Opportunity Act. Listing information is deemed reliable but is not guaranteed accurate.
Each office is independently owned and operated.
Any services or products provided by third parties are not provided by, affiliated with or related to Better Homes and Gardens Real Estate LLC, or its affiliated companies.