
5509 W 70th Terrace, Prairie Village, KS 66208
Local realty services provided by:Better Homes and Gardens Real Estate Kansas City Homes
Listed by: nathan noe, matt toepfer
Office: realty executives
MLS#:2637551
Source:MOKS_HL
Price summary
- Price:$425,000
- Price per sq. ft.:$200.47
About this home
Welcome home to this beautifully maintained Prairie Village ranch, full of charm, natural light, and thoughtful updates. This adorable home offers three bedrooms, 1.5 bathrooms, and a rare two-car garage, all nestled in one of the city’s most beloved neighborhoods.
Step inside to find original hardwood floors, fresh interior paint, and an updated kitchen featuring granite countertops, white appliances, and crisp, modern cabinetry. A convenient mudroom off the garage makes everyday living easy.
Enjoy cooking for family and friends in the bright, stylish kitchen, then unwind in the spacious sunroom or on the back patio overlooking a large, private backyard — perfect for summer evenings, morning coffee, or hosting the whole crew.
The finished basement adds even more versatility, ideal for a second living area, home office, playroom, or gym.
With walkable access to The Village shops, local restaurants, and top-rated Shawnee Mission schools, this home offers the perfect blend of comfort, convenience, and Prairie Village charm. Homes like this don’t last long — come see it before someone else calls it home....
Contact an agent
Home facts
- Year built:1953
- Subdivision & Development:Meadow Acres
- Listing ID #:2637551
- Added:2 day(s) ago
- Updated:August 25, 2026 at 08:28 AM
Rooms and interior
- Bedrooms:3
- Total bathrooms:2
- Full bathrooms:1
- Half bathrooms:1
- Rooms Total:12
- Kitchen Description:Dishwasher, Disposal, Refrigerator
- Basement:Yes
- Basement Description:Concrete, Finished, Full
- Living area:2,120 sq. ft.
Heating and cooling
- Cooling:Electric
- Heating:Natural Gas
Structure and exterior
- Roof:Composition
- Year built:1953
- Building area:2,120 sq. ft.
- Lot area:0.29 Acres
- Lot Features:City Lot
- Architectural Style:Ranch
- Construction Materials:Frame, Wood Siding
- Foundation Description:Concrete
Schools
- High school:SM North
Utilities
- Water:City/Public
- Sewer:Public Sewer
Finances and disclosures
- Price:$425,000
- Price per sq. ft.:$200.47
Features and amenities
- Appliances:Dishwasher, Disposal, Refrigerator
- Amenities:Ceiling Fan(s), Custom Cabinets, Stained Cabinets
Parking
- Parking description:Attached
- Garage:Yes
- Garage spaces:2
 HeartlandMLS©2026. Information Deemed Reliable But Not Guaranteed. This information is being provided by the HeartlandMLS. The listings presented here may or may not be listed by the Broker/Agent operating this website. This information is intended for the personal use of consumers and may not be used for any purpose other than to identify prospective properties consumers may be interested in purchasing. Data <Last Updated August 25, 2026
New listings near 5509 W 70th Terrace
- New
 $1,595,000Active5 beds 6 baths4,365 sq. ft.
2905 W 72nd Street, Prairie Village, KS 66208
MLS# 2638331Listed by: PLATINUM REALTY LLC 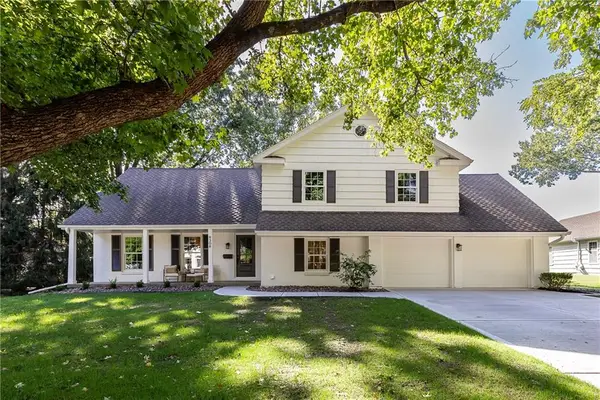 $995,000Pending4 beds 4 baths3,371 sq. ft.
9308 Alhambra Street, Prairie Village, KS 66207
MLS# 2636454Listed by: COMPASS REALTY GROUP $315,000Pending3 beds 1 baths1,191 sq. ft.
2507 W 77th Street, Prairie Village, KS 66208
MLS# 2634320Listed by: WEST VILLAGE REALTY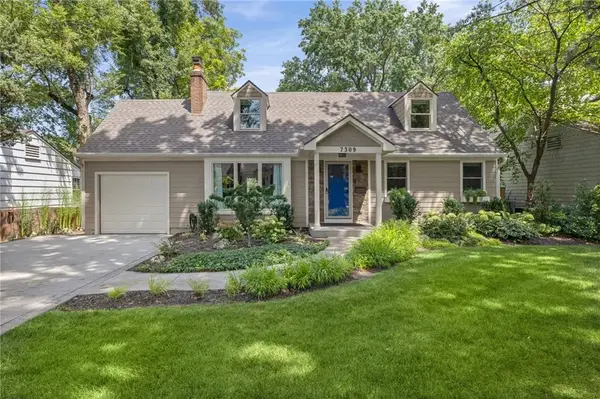 $575,000Pending3 beds 4 baths2,430 sq. ft.
7309 Canterbury Street, Prairie Village, KS 66208
MLS# 2637349Listed by: COMPASS REALTY GROUP- New
 $425,000Active3 beds 2 baths1,224 sq. ft.
5408 W 72nd Street, Prairie Village, KS 66208
MLS# 2637620Listed by: REECENICHOLS - LEAWOOD 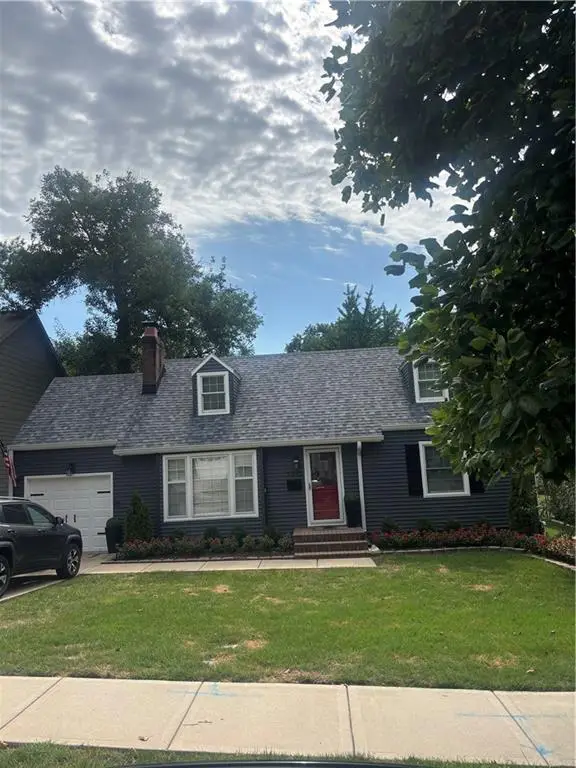 Listed by BHGRE$575,000Pending4 beds 2 baths1,770 sq. ft.
7332 Cherokee Drive, Prairie Village, KS 66208
MLS# 2637527Listed by: BHG KANSAS CITY HOMES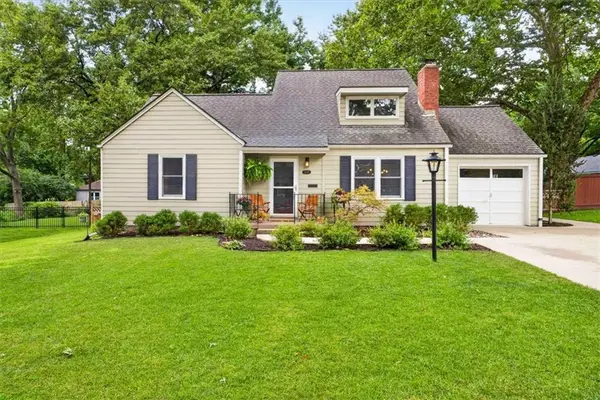 $685,000Pending5 beds 3 baths2,436 sq. ft.
6710 Granada Lane, Prairie Village, KS 66208
MLS# 2635377Listed by: COMPASS REALTY GROUP- New
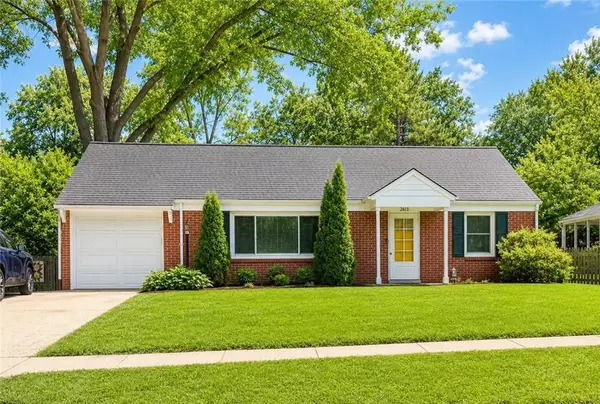 $285,000Active2 beds 1 baths966 sq. ft.
2613 W 79th Street, Prairie Village, KS 66208
MLS# 2632935Listed by: REAL BROKER, LLC - Open Sat, 10am to 4pmNew
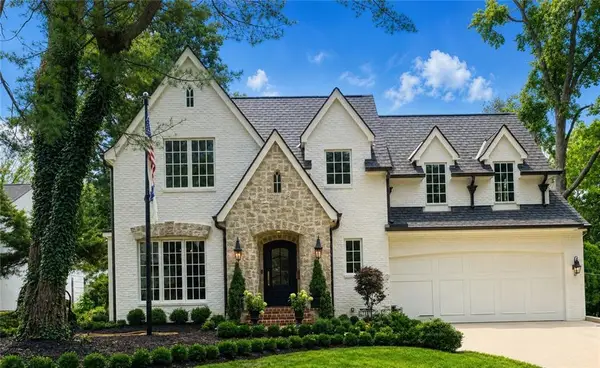 $2,500,000Active5 beds 6 baths4,233 sq. ft.
6748 Fontana Street, Prairie Village, KS 66208
MLS# 2633477Listed by: PLATINUM REALTY LLC


Protect your home and budget from life's surprises with an Assurant Home Warranty, backed by a partner that supports you through every step of homeownership. Explore Plans.
© 2026 Better Homes and Gardens Real Estate LLC. An Anywhere Real Estate company. All rights reserved. Better Homes and Gardens® Real Estate is a registered trademark owned by Meredith Operations Corporation, licensed to Better Homes and Gardens Real Estate LLC and used with permission. Better Homes and Gardens Real Estate LLC fully supports the principles of the Fair Housing Act and the Equal Opportunity Act. Listing information is deemed reliable but is not guaranteed accurate.
Each office is independently owned and operated.
Any services or products provided by third parties are not provided by, affiliated with or related to Better Homes and Gardens Real Estate LLC, or its affiliated companies.