
7221 Mission Road #211, Prairie Village, KS 66208
Local realty services provided by:Better Homes and Gardens Real Estate Kansas City Homes
7221 Mission Road #211,Prairie Village, KS 66208
- 3 Beds
- 3 Baths
- - sq. ft.
- Condominium
- Sold
Listed by: shannan mckee, debbie jackson
Office: compass realty group
MLS#:2620614
Source:MOKS_HL
Sorry, we are unable to map this address
Price summary
- Price:
- Monthly HOA dues:$920
About this home
The best opportunity in Prairie Village condominium living! This beautifully updated 3-bedroom, 2.5-bath condo in sought-after Normandie Court is tastefully decorated and truly move-in ready. Features include an eat-in gourmet kitchen with granite countertops, stainless steel appliances, double ovens, and a spacious living room with crown molding, custom built-ins, fireplace, and balcony overlooking beautiful Windsor Park. Elegant formal dining room, plantation shutters throughout, a spacious separate laundry room, two garage parking spaces, and an oversized private storage unit complete this exceptional home. Ideally located near Prairie Village's premier shopping and dining destinations. This exceptional condo won’t last long!
Contact an agent
Home facts
- Subdivision & Development:Normandie Ct
- Listing ID #:2620614
- Added:32 day(s) ago
- Updated:August 15, 2026 at 08:19 AM
Rooms and interior
- Bedrooms:3
- Total bathrooms:3
- Full bathrooms:2
- Half bathrooms:1
- Kitchen Description:Double Oven, Microwave, Refrigerator
- Basement:Yes
- Basement Description:Concrete, Inside Entrance
Heating and cooling
- Cooling:Electric
Structure and exterior
- Roof:Composition
- Architectural Style:Ranch
- Construction Materials:Frame, Stucco
- Foundation Description:Concrete
Schools
- High school:SM East
- Middle school:Indian Hills
- Elementary school:Belinder
Utilities
- Water:City/Public
- Sewer:Public Sewer
Finances and disclosures
- Price:
Features and amenities
- Appliances:Free-Standing Electric Oven, Microwave, Refrigerator, Stainless Steel Appliance(s)
- Amenities:Custom Cabinets, Painted Cabinets, Pantry, Walk-In Closet(s)
Parking
- Parking description:Basement, Secured
- Garage:Yes
- Garage spaces:2
 HeartlandMLS©2026. Information Deemed Reliable But Not Guaranteed. This information is being provided by the HeartlandMLS. The listings presented here may or may not be listed by the Broker/Agent operating this website. This information is intended for the personal use of consumers and may not be used for any purpose other than to identify prospective properties consumers may be interested in purchasing. Data <Last Updated August 15, 2026
New listings near 7221 Mission Road #211
- Open Sat, 10am to 12pmNew
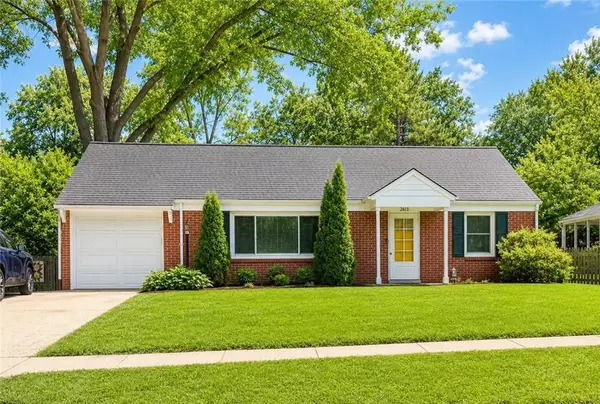 $285,000Active2 beds 1 baths966 sq. ft.
2613 W 79th Street, Prairie Village, KS 66208
MLS# 2632935Listed by: REAL BROKER, LLC - Open Sat, 10am to 4pmNew
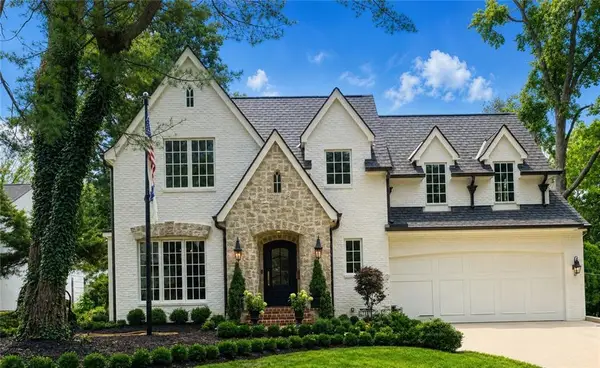 $2,500,000Active5 beds 6 baths4,233 sq. ft.
6748 Fontana Street, Prairie Village, KS 66208
MLS# 2633477Listed by: PLATINUM REALTY LLC - Open Sun, 1 to 3pmNew
 $369,900Active2 beds 1 baths902 sq. ft.
5026 W 72nd Terrace, Prairie Village, KS 66208
MLS# 2632707Listed by: REECENICHOLS - COUNTRY CLUB PLAZA  $3,000,000Pending4 beds 3 baths5,805 sq. ft.
4104 W 66th Street, Prairie Village, KS 66208
MLS# 2636285Listed by: KW KANSAS CITY METRO- Open Sat, 11am to 12:30pmNew
 $210,000Active2 beds 2 baths1,173 sq. ft.
7460 Nall Avenue, Prairie Village, KS 66208
MLS# 2635037Listed by: REECENICHOLS- LEAWOOD TOWN CENTER - New
 $1,598,500Active5 beds 6 baths4,001 sq. ft.
5114 W 72nd Terrace, Prairie Village, KS 66208
MLS# 2636094Listed by: KW KANSAS CITY METRO  $1,515,000Pending5 beds 5 baths4,072 sq. ft.
2907 W 72nd Terrace, Prairie Village, KS 66208
MLS# 2636048Listed by: PLATINUM REALTY LLC $875,000Pending4 beds 4 baths3,182 sq. ft.
4432 Tomahawk Road, Prairie Village, KS 66208
MLS# 2632089Listed by: REAL BROKER, LLC $398,950Pending3 beds 2 baths1,100 sq. ft.
7591 High Drive, Prairie Village, KS 66208
MLS# 2635830Listed by: REECENICHOLS -THE VILLAGE- New
 $1,719,800Active5 beds 6 baths4,170 sq. ft.
4217 W 74th Street, Prairie Village, KS 66208
MLS# 2635647Listed by: KW KANSAS CITY METRO


Protect your home and budget from life's surprises with an Assurant Home Warranty, backed by a partner that supports you through every step of homeownership. Explore Plans.
© 2026 Better Homes and Gardens Real Estate LLC. An Anywhere Real Estate company. All rights reserved. Better Homes and Gardens® Real Estate is a registered trademark owned by Meredith Operations Corporation, licensed to Better Homes and Gardens Real Estate LLC and used with permission. Better Homes and Gardens Real Estate LLC fully supports the principles of the Fair Housing Act and the Equal Opportunity Act. Listing information is deemed reliable but is not guaranteed accurate.
Each office is independently owned and operated.
Any services or products provided by third parties are not provided by, affiliated with or related to Better Homes and Gardens Real Estate LLC, or its affiliated companies.