
7308 High Drive, Prairie Village, KS 66208
Local realty services provided by:Better Homes and Gardens Real Estate Kansas City Homes
7308 High Drive,Prairie Village, KS 66208
$549,950
- 3 Beds
- 3 Baths
- 1,979 sq. ft.
- Single family
- Pending
Listed by: brooke miller, kbt leawood team
Office: reecenichols - country club plaza
MLS#:2620210
Source:MOKS_HL
Price summary
- Price:$549,950
- Price per sq. ft.:$277.89
About this home
Adorable 1.5-story nestled in the heart of Prairie Village! This truly special home offers a charming semi-open floor plan and has been impeccably maintained inside and out. The beautifully updated kitchen features high-end cabinetry, granite countertops, stainless steel appliances, a gas stove, and gorgeous built-ins, all opening seamlessly to the dining area—perfect for everyday living and entertaining.
The inviting great room at the front of the home showcases a cozy fireplace, while the AMAZING family room addition steals the show with soaring vaulted ceilings, walls of windows, and direct access to the patio and beautifully landscaped backyard.
The spacious main-level primary suite offers a peaceful retreat with a luxurious bath featuring double vanities, a separate tub and shower, laundry access, and generous closet/storage space. Upstairs you’ll find two additional bedrooms and full baths, offering plenty of room for family or guests.
This home is packed with updates and improvements including newer windows, new sewer line, new exterior paint, new sump pump, newer heating and cooling systems, new garage doors, and so much more. Every detail has been lovingly cared for, making this home truly move-in ready. You will absolutely not want to miss this impeccable Prairie Village gem! More details coming soon!...
Contact an agent
Home facts
- Year built:1963
- Listing ID #:2620210
- Added:1 day(s) ago
- Updated:May 25, 2026 at 07:48 AM
Rooms and interior
- Bedrooms:3
- Total bathrooms:3
- Full bathrooms:2
- Half bathrooms:1
- Kitchen Description:Dishwasher, Disposal, Microwave
- Basement:Yes
- Basement Description:Concrete
- Living area:1,979 sq. ft.
Heating and cooling
- Cooling:Electric
- Heating:Forced Air Gas
Structure and exterior
- Roof:Composition
- Year built:1963
- Building area:1,979 sq. ft.
- Lot area:0.26 Acres
- Architectural Style:1.5 Stories
- Foundation Description:Concrete
Schools
- High school:SM East
- Middle school:Indian Hills
- Elementary school:Belinder
Utilities
- Water:City/Public
- Sewer:Public Sewer
Finances and disclosures
- Price:$549,950
- Price per sq. ft.:$277.89
Features and amenities
- Appliances:Back Flow Device, Dishwasher, Disposal, Fireplace Screen, Microwave
- Amenities:Back Flow Device, Ceiling Fan(s), Custom Cabinets
Parking
- Parking description:Attached
- Garage:Yes
- Garage spaces:2
 HeartlandMLS©2026. Information Deemed Reliable But Not Guaranteed. This information is being provided by the HeartlandMLS. The listings presented here may or may not be listed by the Broker/Agent operating this website. This information is intended for the personal use of consumers and may not be used for any purpose other than to identify prospective properties consumers may be interested in purchasing. Data <Last Updated May 25, 2026
New listings near 7308 High Drive
- New
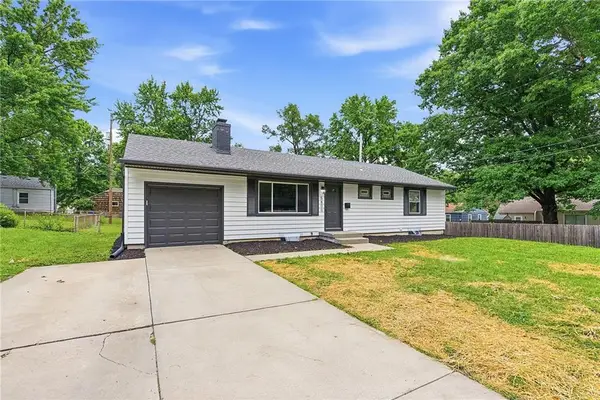 $329,900Active3 beds 2 baths1,032 sq. ft.
5800 W 75th Street, Prairie Village, KS 66208
MLS# 2621352Listed by: SBD HOUSING SOLUTIONS LLC 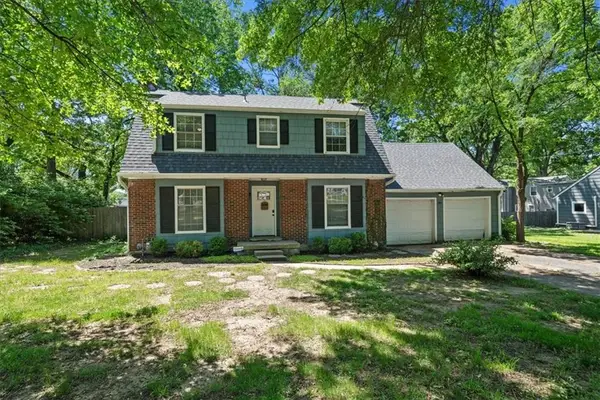 $295,000Pending3 beds 3 baths1,740 sq. ft.
2001 W 79 Street, Prairie Village, KS 66208
MLS# 2617787Listed by: KW KANSAS CITY METRO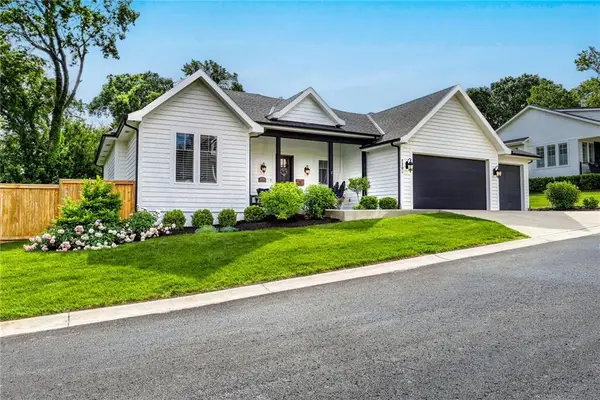 $1,150,000Pending4 beds 3 baths3,200 sq. ft.
7501 Chadwick Court, Prairie Village, KS 66208
MLS# 2618573Listed by: REECENICHOLS -THE VILLAGE- New
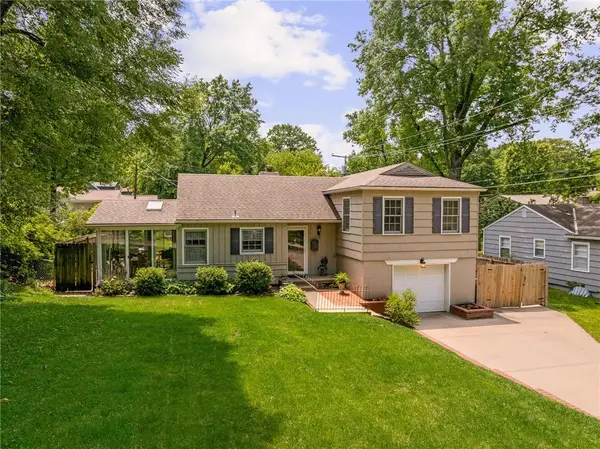 $420,000Active3 beds 2 baths1,498 sq. ft.
4505 W 77th Street, Prairie Village, KS 66208
MLS# 2620188Listed by: COMPASS REALTY GROUP - New
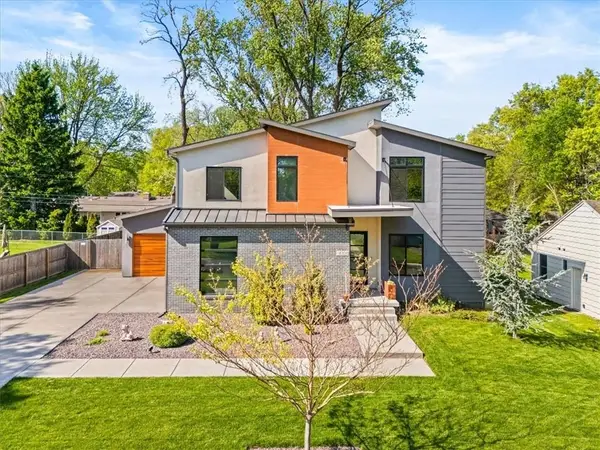 $1,475,000Active4 beds 5 baths3,864 sq. ft.
4706 W 65th Terrace, Prairie Village, KS 66208
MLS# 2620422Listed by: COMPASS REALTY GROUP 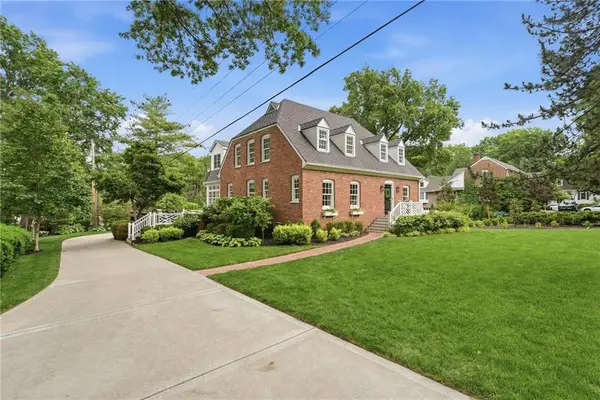 $1,695,000Pending4 beds 5 baths3,761 sq. ft.
6809 Cedar Street, Prairie Village, KS 66208
MLS# 2620978Listed by: REECENICHOLS -THE VILLAGE- New
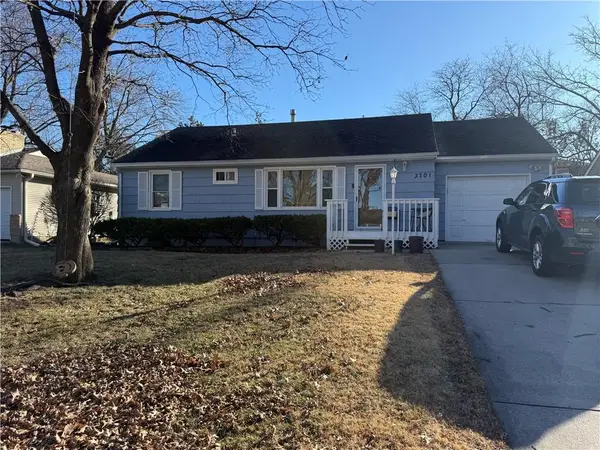 $354,000Active3 beds 1 baths1,036 sq. ft.
3701 W 74th Street, Prairie Village, KS 66208
MLS# 2621362Listed by: ORENDA REAL ESTATE SERVICES - New
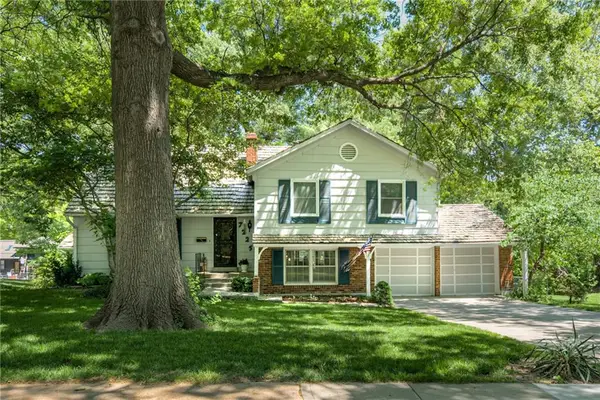 $600,000Active5 beds 4 baths3,852 sq. ft.
7225 Booth Street, Prairie Village, KS 66208
MLS# 2619679Listed by: KW KANSAS CITY METRO 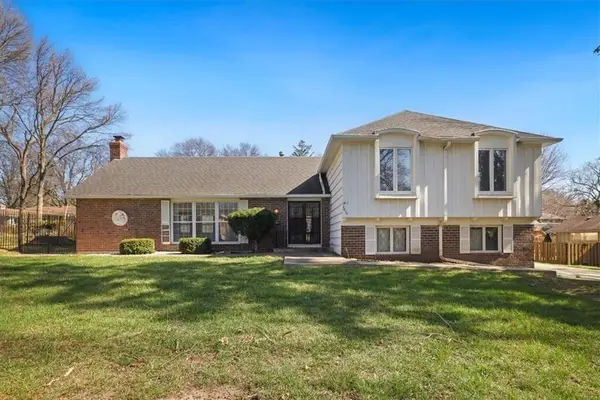 $825,000Pending3 beds 3 baths2,404 sq. ft.
4808 W 81st Street, Prairie Village, KS 66208
MLS# 2621200Listed by: REECENICHOLS -THE VILLAGE


Protect your home and budget from life's surprises with an Assurant Home Warranty, backed by a partner that supports you through every step of homeownership. Explore Plans.
© 2026 Better Homes and Gardens Real Estate LLC. An Anywhere Real Estate company. All rights reserved. Better Homes and Gardens® Real Estate is a registered trademark owned by Meredith Operations Corporation, licensed to Better Homes and Gardens Real Estate LLC and used with permission. Better Homes and Gardens Real Estate LLC fully supports the principles of the Fair Housing Act and the Equal Opportunity Act. Listing information is deemed reliable but is not guaranteed accurate.
Each office is independently owned and operated.
Any services or products provided by third parties are not provided by, affiliated with or related to Better Homes and Gardens Real Estate LLC, or its affiliated companies.