
7714 Fairway Street, Prairie Village, KS 66208
Local realty services provided by:Better Homes and Gardens Real Estate Kansas City Homes
7714 Fairway Street,Prairie Village, KS 66208
$625,000
- 4 Beds
- 3 Baths
- 2,312 sq. ft.
- Single family
- Active
Listed by: kathleen markham, true kc team
Office: reecenichols - leawood
MLS#:2625890
Source:MOKS_HL
Price summary
- Price:$625,000
- Price per sq. ft.:$270.33
About this home
Coveted Mid-Century Modern nestled on a quiet cul-de-sac backing to Taliaferro Park. Filled with natural light, this stunning home features vaulted ceilings throughout most of the main level, creating an open and airy feel. The spacious open floor plan is perfect for entertaining family and friends, while the 1,100 square feet of finished basement space provides endless possibilities for recreation, a home office, gym, or media room. An oversized two-car garage offers ample storage and convenience.
Numerous updates have already been completed, including newer windows, an updated kitchen, remodeled hall bath, refinished hardwood floors, skim-coated walls, fresh interior paint, and a dry basement. This is a rare opportunity to own a thoughtfully updated Mid-Century Modern home in a highly desirable park-like setting.
Contact an agent
Home facts
- Year built:1956
- Listing ID #:2625890
- Added:1 day(s) ago
- Updated:July 10, 2026 at 02:33 PM
Rooms and interior
- Bedrooms:4
- Total bathrooms:3
- Full bathrooms:3
- Rooms Total:11
- Kitchen Description:Dishwasher, Disposal, Microwave, Refrigerator
- Basement:Yes
- Basement Description:Concrete, Daylight, Finished, Inside Entrance
- Living area:2,312 sq. ft.
Heating and cooling
- Cooling:Electric
- Heating:Forced Air Gas
Structure and exterior
- Roof:Composition
- Year built:1956
- Building area:2,312 sq. ft.
- Lot area:0.26 Acres
- Lot Features:Level
- Architectural Style:Ranch
- Construction Materials:Frame
- Foundation Description:Concrete
Schools
- High school:SM East
- Middle school:Indian Hills
- Elementary school:Belinder
Utilities
- Water:City/Public
- Sewer:Public Sewer
Finances and disclosures
- Price:$625,000
- Price per sq. ft.:$270.33
Features and amenities
- Appliances:Built-In Oven, Dishwasher, Disposal, Gas Range, Microwave, Refrigerator, Stainless Steel Appliance(s)
- Amenities:Ceiling Fan(s)
Parking
- Parking description:Attached
- Garage:Yes
- Garage spaces:2
 HeartlandMLS©2026. Information Deemed Reliable But Not Guaranteed. This information is being provided by the HeartlandMLS. The listings presented here may or may not be listed by the Broker/Agent operating this website. This information is intended for the personal use of consumers and may not be used for any purpose other than to identify prospective properties consumers may be interested in purchasing. Data <Last Updated July 10, 2026
New listings near 7714 Fairway Street
- Open Sat, 12am to 2pmNew
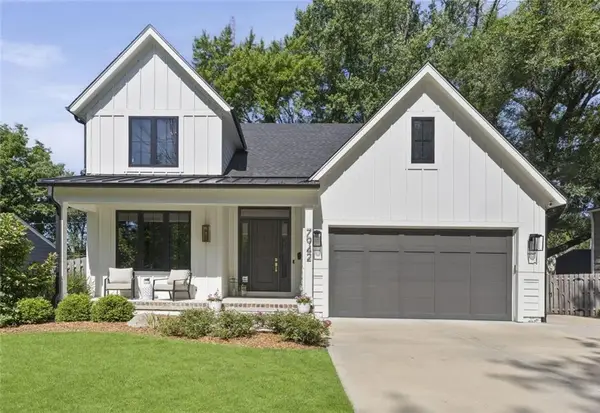 $1,550,000Active5 beds 6 baths4,131 sq. ft.
7942 Reinhardt Lane, Prairie Village, KS 66208
MLS# 2626400Listed by: WEICHERT, REALTORS WELCH & CO. - Open Fri, 4 to 6pmNew
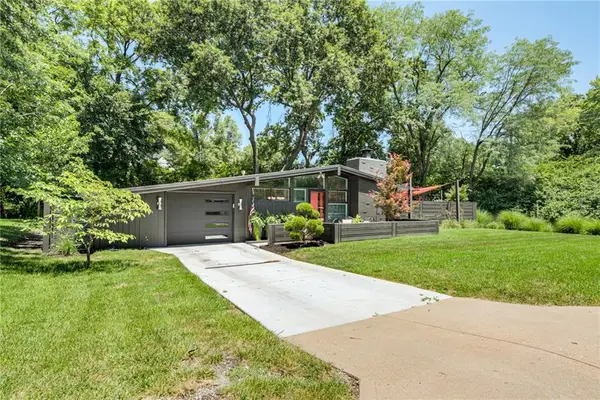 $600,000Active3 beds 2 baths1,464 sq. ft.
2204 W 71 Terrace, Prairie Village, KS 66208
MLS# 2630004Listed by: WEICHERT, REALTORS WELCH & CO. - New
 $305,000Active3 beds 1 baths1,020 sq. ft.
8001 Reeds Road, Prairie Village, KS 66208
MLS# 2630560Listed by: COLDWELL BANKER REGAN REALTORS - Open Sat, 2 to 4pmNew
 $619,950Active3 beds 3 baths2,298 sq. ft.
4530 W 90th Street, Prairie Village, KS 66207
MLS# 2630542Listed by: REECENICHOLS - LEAWOOD - New
 $440,000Active3 beds 2 baths1,270 sq. ft.
7908 Falmouth Street, Prairie Village, KS 66208
MLS# 2629379Listed by: REECENICHOLS - LEAWOOD  $350,000Pending2 beds 1 baths1,048 sq. ft.
3114 W 72nd Terrace, Prairie Village, KS 66208
MLS# 2629575Listed by: COMPASS REALTY GROUP- Open Sat, 10:30am to 12pmNew
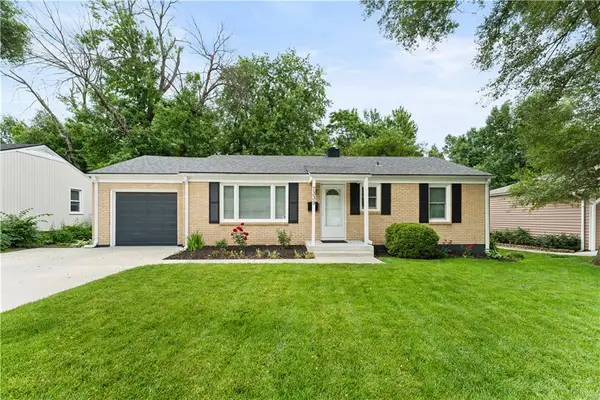 $359,000Active3 beds 1 baths912 sq. ft.
7339 Nall Avenue, Prairie Village, KS 66208
MLS# 2629059Listed by: 1ST CLASS REAL ESTATE-WE SELL  $1,400,000Active5 beds 5 baths3,935 sq. ft.
7805 Rosewood Drive, Prairie Village, KS 66208
MLS# 2628510Listed by: REECENICHOLS -THE VILLAGE $550,000Active3 beds 3 baths3,060 sq. ft.
8100 Dearborn Drive, Prairie Village, KS 66208
MLS# 2625304Listed by: REECENICHOLS - LEAWOOD


Protect your home and budget from life's surprises with an Assurant Home Warranty, backed by a partner that supports you through every step of homeownership. Explore Plans.
© 2026 Better Homes and Gardens Real Estate LLC. An Anywhere Real Estate company. All rights reserved. Better Homes and Gardens® Real Estate is a registered trademark owned by Meredith Operations Corporation, licensed to Better Homes and Gardens Real Estate LLC and used with permission. Better Homes and Gardens Real Estate LLC fully supports the principles of the Fair Housing Act and the Equal Opportunity Act. Listing information is deemed reliable but is not guaranteed accurate.
Each office is independently owned and operated.
Any services or products provided by third parties are not provided by, affiliated with or related to Better Homes and Gardens Real Estate LLC, or its affiliated companies.