
263 W Main Street, Prescott, KS 66767
Local realty services provided by:Better Homes and Gardens Real Estate Kansas City Homes
263 W Main Street,Prescott, KS 66767
- 2 Beds
- 2 Baths
- - sq. ft.
- Single family
- Sold
Listed by: sophia desimone, kbt leawood team
Office: reecenichols - leawood
MLS#:2617725
Source:MOKS_HL
Sorry, we are unable to map this address
Price summary
- Price:
About this home
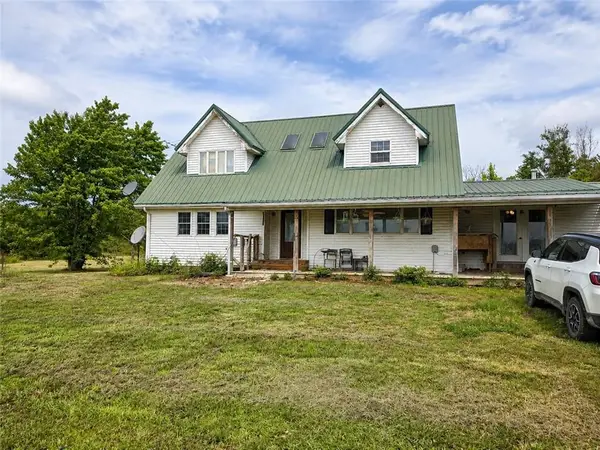
Calling all investors and first-time home buyers! This darling ranch home offers charm, functionality, and a large fenced lot with exceptional outdoor space. As you enter, you’re welcomed by a spacious living room filled with natural light, creating the perfect setting for everyday living and gathering with family and friends. The kitchen offers abundant cabinetry and storage, a gas range, and flexible space for an eat-in dining area or standing island, along with convenient walkout access to the covered patio and backyard. Both bedrooms are generously sized and feature plush carpeting, ample closet space, and abundant natural light. The full hall bathroom serving the bedrooms offers excellent storage and a walk-in shower. Outdoor living truly shines with a large fenced backyard ideal for pets, play, or simply enjoying the outdoors. Additional highlights include a storage shed, a spacious outbuilding for extra storage needs, a fire pit area perfect for entertaining, a new roof in 2022 and all new plumbing in 2023. NEW exterior paint coming soon. Don't miss this opportunity to own this gem and add your personal touch!...
Contact an agent
Home facts
- Year built:1956
- Subdivision & Development:Other
- Listing ID #:2617725
- Added:92 day(s) ago
- Updated:August 23, 2026 at 07:49 AM
Rooms and interior
- Bedrooms:2
- Total bathrooms:2
- Full bathrooms:1
- Half bathrooms:1
- Rooms Total:6
- Kitchen Description:Dishwasher, Disposal, Microwave, Refrigerator
- Basement:Yes
- Basement Description:Crawl Space
Heating and cooling
- Cooling:Electric
- Heating:Natural Gas
Structure and exterior
- Roof:Composition
- Year built:1956
- Architectural Style:Ranch
- Construction Materials:Board & Batton
Schools
- High school:Jay Hawk Linn
- Middle school:Jay Hawk Linn
- Elementary school:Jay Hawk Linn
Utilities
- Water:City/Public
- Sewer:Public Sewer
Finances and disclosures
- Price:
Features and amenities
- Appliances:Dishwasher, Disposal, Gas Range, Microwave, Refrigerator
- Amenities:Ceiling Fan(s), Painted Cabinets
Parking
- Parking description:Attached
- Garage:Yes
- Garage spaces:2
 HeartlandMLS©2026. Information Deemed Reliable But Not Guaranteed. This information is being provided by the HeartlandMLS. The listings presented here may or may not be listed by the Broker/Agent operating this website. This information is intended for the personal use of consumers and may not be used for any purpose other than to identify prospective properties consumers may be interested in purchasing. Data <Last Updated August 23, 2026
New listings near 263 W Main Street



Protect your home and budget from life's surprises with an Assurant Home Warranty, backed by a partner that supports you through every step of homeownership. Explore Plans.
© 2026 Better Homes and Gardens Real Estate LLC. An Anywhere Real Estate company. All rights reserved. Better Homes and Gardens® Real Estate is a registered trademark owned by Meredith Operations Corporation, licensed to Better Homes and Gardens Real Estate LLC and used with permission. Better Homes and Gardens Real Estate LLC fully supports the principles of the Fair Housing Act and the Equal Opportunity Act. Listing information is deemed reliable but is not guaranteed accurate.
Each office is independently owned and operated.
Any services or products provided by third parties are not provided by, affiliated with or related to Better Homes and Gardens Real Estate LLC, or its affiliated companies.