
4813 Canterbury Street, Roeland Park, KS 66205
Local realty services provided by:Better Homes and Gardens Real Estate Kansas City Homes
4813 Canterbury Street,Roeland Park, KS 66205
$259,950
- 2 Beds
- 1 Baths
- 780 sq. ft.
- Single family
- Active
Listed by: angie jackson
Office: first realty group
MLS#:2633890
Source:MOKS_HL
Price summary
- Price:$259,950
- Price per sq. ft.:$333.27
About this home
Charming Roeland Park Gem with Gardener’s Oasis & Major System Updates!
Welcome to this delightful 2-bedroom, 1-bathroom home with Gleaming Hardwood floors! It's ideally situated in the heart of Roeland Park. Cultivated by an avid gardener, the outdoor sanctuary boasts vibrant perennial beds, great landscaping, and a custom brick patio made for outdoor relaxation.
Inside features bright main-level living with newer windows throughout that bring in abundant natural light. You'll have peace of mind knowing with all major systems—roof, HVAC, and hot water heater—are 9 years young or less, plus a recently encapsulated crawl space. There is an attached garage for convenient parking and storage.
Fantastic location within walking distance to St. Agnes Church & School and Bishop Miege High School, with quick access to shopping, Joes KC, local parks, Plaza dining, and major highway routes.
Contact an agent
Home facts
- Year built:1948
- Subdivision & Development:Golf Crest
- Listing ID #:2633890
- Added:1 day(s) ago
- Updated:July 31, 2026 at 10:41 AM
Rooms and interior
- Bedrooms:2
- Total bathrooms:1
- Full bathrooms:1
- Rooms Total:5
- Kitchen Description:Refrigerator
- Basement:Yes
- Basement Description:Crawl Space
- Living area:780 sq. ft.
Heating and cooling
- Cooling:Electric
- Heating:Natural Gas
Structure and exterior
- Roof:Composition
- Year built:1948
- Building area:780 sq. ft.
- Lot area:0.19 Acres
- Architectural Style:Ranch
- Construction Materials:Frame, Metal Siding
Schools
- High school:SM North
- Elementary school:Roesland
Utilities
- Water:City/Public
- Sewer:Public Sewer
Finances and disclosures
- Price:$259,950
- Price per sq. ft.:$333.27
Features and amenities
- Appliances:Refrigerator, Washer
Parking
- Parking description:Attached
- Garage:Yes
- Garage spaces:1
 HeartlandMLS©2026. Information Deemed Reliable But Not Guaranteed. This information is being provided by the HeartlandMLS. The listings presented here may or may not be listed by the Broker/Agent operating this website. This information is intended for the personal use of consumers and may not be used for any purpose other than to identify prospective properties consumers may be interested in purchasing. Data <Last Updated July 31, 2026
New listings near 4813 Canterbury Street
- New
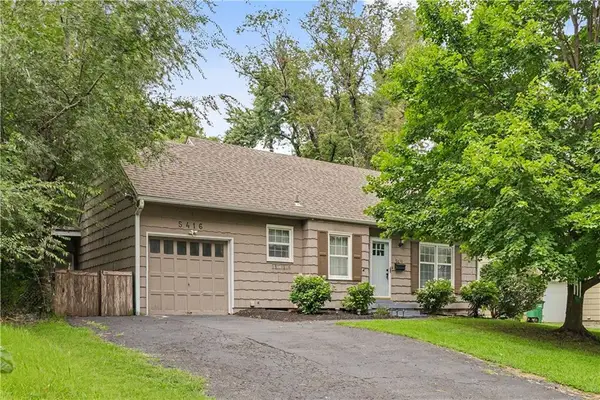 $310,000Active2 beds 1 baths1,024 sq. ft.
5416 W 51 Street, Roeland Park, KS 66205
MLS# 2629985Listed by: REECENICHOLS - LEAWOOD - New
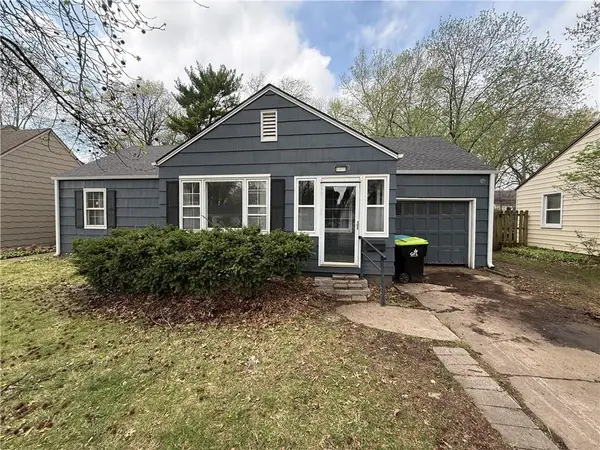 $235,000Active3 beds 1 baths984 sq. ft.
5410 Briar Street, Roeland Park, KS 66205
MLS# 2633299Listed by: SBD HOUSING SOLUTIONS LLC 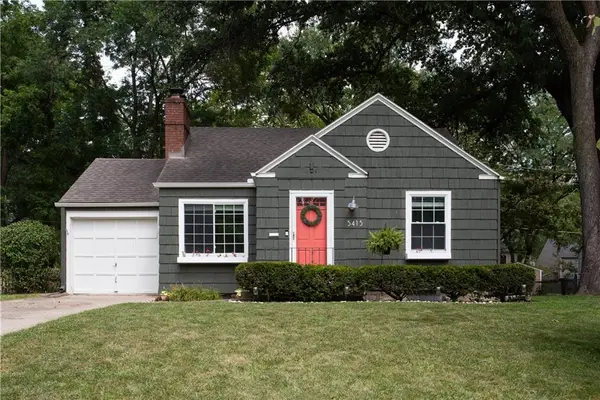 $295,000Pending2 beds 1 baths910 sq. ft.
5415 Nall Avenue, Roeland Park, KS 66202
MLS# 2633058Listed by: COMPASS REALTY GROUP- Open Sat, 12 to 2pmNew
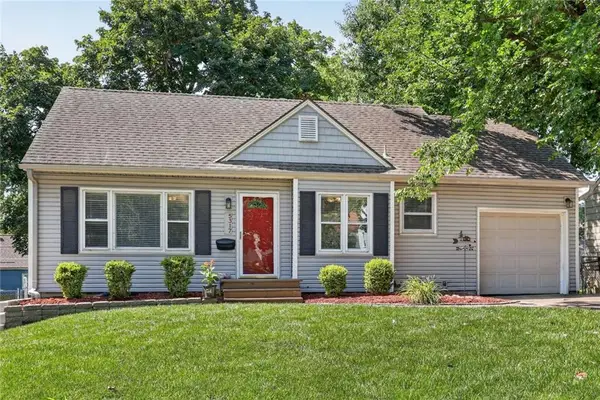 $380,000Active4 beds 2 baths2,082 sq. ft.
5317 W 50th Terrace, Roeland Park, KS 66205
MLS# 2630327Listed by: KELLER WILLIAMS REALTY PARTNERS INC. - New
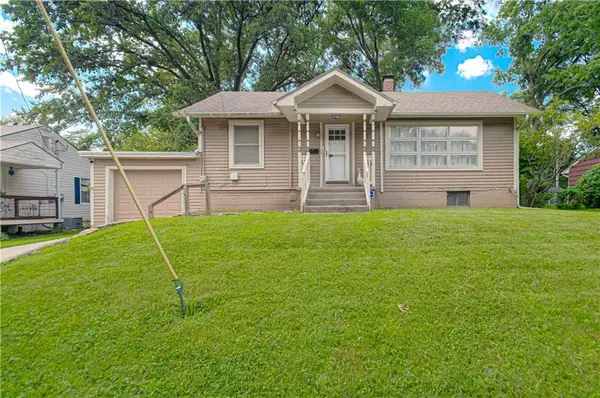 Listed by BHGRE$200,000Active2 beds 1 baths980 sq. ft.
4748 Reinhardt Drive, Roeland Park, KS 66205
MLS# 2632577Listed by: BHG KANSAS CITY HOMES 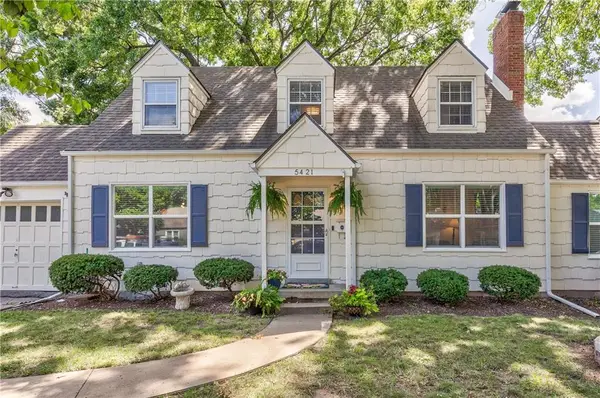 $475,000Active3 beds 3 baths2,083 sq. ft.
5421 Juniper Street, Roeland Park, KS 66205
MLS# 2630269Listed by: SOLD ON KC, INC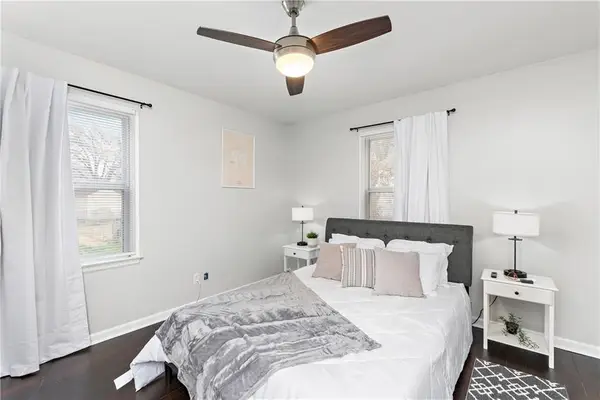 $339,999Active3 beds 2 baths1,324 sq. ft.
5343 Briar Street, Roeland Park, KS 66205
MLS# 2632259Listed by: REAL BROKER, LLC $400,000Active4 beds 2 baths2,240 sq. ft.
5204 W 50th Terrace, Roeland Park, KS 66205
MLS# 2632040Listed by: KW KANSAS CITY METRO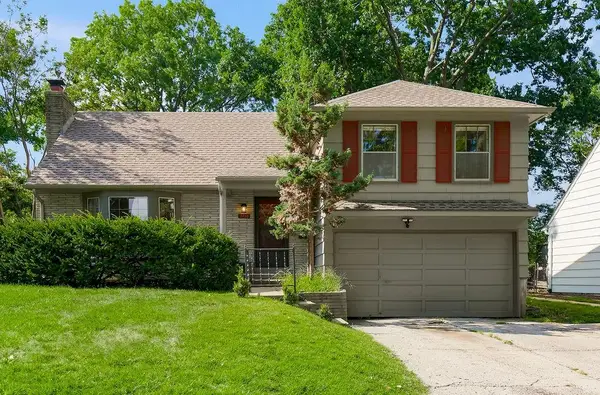 $375,000Active3 beds 2 baths1,535 sq. ft.
3718 W 52nd Terrace, Roeland Park, KS 66205
MLS# 2628168Listed by: KELLER WILLIAMS REALTY PARTNERS INC.


Protect your home and budget from life's surprises with an Assurant Home Warranty, backed by a partner that supports you through every step of homeownership. Explore Plans.
© 2026 Better Homes and Gardens Real Estate LLC. An Anywhere Real Estate company. All rights reserved. Better Homes and Gardens® Real Estate is a registered trademark owned by Meredith Operations Corporation, licensed to Better Homes and Gardens Real Estate LLC and used with permission. Better Homes and Gardens Real Estate LLC fully supports the principles of the Fair Housing Act and the Equal Opportunity Act. Listing information is deemed reliable but is not guaranteed accurate.
Each office is independently owned and operated.
Any services or products provided by third parties are not provided by, affiliated with or related to Better Homes and Gardens Real Estate LLC, or its affiliated companies.