
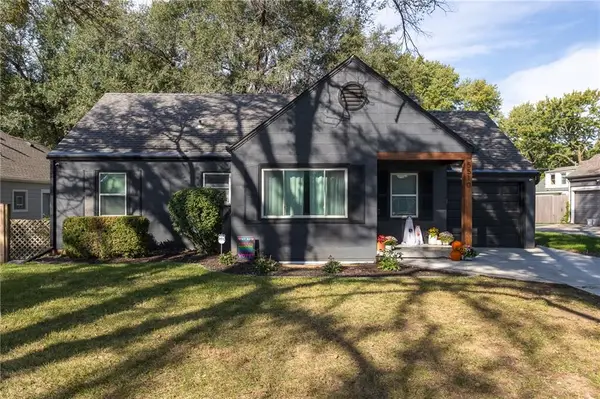
5200 W 57th Street, Roeland Park, KS 66205
Local realty services provided by:Better Homes and Gardens Real Estate Kansas City Homes
Listed by: catelyn oconnor
Office: reecenichols -the village
MLS#:2643123
Source:MOKS_HL
Price summary
- Price:$479,000
- Price per sq. ft.:$284.1
About this home
COMPLETELY UPDATED, SPACIOUS HOME IN A PRIME ROELAND PARK LOCATION! This beautifully updated home offers an inviting, open main level with gorgeous wood floors, spacious living and dining areas, and a stunning updated kitchen featuring custom cabinetry, a herringbone tile backsplash, massive island, stainless steel appliances, and quartz countertops. Upstairs, you’ll find three generously sized bedrooms, all with wood floors and wonderful natural light. The lower level provides fantastic bonus space with great natural light, newer flooring, and endless possibilities for a large sectional, home office, workout area, playroom, or additional living space. An oversized two-car garage offers excellent storage, plus pull-down stairs to the attic for even more storage. Outside, enjoy a large, flat lot with plenty of room for entertaining, play, and everyday living. All of this in a fantastic location within walking distance to Johnson Drive shops and R Park. This home truly has it all—don’t miss it!...
Contact an agent
Home facts
- Year built:1957
- Subdivision & Development:Roe Manor Heights
- Listing ID #:2643123
- Added:1 day(s) ago
- Updated:September 25, 2026 at 02:40 PM
Rooms and interior
- Bedrooms:3
- Total bathrooms:2
- Full bathrooms:2
- Rooms Total:6
- Kitchen Description:Dishwasher, Microwave, Refrigerator
- Basement:Yes
- Basement Description:Finished, Walk Out
- Living area:1,686 sq. ft.
Heating and cooling
- Cooling:Electric
- Heating:Forced Air Gas
Structure and exterior
- Roof:Composition
- Year built:1957
- Building area:1,686 sq. ft.
- Lot area:0.32 Acres
- Lot Features:City Limits
- Architectural Style:Side/Side Split
Schools
- High school:SM North
- Middle school:Hocker Grove
- Elementary school:Roesland
Utilities
- Water:City/Public
- Sewer:Public Sewer
Finances and disclosures
- Price:$479,000
- Price per sq. ft.:$284.1
Features and amenities
- Appliances:Dishwasher, Gas Range, Microwave, Refrigerator, Stainless Steel Appliance(s)
- Amenities:Ceiling Fan(s), Smart Thermostat
Parking
- Parking description:Attached
- Garage:Yes
- Garage spaces:2
 HeartlandMLS©2026. Information Deemed Reliable But Not Guaranteed. This information is being provided by the HeartlandMLS. The listings presented here may or may not be listed by the Broker/Agent operating this website. This information is intended for the personal use of consumers and may not be used for any purpose other than to identify prospective properties consumers may be interested in purchasing. Data <Last Updated September 25, 2026
New listings near 5200 W 57th Street
- Open Sat, 12 to 2pmNew
 $275,000Active2 beds 1 baths888 sq. ft.
5011 W 51st Street, Roeland Park, KS 66205
MLS# 2641505Listed by: KELLER WILLIAMS REALTY PARTNERS INC. - New
 $369,000Active3 beds 2 baths1,860 sq. ft.
5510 Roe Boulevard, Roeland Park, KS 66205
MLS# 2643830Listed by: REECENICHOLS - COUNTRY CLUB PLAZA - Open Fri, 4 to 6pmNew
 $500,000Active3 beds 3 baths2,665 sq. ft.
5019 Pawnee Drive, Roeland Park, KS 66205
MLS# 2640138Listed by: REECENICHOLS -THE VILLAGE - Open Sun, 2:30 to 4:30pmNew
 $320,000Active2 beds 2 baths1,226 sq. ft.
5051 Buena Vista Street, Roeland Park, KS 66205
MLS# 2637963Listed by: REAL BROKER, LLC - Open Sat, 1 to 3pmNew
 $334,950Active2 beds 1 baths970 sq. ft.
5406 Ash Street, Roeland Park, KS 66205
MLS# 2642959Listed by: KELLER WILLIAMS REALTY PARTNERS INC. - New
 $425,000Active4 beds 3 baths1,975 sq. ft.
5600 Roe Boulevard, Roeland Park, KS 66205
MLS# 2643003Listed by: EXP REALTY LLC  $445,000Pending5 beds 3 baths1,817 sq. ft.
3515 W 49th Street, Roeland Park, KS 66205
MLS# 2640159Listed by: KELLER WILLIAMS REALTY PARTNERS INC. $319,900Pending2 beds 1 baths974 sq. ft.
4127 W 54th Street, Roeland Park, KS 66205
MLS# 2640925Listed by: RE/MAX PREMIER REALTY $339,000Pending3 beds 2 baths1,524 sq. ft.
5400 W 51st Street, Roeland Park, KS 66205
MLS# 2641185Listed by: REECENICHOLS - LEAWOOD


Protect your home and budget from life's surprises with an Assurant Home Warranty, backed by a partner that supports you through every step of homeownership. Explore Plans.
© 2026 Better Homes and Gardens Real Estate LLC. An Anywhere Real Estate company. All rights reserved. Better Homes and Gardens® Real Estate is a registered trademark owned by Meredith Operations Corporation, licensed to Better Homes and Gardens Real Estate LLC and used with permission. Better Homes and Gardens Real Estate LLC fully supports the principles of the Fair Housing Act and the Equal Opportunity Act. Listing information is deemed reliable but is not guaranteed accurate.
Each office is independently owned and operated.
Any services or products provided by third parties are not provided by, affiliated with or related to Better Homes and Gardens Real Estate LLC, or its affiliated companies.