
5406 Ash Street, Roeland Park, KS 66205
Local realty services provided by:Better Homes and Gardens Real Estate Kansas City Homes
Listed by: kelli becks
Office: keller williams realty partners inc.
MLS#:2642959
Source:MOKS_HL
Price summary
- Price:$329,950
- Price per sq. ft.:$340.15
About this home
The endless charm of this Roeland Park cottage is beyond belief after a renovation committed to retaining character while also optimizing functionality. A playful patterned tile welcomes you over the threshold into the vestibule where house plants thrive with natural light all year long plus there’s plenty of space to shed all the winter layers before touching down on the rich-toned hardwoods that meet newly laid tile in the kitchen and bath. With a seamless flow between the kitchen and dining room, plus a new concrete patio in the fully fenced yard, entertaining here is effortless! Sunlight filters through plantation shutters and adds to the warm ambiance of the living room fireplace while the kitchen has been upgraded with new appliances, countertops, tile backsplash and an under mount sink. With storage ubiquitous to modern living, this house delivers with a double pantry in the kitchen, a wall of closets in the laundry room and a full basement that can handle all the seasonal decor, family heirlooms, outdoor equipment and more. A few steps down from the kitchen, the washer and dryer tuck discreetly into an alcove for a cohesive look from one room to the next. Nestled in one of the KC metro’s most vibrant communities, this Roeland Park gem puts neighborhood parks, local spots, and top-tier schools right at your doorstep. You get all the quiet charm of a classic tree-lined street with unbeatable access to the best of the city!...
Contact an agent
Home facts
- Year built:1946
- Subdivision & Development:Roeland Park
- Listing ID #:2642959
- Added:49 day(s) ago
- Updated:November 07, 2026 at 10:23 AM
Rooms and interior
- Bedrooms:2
- Total bathrooms:1
- Full bathrooms:1
- Rooms Total:1
- Kitchen Description:Dishwasher, Disposal
- Basement:Yes
- Basement Description:Full, Unfinished
- Living area:970 sq. ft.
Heating and cooling
- Cooling:Electric
- Heating:Forced Air Gas
Structure and exterior
- Roof:Composition
- Year built:1946
- Building area:970 sq. ft.
- Lot area:0.19 Acres
- Architectural Style:Ranch
- Construction Materials:Frame
Schools
- High school:SM North
- Middle school:Hocker Grove
- Elementary school:Roesland
Utilities
- Water:City/Public
- Sewer:Public Sewer
Finances and disclosures
- Price:$329,950
- Price per sq. ft.:$340.15
Features and amenities
- Appliances:Dishwasher, Disposal
Parking
- Parking description:Other
 HeartlandMLS©2026. Information Deemed Reliable But Not Guaranteed. This information is being provided by the HeartlandMLS. The listings presented here may or may not be listed by the Broker/Agent operating this website. This information is intended for the personal use of consumers and may not be used for any purpose other than to identify prospective properties consumers may be interested in purchasing. Data <Last Updated November 7, 2026
New listings near 5406 Ash Street
- Coming Soon
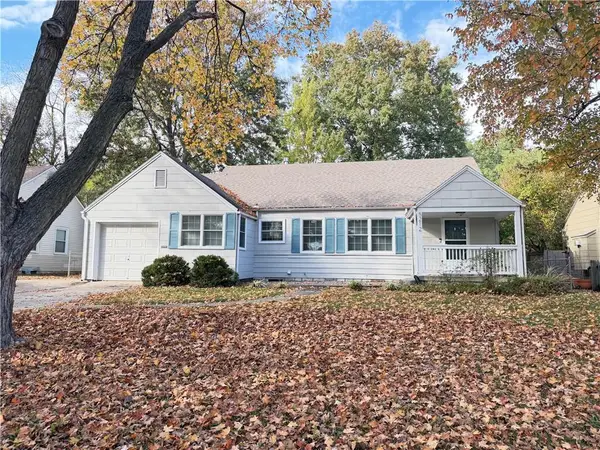 $350,000Coming Soon3 beds 2 baths1,916 sq. ft.
5212 W 58th Street, Roeland Park, KS 66205
MLS# 2650614Listed by: COMPASS REALTY GROUP - Coming Soon
 $410,000Coming Soon3 beds 2 baths1,645 sq. ft.
5628 Birch Street, Roeland Park, KS 66205
MLS# 2649161Listed by: KELLER WILLIAMS REALTY PARTNERS INC. - New
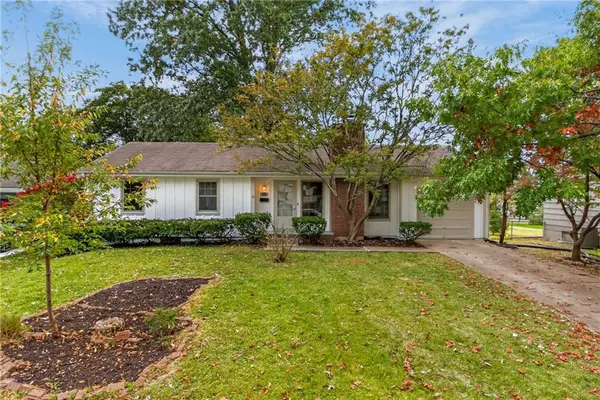 $399,000Active3 beds 2 baths1,615 sq. ft.
3515 W 47th Terrace, Roeland Park, KS 66205
MLS# 2649759Listed by: KELLER WILLIAMS REALTY PARTNERS INC. - Open Sat, 12 to 2pm
 $239,950Active2 beds 1 baths824 sq. ft.
5321 W 50th Terrace, Roeland Park, KS 66205
MLS# 2647712Listed by: WEST VILLAGE REALTY  $370,000Active4 beds 2 baths1,368 sq. ft.
4728 Catalina Street, Roeland Park, KS 66205
MLS# 2648551Listed by: PLATINUM REALTY LLC $362,000Active2 beds 1 baths872 sq. ft.
5540 Juniper Drive, Roeland Park, KS 66205
MLS# 2648266Listed by: COYLE PROPERTIES, LLC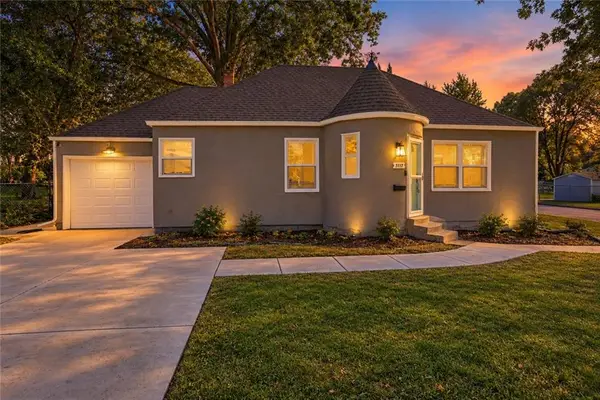 $290,000Active2 beds 1 baths888 sq. ft.
5117 Rosewood Drive, Roeland Park, KS 66205
MLS# 2648289Listed by: RE/MAX REALTY SUBURBAN INC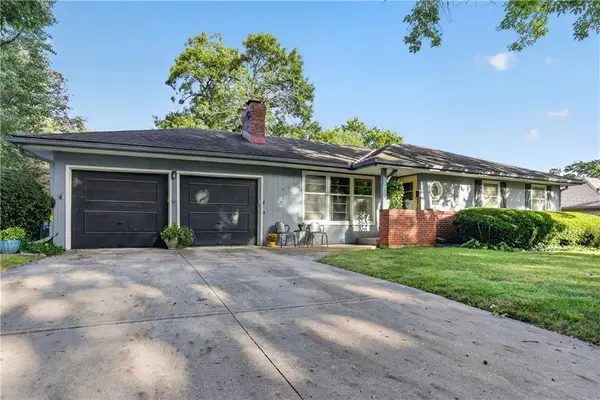 $474,900Active3 beds 3 baths2,665 sq. ft.
5019 Pawnee Drive, Roeland Park, KS 66205
MLS# 2647742Listed by: REECENICHOLS -THE VILLAGE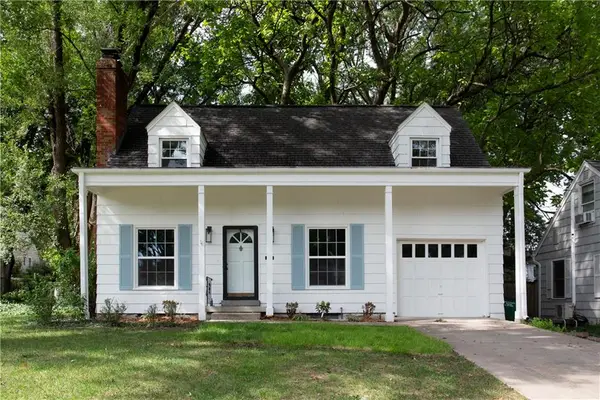 $425,000Pending3 beds 3 baths1,400 sq. ft.
5612 Birch Street, Roeland Park, KS 66205
MLS# 2647968Listed by: COMPASS REALTY GROUP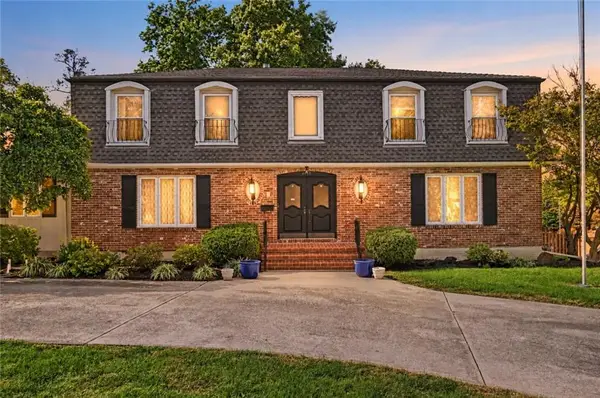 $599,900Pending4 beds 4 baths3,200 sq. ft.
4950 Parish Drive, Roeland Park, KS 66205
MLS# 2647734Listed by: KELLER WILLIAMS REALTY PARTNERS INC.


Protect your home and budget from life's surprises with an Assurant Home Warranty, backed by a partner that supports you through every step of homeownership. Explore Plans.
© 2026 Better Homes and Gardens Real Estate LLC. An Anywhere Real Estate company. All rights reserved. Better Homes and Gardens® Real Estate is a registered trademark owned by Meredith Operations Corporation, licensed to Better Homes and Gardens Real Estate LLC and used with permission. Better Homes and Gardens Real Estate LLC fully supports the principles of the Fair Housing Act and the Equal Opportunity Act. Listing information is deemed reliable but is not guaranteed accurate.
Each office is independently owned and operated.
Any services or products provided by third parties are not provided by, affiliated with or related to Better Homes and Gardens Real Estate LLC, or its affiliated companies.