
5441 Cedar Street, Roeland Park, KS 66205
Local realty services provided by:Better Homes and Gardens Real Estate Kansas City Homes
5441 Cedar Street,Roeland Park, KS 66205
$339,900
- 3 Beds
- 1 Baths
- 1,424 sq. ft.
- Single family
- Active
Listed by: jim bridges
Office: list it for 1 percent realty
MLS#:2638306
Source:MOKS_HL
Price summary
- Price:$339,900
- Price per sq. ft.:$238.69
About this home
Fresh, stylish, and truly move-in ready! This charming 3-bedroom, 1-bath home combines classic character with an impressive list of updates. Beautiful refinished hardwood floors, all-new paint, doors, trim, baseboards, contemporary lighting, and ceiling fans create a fresh, polished feel throughout.
The brand-new kitchen features soft-close cabinets, quartz countertops, and new dishwasher, disposal, and range/oven. The completely remodeled bath offers a tile floor and shower, new tub, sink, and vanity.
The lower level provides added living space with a family room and 3rd bedroom, both with brand-new carpet, plus plumbing stubbed for a future second full bath. The professionally braced and waterproofed lower level represents over $35,000 in improvements.
Enjoy the breezeway between the home and garage, plus a deck perfect for relaxing or summer BBQs. Double-pane windows add comfort and efficiency.
Located in desirable Roeland Park and within the Shawnee Mission School District, with convenient access to shopping, dining, parks, and more.
Beautifully updated, thoughtfully improved, and ready to welcome you home!...
Contact an agent
Home facts
- Year built:1950
- Subdivision & Development:Roeland Park
- Listing ID #:2638306
- Added:5 day(s) ago
- Updated:August 31, 2026 at 09:55 PM
Rooms and interior
- Bedrooms:3
- Total bathrooms:1
- Full bathrooms:1
- Rooms Total:7
- Kitchen Description:Dishwasher, Disposal, Microwave
- Basement:Yes
- Basement Description:Finished, Full, Stubbed for Bath
- Living area:1,424 sq. ft.
Heating and cooling
- Cooling:Electric
- Heating:Natural Gas
Structure and exterior
- Roof:Composition
- Year built:1950
- Building area:1,424 sq. ft.
- Lot area:0.16 Acres
- Lot Features:City Lot
- Architectural Style:Bungalow, Ranch
- Construction Materials:Vinyl Siding
Schools
- High school:SM North
- Middle school:Hocker Grove
- Elementary school:Roseland
Utilities
- Water:City/Public
- Sewer:Public Sewer
Finances and disclosures
- Price:$339,900
- Price per sq. ft.:$238.69
Features and amenities
- Appliances:Dishwasher, Disposal, Gas Range, Microwave
- Amenities:Ceiling Fan(s), Custom Cabinets
Parking
- Parking description:Attached
- Garage:Yes
- Garage spaces:1
 HeartlandMLS©2026. Information Deemed Reliable But Not Guaranteed. This information is being provided by the HeartlandMLS. The listings presented here may or may not be listed by the Broker/Agent operating this website. This information is intended for the personal use of consumers and may not be used for any purpose other than to identify prospective properties consumers may be interested in purchasing. Data <Last Updated August 31, 2026
New listings near 5441 Cedar Street
- New
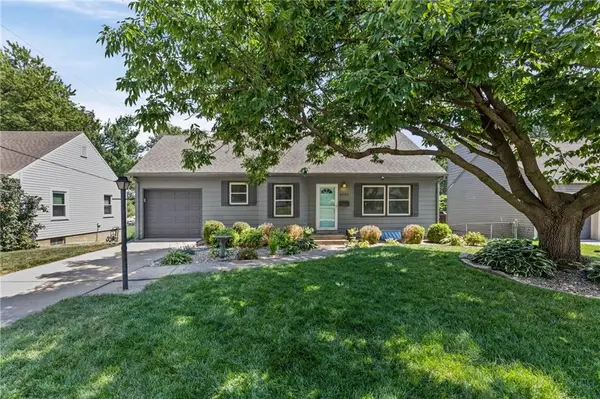 $335,000Active2 beds 2 baths1,287 sq. ft.
4935 Juniper Street, Roeland Park, KS 66205
MLS# 2636364Listed by: PLATINUM REALTY LLC 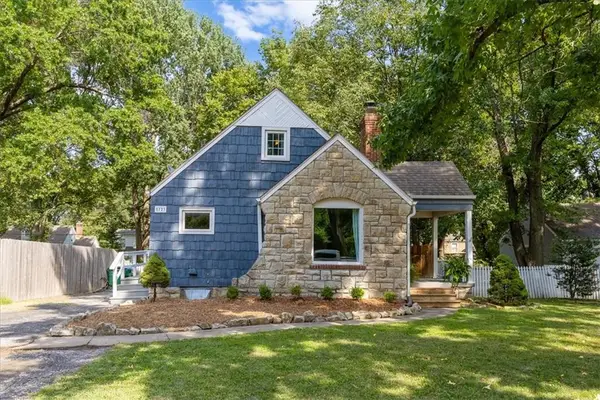 $319,900Pending3 beds 2 baths1,169 sq. ft.
5723 Nall Avenue, Roeland Park, KS 66202
MLS# 2639237Listed by: STANDARD REAL ESTATE- Open Tue, 9am to 7pmNew
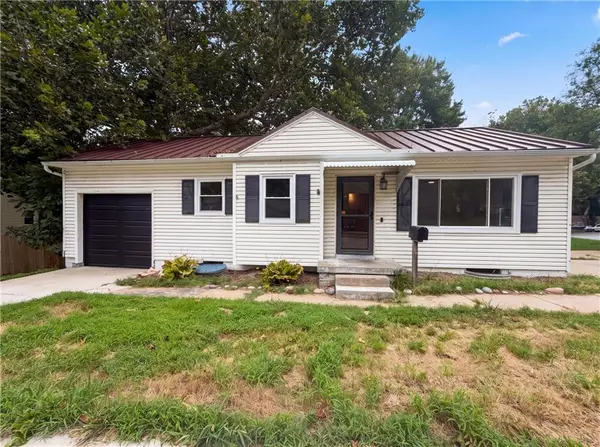 $265,000Active2 beds 1 baths823 sq. ft.
5419 Roe Boulevard, Roeland Park, KS 66205
MLS# 2639203Listed by: OPENDOOR BROKERAGE LLC - New
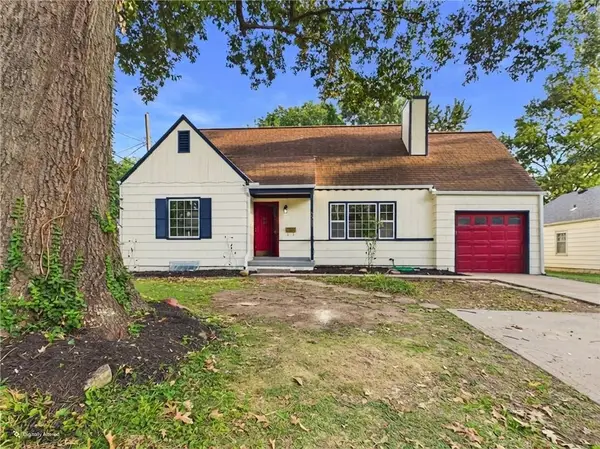 $440,000Active4 beds 2 baths1,723 sq. ft.
5311 W 55th Street, Roeland Park, KS 66205
MLS# 2630427Listed by: LPT REALTY LLC 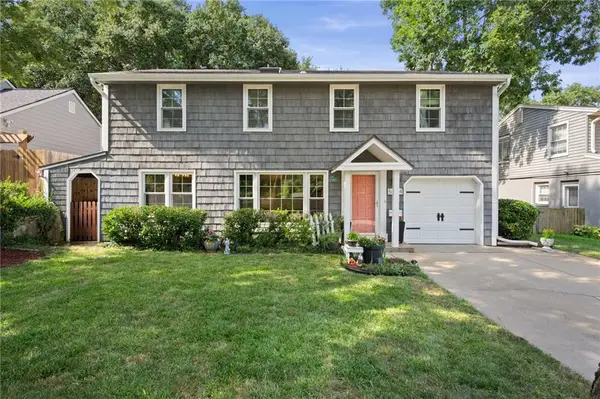 $365,000Pending3 beds 3 baths2,160 sq. ft.
5504 W 51st Street, Roeland Park, KS 66202
MLS# 2635600Listed by: COMPASS REALTY GROUP- New
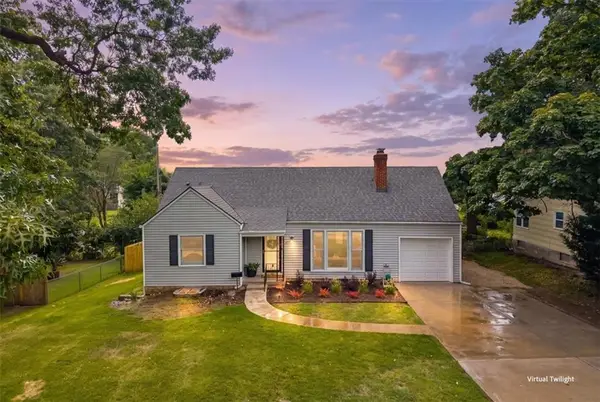 $475,000Active4 beds 3 baths1,975 sq. ft.
5600 Roe Boulevard, Roeland Park, KS 66205
MLS# 2637877Listed by: EXP REALTY LLC  $599,500Active5 beds 3 baths3,136 sq. ft.
4934 Howe Drive, Roeland Park, KS 66205
MLS# 2631713Listed by: FRIENDS AND FAMILY HOMES, LLC $400,000Pending3 beds 2 baths1,320 sq. ft.
5515 Roeland Drive, Roeland Park, KS 66205
MLS# 2636380Listed by: REECENICHOLS - LEAWOOD $429,000Active3 beds 2 baths1,746 sq. ft.
5337 Clark Drive, Roeland Park, KS 66205
MLS# 2636279Listed by: REALTY EXECUTIVES


Protect your home and budget from life's surprises with an Assurant Home Warranty, backed by a partner that supports you through every step of homeownership. Explore Plans.
© 2026 Better Homes and Gardens Real Estate LLC. An Anywhere Real Estate company. All rights reserved. Better Homes and Gardens® Real Estate is a registered trademark owned by Meredith Operations Corporation, licensed to Better Homes and Gardens Real Estate LLC and used with permission. Better Homes and Gardens Real Estate LLC fully supports the principles of the Fair Housing Act and the Equal Opportunity Act. Listing information is deemed reliable but is not guaranteed accurate.
Each office is independently owned and operated.
Any services or products provided by third parties are not provided by, affiliated with or related to Better Homes and Gardens Real Estate LLC, or its affiliated companies.