
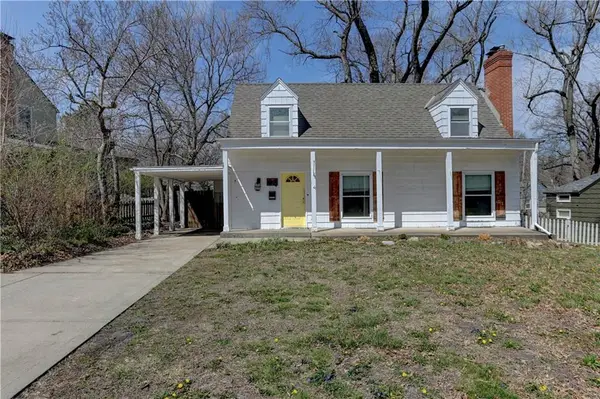
5444 Linden Street, Roeland Park, KS 66205
Local realty services provided by:Better Homes and Gardens Real Estate Kansas City Homes
5444 Linden Street,Roeland Park, KS 66205
$300,000
- 2 Beds
- 2 Baths
- 1,199 sq. ft.
- Single family
- Pending
Listed by: yfa team, katie yeager
Office: your future address, llc.
MLS#:2623768
Source:MOKS_HL
Price summary
- Price:$300,000
- Price per sq. ft.:$250.21
About this home
Charming Roeland Park ranch with great curb appeal, prime central location, and strong value-add potential. This well-maintained 2 bed, 1.5 bath home features original hardwood floors, abundant natural light, newer roof, refreshed exterior, and fresh interior paint.
Functional layout includes bright living spaces and a versatile bonus room with new carpet—ideal for office, sitting room, or hobby space.
Lower level offers open finished area with bar and half bath, perfect for entertaining, gym, or rec space. Covered patio overlooks backyard for easy outdoor living.
Minutes to Downtown Overland Park, Johnson Drive dining in Mission, Fairway, and Prairie Village. Quick highway access throughout KC metro.
Contact an agent
Home facts
- Year built:1950
- Listing ID #:2623768
- Added:2 day(s) ago
- Updated:July 10, 2026 at 08:06 PM
Rooms and interior
- Bedrooms:2
- Total bathrooms:2
- Full bathrooms:1
- Half bathrooms:1
- Rooms Total:4
- Kitchen Description:Dishwasher, Disposal
- Basement:Yes
- Basement Description:Concrete, Finished, Full
- Living area:1,199 sq. ft.
Heating and cooling
- Cooling:Electric
- Heating:Natural Gas
Structure and exterior
- Roof:Composition
- Year built:1950
- Building area:1,199 sq. ft.
- Lot area:0.16 Acres
- Lot Features:City Limits
- Architectural Style:Ranch
- Construction Materials:Vinyl Siding
- Foundation Description:Concrete
Schools
- High school:SM North
- Middle school:Hocker Grove
- Elementary school:Roesland
Utilities
- Water:City/Public
- Sewer:Public Sewer
Finances and disclosures
- Price:$300,000
- Price per sq. ft.:$250.21
Features and amenities
- Appliances:Dishwasher, Disposal, Stainless Steel Appliance(s)
- Amenities:Ceiling Fan(s), Painted Cabinets
Parking
- Parking description:Attached
- Garage:Yes
- Garage spaces:1
 HeartlandMLS©2026. Information Deemed Reliable But Not Guaranteed. This information is being provided by the HeartlandMLS. The listings presented here may or may not be listed by the Broker/Agent operating this website. This information is intended for the personal use of consumers and may not be used for any purpose other than to identify prospective properties consumers may be interested in purchasing. Data <Last Updated July 10, 2026
New listings near 5444 Linden Street
- New
 $375,000Active4 beds 2 baths1,912 sq. ft.
4740 Delmar Street, Roeland Park, KS 66205
MLS# 2628276Listed by: REECENICHOLS -THE VILLAGE - Open Sat, 1 to 3pmNew
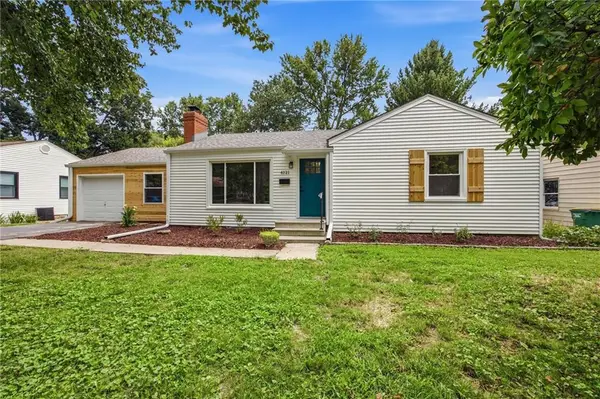 $435,000Active3 beds 3 baths2,229 sq. ft.
4121 W 54th Street, Roeland Park, KS 66205
MLS# 2629792Listed by: COMPASS REALTY GROUP - New
 $329,900Active3 beds 1 baths912 sq. ft.
5016 W 51st Street, Roeland Park, KS 66205
MLS# 2630267Listed by: KELLER WILLIAMS REALTY PARTNERS INC. - New
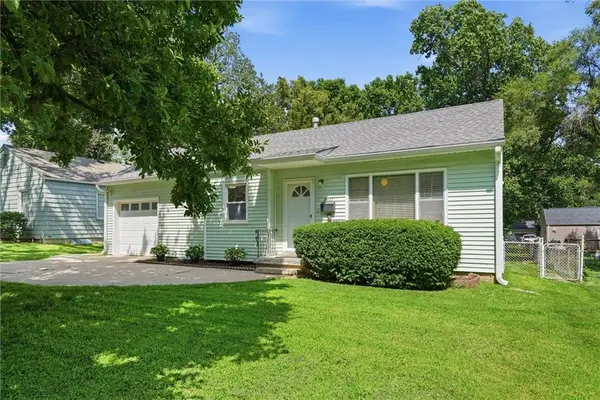 $285,000Active2 beds 2 baths824 sq. ft.
5427 Briar Street, Roeland Park, KS 66205
MLS# 2628246Listed by: REECENICHOLS - OVERLAND PARK - Open Sat, 11am to 1pmNew
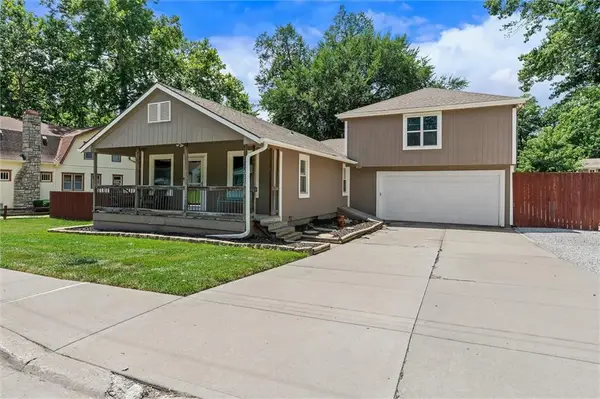 $500,000Active4 beds 3 baths1,777 sq. ft.
5118 El Monte Street, Roeland Park, KS 66205
MLS# 2629999Listed by: EXP REALTY LLC 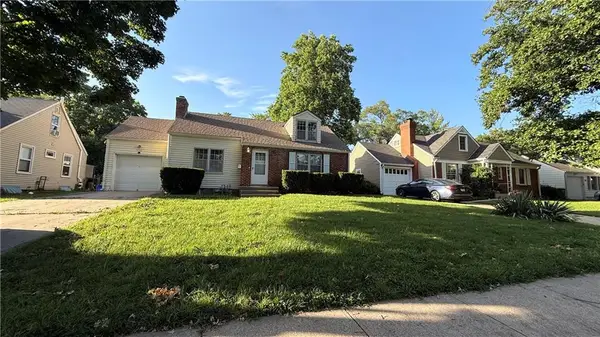 $300,000Pending3 beds 1 baths1,432 sq. ft.
4202 W 53rd Terrace, Roeland Park, KS 66205
MLS# 2629494Listed by: CROWN REALTY- New
 $334,900Active3 beds 2 baths820 sq. ft.
5300 Sycamore Drive, Roeland Park, KS 66205
MLS# 2628783Listed by: GREATER KANSAS CITY REALTY  $285,000Pending2 beds 1 baths998 sq. ft.
5504 Nall Avenue, Roeland Park, KS 66202
MLS# 2627717Listed by: KW KANSAS CITY METRO $295,000Active3 beds 1 baths1,104 sq. ft.
3909 W 47th Street, Roeland Park, KS 66205
MLS# 2626137Listed by: REALTY ONE GROUP METRO HOME PROS


Protect your home and budget from life's surprises with an Assurant Home Warranty, backed by a partner that supports you through every step of homeownership. Explore Plans.
© 2026 Better Homes and Gardens Real Estate LLC. An Anywhere Real Estate company. All rights reserved. Better Homes and Gardens® Real Estate is a registered trademark owned by Meredith Operations Corporation, licensed to Better Homes and Gardens Real Estate LLC and used with permission. Better Homes and Gardens Real Estate LLC fully supports the principles of the Fair Housing Act and the Equal Opportunity Act. Listing information is deemed reliable but is not guaranteed accurate.
Each office is independently owned and operated.
Any services or products provided by third parties are not provided by, affiliated with or related to Better Homes and Gardens Real Estate LLC, or its affiliated companies.