
1609 N Main St, Rose Hill, KS 67133
Local realty services provided by:Better Homes and Gardens Real Estate Wostal Realty
1609 N Main St,Rose Hill, KS 67133
$243,300
- 4 Beds
- 2 Baths
- 2,148 sq. ft.
- Single family
- Active
Listed by: jenifer light
Office: platinum realty llc.
MLS#:677227
Source:South Central Kansas MLS
Price summary
- Price:$243,300
- Price per sq. ft.:$113.27
About this home
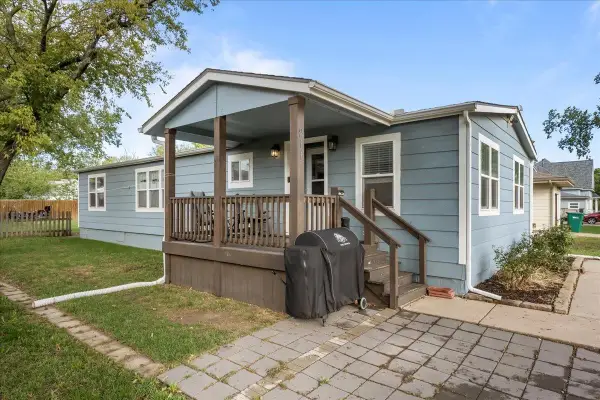
Charming & Spacious Bi-Level Home | Rose Hill School District 4 Bedrooms | 2 Bathrooms | Bonus Room | 2-Car Garage Welcome home! Nestled on a beautifully landscaped lot shaded by mature trees, this spacious bi-level home offers the perfect mix of comfort, functionality, and classic charm—all within the highly desirable Rose Hill School District. Key Features You’ll Love: * Generous Living Space: Bright, functional bi-level layout featuring 4 bedrooms, 2 full bathrooms, and a flexible bonus room ideal for a home office, playroom, gym, or guest space. * Cozy Atmosphere: Warm up during chilly evenings with two cozy fireplaces—one on each level, creating distinct and inviting gathering spaces for family and friends. * Expansive Outdoor Oasis: Step outside to a large back yard surrounded by established trees. Whether you're entertaining, gardening, or relaxing, there’s plenty of room to play and unwind. * Parking & Storage: Includes an attached 2-car garage with room for vehicles, workbench tools, and extra storage. Plus room for RV/boat parking * Prime Location: Enjoy small-town community charm with convenient access to Rose Hill schools, local parks, and amenities. > Ready to see it in person? Schedule your private walkthrough today and imagine the possibilities! Seller prefers Conv financing, will consider others, with the understanding that no further work will be done by the seller if called for. All information deemed reliable but not guaranteed. Please verify school assignments, taxes, specials, and any other important information....
Contact an agent
Home facts
- Year built:1979
- Subdivision & Development:PEPPERTREE
- Listing ID #:677227
- Added:60 day(s) ago
- Updated:October 07, 2026 at 04:05 PM
Rooms and interior
- Bedrooms:4
- Total bathrooms:2
- Full bathrooms:2
- Dining Description:Kitchen/Dining Combo
- Kitchen Description:Dishwasher, Disposal, Eating Bar, Microwave, Refrigerator
- Bedroom Description:Master Bedroom on Main Level
- Basement Description:Finished
- Living area:2,148 sq. ft.
Heating and cooling
- Cooling:Central Air
- Heating:Forced Air
- Central air:Yes
Structure and exterior
- Roof:Composition
- Year built:1979
- Building area:2,148 sq. ft.
- Lot area:0.27 Acres
- Lot Features:City Lot, Standard
- Architectural Style:Traditional
- Construction Materials:Frame w/More than 50% Mas
- Exterior Features:Guttering - ALL
- Foundation Description:Full, View Out
- Levels:Bi-Level
Schools
- High school:Rose Hill
- Middle school:Rose Hill
- Elementary school:Rose Hill
Finances and disclosures
- Price:$243,300
- Price per sq. ft.:$113.27
- Tax amount:$3,537 (2025)
Features and amenities
- Appliances:Dishwasher, Disposal, Microwave, Refrigerator
- Laundry features:220 Equipment, Lower Level
Parking
- Parking description:Attached
- Garage:Yes
- Garage spaces:2
New listings near 1609 N Main St
- New
 $210,000Active3 beds 2 baths2,068 sq. ft.
8 Park Rd, Rose Hill, KS 67133
ERA GREAT AMERICAN REALTY - Open Sat, 1 to 3pmNew
 $170,000Active3 beds 2 baths1,303 sq. ft.
211 S Main St, Rose Hill, KS 67133
EXP REALTY, LLC - New
 $325,000Active-- beds -- baths2,400 sq. ft.
1725 N Main St, Rose Hill, KS 67133
AT HOME WICHITA REAL ESTATE - New
 $325,000Active-- beds -- baths2,400 sq. ft.
1727 N Main St, Rose Hill, KS 67133
AT HOME WICHITA REAL ESTATE - New
 $85,000Active0 Acres
0 N Rose Hill Rd, Rose Hill, KS 67133
EXP REALTY, LLC - New
 $249,000Active3 beds 3 baths2,126 sq. ft.
1201 N Morris St, Rose Hill, KS 67133-9331
HERITAGE 1ST REALTY - New
 $570,000Active3 beds 2 baths1,643 sq. ft.
13255 180th, Rose Hill, KS 67133
LPT REALTY, LLC - New
 $319,900Active3 beds 2 baths2,082 sq. ft.
17490 SW Hillwood Rd., Rose Hill, KS 67133
HOMES R US - Open Mon, 3:30 to 5:30pm
 Active3 beds 1 baths1,907 sq. ft.
15034 SW 140th St., Rose Hill, KS 67133
MCCURDY REAL ESTATE & AUCTION, LLC  $254,900Active4 beds 3 baths2,064 sq. ft.
221 E Bradbury St, Rose Hill, KS 67133
LANGE REAL ESTATE


Protect your home and budget from life's surprises with an Assurant Home Warranty, backed by a partner that supports you through every step of homeownership. Explore Plans.
© 2026 Better Homes and Gardens Real Estate LLC. An Anywhere Real Estate company. All rights reserved. Better Homes and Gardens® Real Estate is a registered trademark owned by Meredith Operations Corporation, licensed to Better Homes and Gardens Real Estate LLC and used with permission. Better Homes and Gardens Real Estate LLC fully supports the principles of the Fair Housing Act and the Equal Opportunity Act. Listing information is deemed reliable but is not guaranteed accurate.
Each office is independently owned and operated.
Any services or products provided by third parties are not provided by, affiliated with or related to Better Homes and Gardens Real Estate LLC, or its affiliated companies.