
541 Parkwood Dr, Rose Hill, KS 67133-9580
Local realty services provided by:Better Homes and Gardens Real Estate Wostal Realty
541 Parkwood Dr,Rose Hill, KS 67133-9580
$214,900
- 3 Beds
- 2 Baths
- 1,498 sq. ft.
- Single family
- Active
Listed by: tammy knowlton
Office: knowlton group
MLS#:681824
Source:South Central Kansas MLS
Price summary
- Price:$214,900
- Price per sq. ft.:$143.46
About this home
Big Yard. Solid Features. Small-Town Charm. Welcome Home to Rose Hill! Looking for a home with good bones, a little room to make it your own, and a yard you'll love? Welcome to 541 Parkwood Drive in Rose Hill! This sprawling ranch offers nearly 1,500 square feet, 3 bedrooms, 2 bathrooms, and a generous lot of nearly 1/3 acre with a completely fenced backyard. Master bedroom and bedroom 1 both have walk-in closets. The home has been well maintained, and some of the biggest-ticket items aren't that old, including the furnace system, roof, vinyl replacement windows, and water heater. While the interior could use a little freshening up and personal touch, the important components are already in place, giving you a great opportunity to add your own style without starting from scratch. The spacious layout offers comfortable single-level living, while the attached 2-car garage provides convenience and additional storage. Outside, you'll appreciate the large fenced backyard with plenty of room for pets, play, gardening, entertaining, or simply enjoying your own outdoor space. A large storage shed provides even more room for tools and equipment, and the storm shelter adds an extra layer of peace of mind. Gutter covers professionally installed. Located in the welcoming community of Rose Hill, you'll enjoy small-town charm, local parks, recreation, community events, and schools, all within convenient reach of Andover, Derby and Wichita. Whether you're a first-time buyer, looking for room to grow, or ready to put your own finishing touches on a home with solid fundamentals, this property offers plenty of possibilities! A great yard, a comfortable ranch layout, important updates already in place, and the opportunity to make it your own. Come discover the possibilities at 541 Parkwood Drive!...
Contact an agent
Home facts
- Year built:1980
- Subdivision & Development:WILDWOOD
- Listing ID #:681824
- Added:1 day(s) ago
- Updated:November 13, 2026 at 12:59 PM
Rooms and interior
- Bedrooms:3
- Total bathrooms:2
- Full bathrooms:2
- Dining Description:Eating Bar, Formal
- Kitchen Description:Dishwasher, Disposal, Eating Bar, Microwave, Range Hood
- Bedroom Description:Master Bedroom on Main Level
- Living area:1,498 sq. ft.
Heating and cooling
- Cooling:Central Air, Electric
- Heating:Forced Air, Gas
- Central air:Yes
Structure and exterior
- Roof:Composition
- Year built:1980
- Building area:1,498 sq. ft.
- Lot area:0.35 Acres
- Lot Features:Standard
- Architectural Style:Ranch
- Construction Materials:Brick, Vinyl/Aluminum
- Exterior Features:Guttering - ALL, Storm Shelter
- Foundation Description:Crawl Space
- Levels:One
Schools
- High school:Rose Hill
- Middle school:Rose Hill
- Elementary school:Rose Hill
Utilities
- Sewer:Sewer Available
Finances and disclosures
- Price:$214,900
- Price per sq. ft.:$143.46
- Tax amount:$2,800 (2025)
Features and amenities
- Appliances:Dishwasher, Disposal, Microwave
- Laundry features:220 Equipment, Main Floor, Separate Room
- Amenities:Ceiling Fan(s), Walk-In Closet(s), Water Softener-Own
Parking
- Parking description:Attached, Opener, Oversized
- Garage:Yes
- Garage spaces:2
New listings near 541 Parkwood Dr
- Open Sun, 2 to 4pmNew
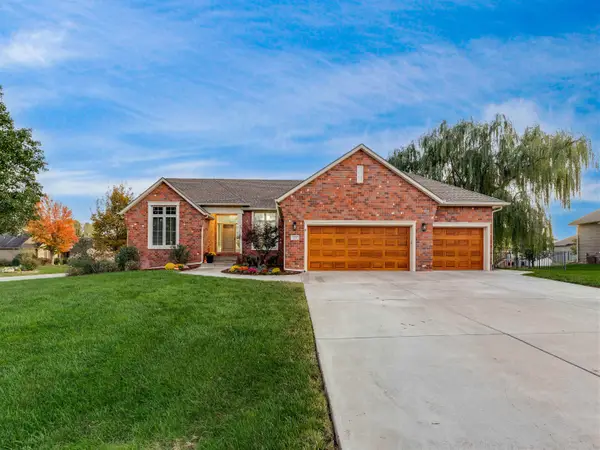 $470,000Active5 beds 3 baths3,437 sq. ft.
419 Sienna Dr, Rose Hill, KS 67133
BERKSHIRE HATHAWAY PENFED REALTY - New
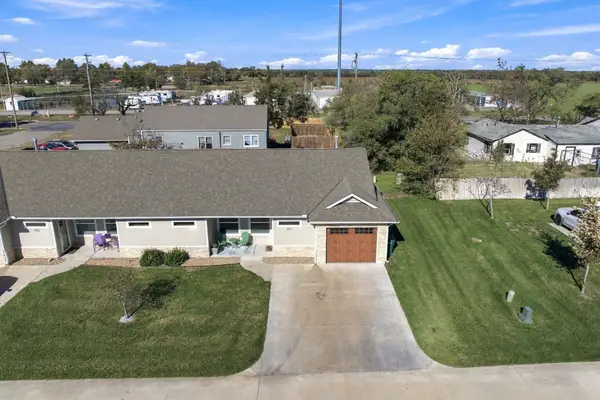 $185,000Active2 beds 2 baths1,100 sq. ft.
320 N Warren, Rose Hill, KS 67133
BERKSHIRE HATHAWAY PENFED REALTY - New
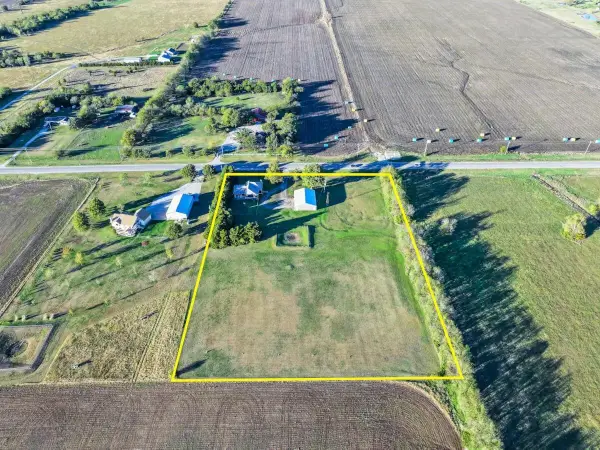 Active3 beds 2 baths2,268 sq. ft.
14547 SW 210th, Rose Hill, KS 67133
SUNDGREN REALTY  $199,000Active4 beds 2 baths1,824 sq. ft.
328 E Deer Creek Dr, Rose Hill, KS 67133-9399
HERITAGE 1ST REALTY $29,000Active0 Acres
117 E Yeager St, Rose Hill, KS 67133
EXP REALTY, LLC $220,000Pending3 beds 3 baths1,948 sq. ft.
114 W Berlin, Rose Hill, KS 67133
AT HOME WICHITA REAL ESTATE $295,000Active4 beds 3 baths2,132 sq. ft.
104 S Warren Ave, Rose Hill, KS 67133
KELLER WILLIAMS SIGNATURE PARTNERS, LLC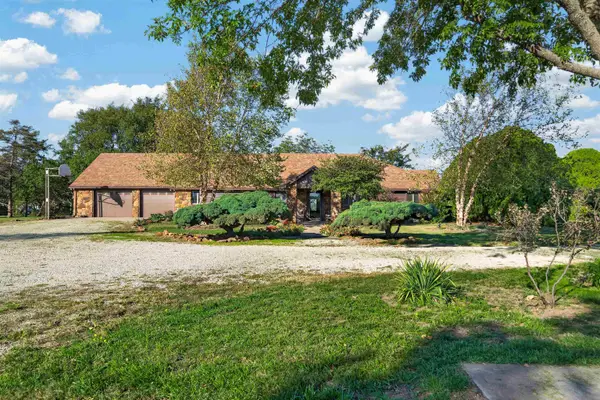 $380,000Pending4 beds 2 baths2,042 sq. ft.
15903 SW 140th St, Rose Hill, KS 67133
KELLER WILLIAMS HOMETOWN PARTNERS $195,000Pending3 beds 2 baths2,068 sq. ft.
8 Park Rd, Rose Hill, KS 67133
ERA GREAT AMERICAN REALTY


Protect your home and budget from life's surprises with an Assurant Home Warranty, backed by a partner that supports you through every step of homeownership. Explore Plans.
© 2026 Better Homes and Gardens Real Estate LLC. An Anywhere Real Estate company. All rights reserved. Better Homes and Gardens® Real Estate is a registered trademark owned by Meredith Operations Corporation, licensed to Better Homes and Gardens Real Estate LLC and used with permission. Better Homes and Gardens Real Estate LLC fully supports the principles of the Fair Housing Act and the Equal Opportunity Act. Listing information is deemed reliable but is not guaranteed accurate.
Each office is independently owned and operated.
Any services or products provided by third parties are not provided by, affiliated with or related to Better Homes and Gardens Real Estate LLC, or its affiliated companies.