
1009 E Claflin Ave, Salina, KS 67401
Local realty services provided by:Better Homes and Gardens Real Estate Wostal Realty
Listed by: mckenzie welsh
Office: salinahomes
MLS#:675616
Source:South Central Kansas MLS
Price summary
- Price:$193,000
- Price per sq. ft.:$94.79
About this home
Cute, comfortable, and has updates appealing to the eye — 1009 E Claflin Ave is the kind of home that just makes sense. With 3 bedrooms, 1 bathroom, and a functional floor plan, this Salina home offers TWO cozy living room spaces on the main floor, a dedicated dining area, and just the right amount of space between main floor and basement to settle in and make it your own. More space in the basement for hanging out and even a couple extra rooms for storage, fitness or whatever you need them to be! Outside, you’ll love the one car garage and spacious lot with room for backyard hangouts, pets, gardening, or future projects. Located close to schools, shopping, and everyday conveniences, this home is ready for its next chapter — and it might just be yours.
Contact an agent
Home facts
- Year built:1956
- Listing ID #:675616
- Added:1 day(s) ago
- Updated:July 09, 2026 at 04:50 PM
Rooms and interior
- Bedrooms:3
- Total bathrooms:1
- Full bathrooms:1
- Dining Description:Living/Dining Combo
- Kitchen Description:Dishwasher, Disposal, Microwave, Refrigerator
- Basement:Yes
- Basement Description:Finished
- Living area:2,036 sq. ft.
Heating and cooling
- Cooling:Gas
- Heating:Natural Gas
Structure and exterior
- Roof:Composition
- Year built:1956
- Building area:2,036 sq. ft.
- Lot area:0.19 Acres
- Lot Features:City Lot, Standard
- Architectural Style:Ranch
- Construction Materials:Frame, Vinyl/Aluminum
- Foundation Description:No Egress Window(s), Partial
- Levels:One
Schools
- High school:Salina Central
- Middle school:Lakewood
- Elementary school:Heusner
Finances and disclosures
- Price:$193,000
- Price per sq. ft.:$94.79
- Tax amount:$2,501 (2025)
Features and amenities
- Appliances:Dishwasher, Disposal, Dryer, Microwave, Refrigerator, Washer
- Laundry features:Dryer, In Basement, Washer
Parking
- Parking description:Carport, Detached
- Garage:Yes
- Garage spaces:1
New listings near 1009 E Claflin Ave
- New
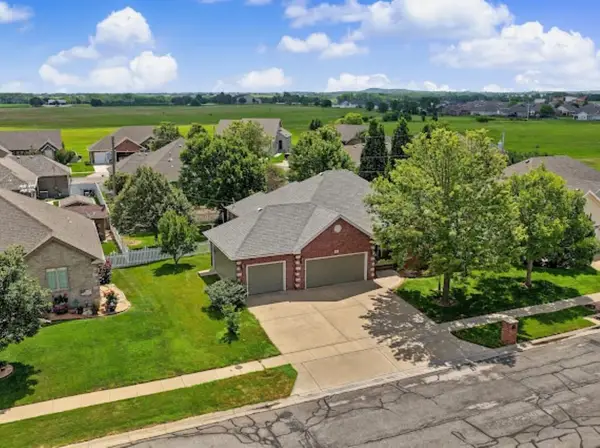 $429,000Active4 beds 3 baths2,954 sq. ft.
421 S Estates Dr., Salina, KS 67401
CENTRAL KANSAS REALTY - New
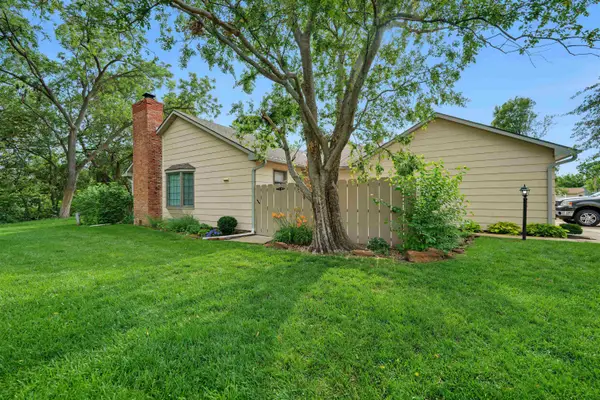 $154,900Active2 beds 2 baths1,980 sq. ft.
1360 Parkwood Dr, Salina, KS 67401
SALINAHOMES - New
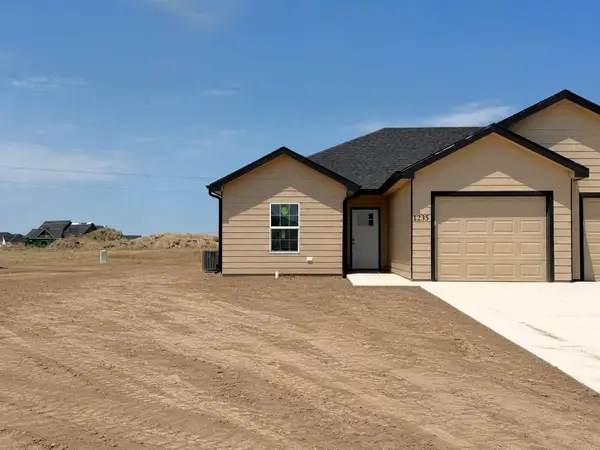 $179,900Active2 beds 2 baths1,058 sq. ft.
1235 Fountain Dr, Salina, KS 67401
SALINAHOMES - New
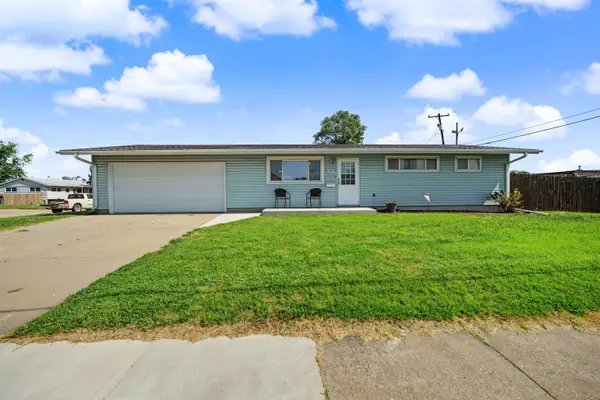 $185,000Active3 beds 1 baths2,050 sq. ft.
916 W Cloud St., Salina, KS 67401
CENTRAL KANSAS REALTY 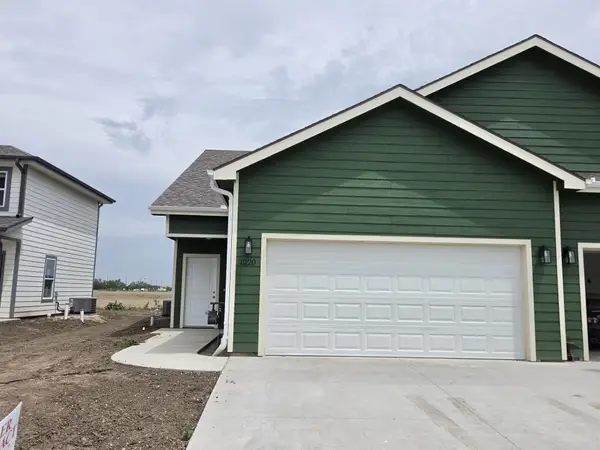 $249,000Pending3 beds 3 baths1,700 sq. ft.
1220 Steve Hawley Ln., Salina, KS 67401
CENTRAL KANSAS REALTY- New
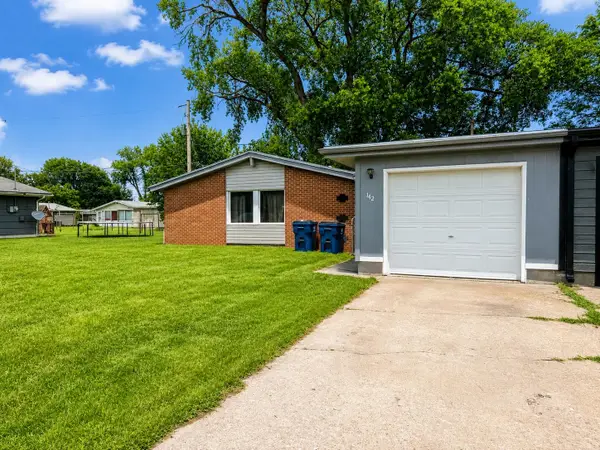 $99,000Active2 beds 1 baths986 sq. ft.
142 Taft Ct., Salina, KS 67401
REECENICHOLS THE KINDLE GROUP - New
 $340,000Active3 beds 3 baths2,680 sq. ft.
637 Seitz Dr., Salina, KS 67401
CENTRAL KANSAS REALTY - New
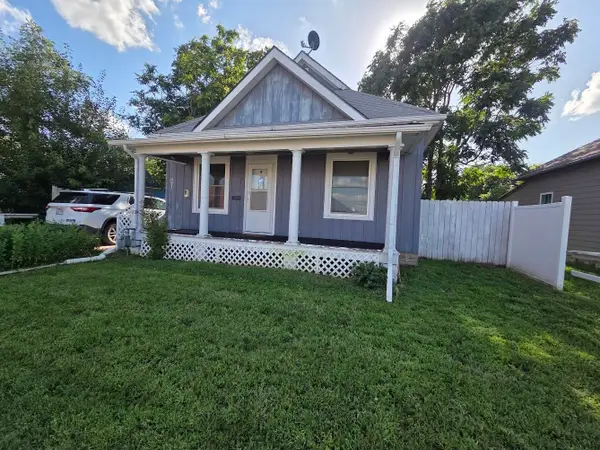 $129,900Active3 beds 2 baths1,084 sq. ft.
621 N 9th Street, Salina, KS 67401
RACHELLE HOWER REAL ESTATE  $249,000Pending2 beds 3 baths2,963 sq. ft.
2000 Highland Ave., Salina, KS 67401
CENTRAL KANSAS REALTY


Protect your home and budget from life's surprises with an Assurant Home Warranty, backed by a partner that supports you through every step of homeownership. Explore Plans.
© 2026 Better Homes and Gardens Real Estate LLC. An Anywhere Real Estate company. All rights reserved. Better Homes and Gardens® Real Estate is a registered trademark owned by Meredith Operations Corporation, licensed to Better Homes and Gardens Real Estate LLC and used with permission. Better Homes and Gardens Real Estate LLC fully supports the principles of the Fair Housing Act and the Equal Opportunity Act. Listing information is deemed reliable but is not guaranteed accurate.
Each office is independently owned and operated.
Any services or products provided by third parties are not provided by, affiliated with or related to Better Homes and Gardens Real Estate LLC, or its affiliated companies.