
102 Overhill Rd., Salina, KS 67401
Local realty services provided by:Better Homes and Gardens Real Estate Wostal Realty
102 Overhill Rd.,Salina, KS 67401
$580,000
- 4 Beds
- 3 Baths
- 3,823 sq. ft.
- Single family
- Active
Listed by: katy england
Office: central kansas realty
MLS#:681041
Source:South Central Kansas MLS
Price summary
- Price:$580,000
- Price per sq. ft.:$151.71
About this home
The home was built in 1926 by renowned architect, Charles William Shaver, the first registered architect in Kansas. There is no other house in Salina quite like this. Designed in the architectural style of French Renaissance Revival, this historic home is on a tree-lined brick street in the highly desired County Club Heights. This unique home features tall windows, traditional ornamental details, and abundant space for entertaining. The main floor offers formal and casual living spaces, a large kitchen with a walk-in butler's pantry, formal dining, main floor laundry, and a temperature controlled enclosed porch. Hardwood and tile flooring throughout. The upper level features a spacious primary suite with a private balcony, marble-laden bath, and a walk-in closet, along with three additional bedrooms with hardwood floors. The exterior has French garden-inspired landscaping including a rear detached garage, gardening sheds, and convenient access off of Marymount Rd.
Contact an agent
Home facts
- Year built:1926
- Subdivision & Development:NONE LISTED ON TAX RECORD
- Listing ID #:681041
- Added:2 day(s) ago
- Updated:October 30, 2026 at 03:48 AM
Rooms and interior
- Bedrooms:4
- Total bathrooms:3
- Full bathrooms:2
- Half bathrooms:1
- Dining Description:Eating Space in Kitchen, Formal, Kitchen/Dining Combo, Kitchen/Family Room
- Kitchen Description:Dishwasher, Island, Other Counters, Pantry, Refrigerator
- Bedroom Description:Stone Counters, Two Sinks, Water Closet
- Basement Description:Partially Finished
- Living area:3,823 sq. ft.
Heating and cooling
- Cooling:Central Air, Electric, Zoned
- Heating:Forced Air, Gas
- Central air:Yes
Structure and exterior
- Year built:1926
- Building area:3,823 sq. ft.
- Lot area:0.39 Acres
- Lot Features:City Lot, Standard
- Architectural Style:Traditional
- Construction Materials:Brick, Frame, Stucco
- Foundation Description:Day Light, Full, No Egress Window(s)
- Levels:Two
Schools
- High school:Salina Central
- Middle school:Lakewood
- Elementary school:Meadowlark
Utilities
- Sewer:Sewer Available
Finances and disclosures
- Price:$580,000
- Price per sq. ft.:$151.71
- Tax amount:$7,777 (2025)
Features and amenities
- Appliances:Dishwasher, Refrigerator, Washer
- Laundry features:Main Floor, Separate Room, Washer
- Amenities:Ceiling Fan(s), Walk-In Closet(s), Wet Bar
Parking
- Parking description:Detached
- Garage:Yes
- Garage spaces:2
New listings near 102 Overhill Rd.
- New
 $220,000Active2 beds 3 baths2,321 sq. ft.
825 S Ohio St, Salina, KS 67401
EXP REALTY, LLC - New
 $122,000Active2 beds 1 baths844 sq. ft.
1012 N 8th St., Salina, KS 67401
MILLWOOD REALTY, INC. - New
 $64,900Active3 beds 2 baths1,394 sq. ft.
214 S 10th St, Salina, KS 67401
SALINAHOMES - New
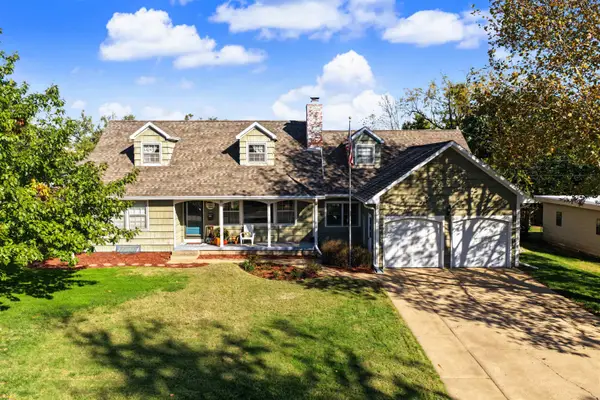 $359,000Active4 beds 3 baths3,709 sq. ft.
35 Crestview, Salina, KS 67401
EXP REALTY, LLC - New
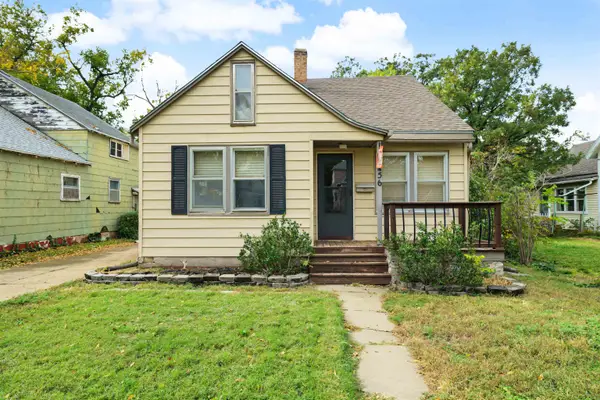 $140,000Active3 beds 2 baths957 sq. ft.
256 S 11th St, Salina, KS 67401
SALINAHOMES - New
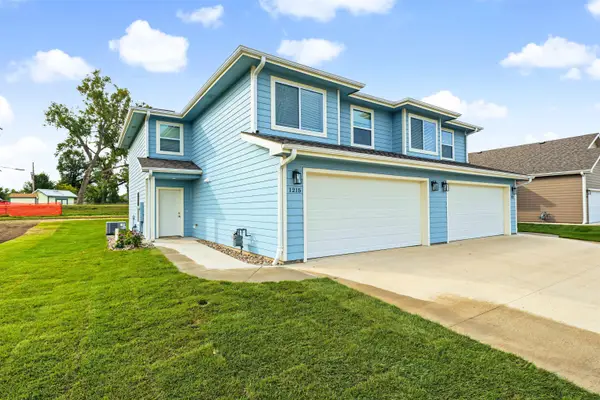 $249,000Active3 beds 3 baths1,568 sq. ft.
1215 Lindbergh Ln., Salina, KS 67401
CENTRAL KANSAS REALTY  $139,900Pending3 beds 1 baths1,128 sq. ft.
907 E Republic, Salina, KS 67401
SALINAHOMES- New
 $220,000Active3 beds 2 baths1,660 sq. ft.
1205 Nottingham Dr, Salina, KS 67401
SALINAHOMES  $263,500Pending3 beds 2 baths2,380 sq. ft.
2266 Linden Dr., Salina, KS 67401
MILLWOOD REALTY, INC.


Protect your home and budget from life's surprises with an Assurant Home Warranty, backed by a partner that supports you through every step of homeownership. Explore Plans.
© 2026 Better Homes and Gardens Real Estate LLC. An Anywhere Real Estate company. All rights reserved. Better Homes and Gardens® Real Estate is a registered trademark owned by Meredith Operations Corporation, licensed to Better Homes and Gardens Real Estate LLC and used with permission. Better Homes and Gardens Real Estate LLC fully supports the principles of the Fair Housing Act and the Equal Opportunity Act. Listing information is deemed reliable but is not guaranteed accurate.
Each office is independently owned and operated.
Any services or products provided by third parties are not provided by, affiliated with or related to Better Homes and Gardens Real Estate LLC, or its affiliated companies.