
1300 Pershing St, Salina, KS 67401
Local realty services provided by:Better Homes and Gardens Real Estate Wostal Realty
1300 Pershing St,Salina, KS 67401
$167,000
- 3 Beds
- 2 Baths
- 1,719 sq. ft.
- Single family
- Pending
Listed by: melanie regnier, craig regnier
Office: exp realty, llc.
MLS#:679447
Source:South Central Kansas MLS
Price summary
- Price:$167,000
- Price per sq. ft.:$97.15
About this home
Enjoy the charm of cottage-style living at this inviting home on a spacious corner lot in the lovely Sunset Park neighborhood. The main level features two bedrooms, plus a versatile nonconforming room that could serve as an office, hobby room, nursery, or potential third bedroom. The kitchen is equipped with quality Crestwood cabinetry, and the home also offers a full bathroom, formal dining room, and comfortable living room. At the rear of the home, an 11-by-16-foot family room provides even more main-floor living space. Downstairs, you’ll find a finished recreation room with a bar, a half bathroom, separate shower, laundry area, and plenty of storage. Outside, enjoy the large fenced yard, patio area, and detached one-car garage. Centrally located between both downtown and south Salina, this charming home offers comfortable living in a wonderful location. Schedule your showing today!
Contact an agent
Home facts
- Year built:1931
- Subdivision & Development:HIGHLAND COURT
- Listing ID #:679447
- Added:2 day(s) ago
- Updated:September 24, 2026 at 11:08 AM
Rooms and interior
- Bedrooms:3
- Total bathrooms:2
- Full bathrooms:1
- Half bathrooms:1
- Dining Description:Formal
- Kitchen Description:Dishwasher, Refrigerator
- Bedroom Description:Master Bedroom on Main Level
- Basement:Yes
- Basement Description:Partially Finished
- Living area:1,719 sq. ft.
Heating and cooling
- Cooling:Central Air, Electric
- Heating:Forced Air, Natural Gas
- Central air:Yes
Structure and exterior
- Roof:Composition
- Year built:1931
- Building area:1,719 sq. ft.
- Lot area:0.14 Acres
- Lot Features:City Lot, Corner Lot
- Architectural Style:Bungalow
- Construction Materials:Vinyl/Aluminum
- Foundation Description:No Egress Window(s), Partial
- Levels:One
Schools
- High school:Salina Central
- Middle school:Lakewood
- Elementary school:Heusner
Utilities
- Sewer:Sewer Available
Finances and disclosures
- Price:$167,000
- Price per sq. ft.:$97.15
- Tax amount:$2,132 (2025)
Features and amenities
- Appliances:Dishwasher, Dryer, Refrigerator, Washer
- Laundry features:Dryer, In Basement, Washer
- Amenities:Ceiling Fan(s), Walk-In Closet(s)
Parking
- Parking description:Detached
- Garage:Yes
- Garage spaces:1
New listings near 1300 Pershing St
- New
 $219,900Active2 beds 2 baths1,071 sq. ft.
1244 Steve Hawley Ln., Salina, KS 67401
CENTRAL KANSAS REALTY - New
 $87,500Active2 beds 1 baths837 sq. ft.
1121 E Ash St, Salina, KS 67401
SALINAHOMES  $375,000Pending4 beds 2 baths2,808 sq. ft.
2402 Pinnacle Dr., Salina, KS 67401
CENTRAL KANSAS REALTY- New
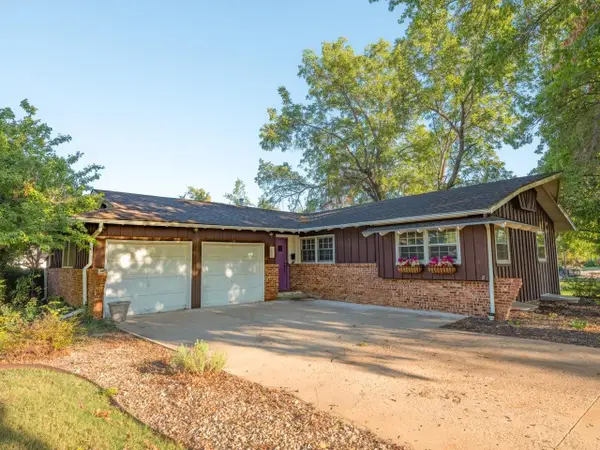 $265,000Active4 beds 2 baths2,063 sq. ft.
2000 Ruskin Rd, Salina, KS 67401
SALINAHOMES - New
 $475,000Active5 beds 3 baths3,400 sq. ft.
1813 Bluestem Ln, Salina, KS 67401
HERITAGE REAL ESTATE ADVISORS - New
 $250,000Active5 beds 2 baths2,487 sq. ft.
1013 Scott Ave, Salina, KS 67401
CENTRAL KANSAS REALTY - New
 $845,000Active5 beds 4 baths4,280 sq. ft.
1319 Bentgrass Dr., Salina, KS 67401
CENTRAL KANSAS REALTY - New
 $219,900Active2 beds 2 baths1,071 sq. ft.
1242 Steve Hawley Ln., Salina, KS 67401
CENTRAL KANSAS REALTY 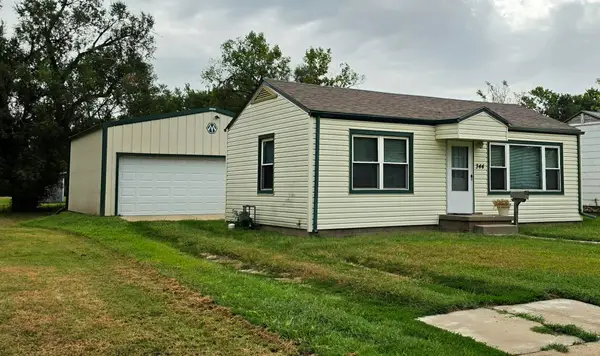 $103,000Pending1 beds 1 baths576 sq. ft.
344 N Kansas Ave., Salina, KS 67401
CENTRAL KANSAS REALTY


Protect your home and budget from life's surprises with an Assurant Home Warranty, backed by a partner that supports you through every step of homeownership. Explore Plans.
© 2026 Better Homes and Gardens Real Estate LLC. An Anywhere Real Estate company. All rights reserved. Better Homes and Gardens® Real Estate is a registered trademark owned by Meredith Operations Corporation, licensed to Better Homes and Gardens Real Estate LLC and used with permission. Better Homes and Gardens Real Estate LLC fully supports the principles of the Fair Housing Act and the Equal Opportunity Act. Listing information is deemed reliable but is not guaranteed accurate.
Each office is independently owned and operated.
Any services or products provided by third parties are not provided by, affiliated with or related to Better Homes and Gardens Real Estate LLC, or its affiliated companies.