
1304 Larkspur Ln, Salina, KS 67401
Local realty services provided by:Better Homes and Gardens Real Estate Wostal Realty
1304 Larkspur Ln,Salina, KS 67401
$895,000
- 4 Beds
- 3 Baths
- 3,244 sq. ft.
- Single family
- Active
Listed by: todd welsh
Office: salinahomes
MLS#:680586
Source:South Central Kansas MLS
Price summary
- Price:$895,000
- Price per sq. ft.:$275.89
About this home
Enjoy golf course views and exceptional outdoor living in this four-year-old home offering approximately 3,200 square feet of living space. Nestled along the Municipal Golf Course with a great view of the 15th tee box, this four-bedroom home features a heated, saltwater in-ground pool surrounded by an expansive pool deck and patio. A three-car garage with epoxy floors and a roof approximately two months old add to its appeal. Inside, a vaulted ceiling and exposed beam highlight the open-concept living and dining areas. Living room windows overlook the backyard, while a cozy gas fireplace provides warmth for chilly fall and winter evenings. The white kitchen features a prep and eating island that comfortably seats three to four adults. The gas stove/oven, refrigerator, dishwasher, and microwave in the coffee station/buffet all remain. Step from the coffee area onto the covered, screened side deck—an inviting spot for morning coffee and catching up on the news. The pantry, laundry, and garage access are conveniently located nearby, with additional access to the screened porch directly from the garage. The dining area opens onto a spacious, covered, elevated deck overlooking the pool. A spiral staircase leads to the pool deck and patio below, creating inviting spaces for relaxing and entertaining. The expansive primary suite features a coffered ceiling and a spa-like ensuite with a soaking tub, double vanities, a large walk-in shower with a rain showerhead, a walk-in closet, and a private toilet room. A second bedroom and a four-piece bathroom complete this level. The walk-out basement offers two additional bedrooms, another bathroom, and a large recreation room plumbed for a future wet bar. A second gas fireplace adds warmth and ambiance to this comfortable gathering space. With inviting gathering spaces, peaceful golf course views, and your own backyard pool retreat, this home offers a beautiful setting for everyday living and entertaining. From morning coffee on the screened deck to evenings by the fireplace, there’s a special place to enjoy every season. Schedule your private showing and experience it for yourself....
Contact an agent
Home facts
- Year built:2022
- Subdivision & Development:GRAND PRAIRIE
- Listing ID #:680586
- Added:21 day(s) ago
- Updated:November 06, 2026 at 10:45 PM
Rooms and interior
- Bedrooms:4
- Total bathrooms:3
- Full bathrooms:3
- Dining Description:Kitchen/Dining Combo
- Kitchen Description:Dishwasher, Island, Microwave, Pantry, Range Hood
- Bedroom Description:Master Bedroom on Main Level
- Basement Description:Finished
- Living area:3,244 sq. ft.
Heating and cooling
- Cooling:Central Air
- Heating:Forced Air
- Central air:Yes
Structure and exterior
- Roof:Composition
- Year built:2022
- Building area:3,244 sq. ft.
- Lot area:0.37 Acres
- Lot Features:City Lot, Golf Course Lot, Standard
- Architectural Style:Ranch
- Construction Materials:Frame
- Exterior Features:Storm Shelter
- Foundation Description:Day Light, Walk Out At Grade
- Levels:One
Schools
- High school:Salina Central
- Middle school:Lakewood
- Elementary school:Meadowlark
Utilities
- Sewer:Sewer Available
Finances and disclosures
- Price:$895,000
- Price per sq. ft.:$275.89
- Tax amount:$12,261 (2025)
Features and amenities
- Appliances:Dishwasher, Microwave
- Laundry features:Main Floor
Parking
- Parking description:Attached
- Garage:Yes
- Garage spaces:3
New listings near 1304 Larkspur Ln
- New
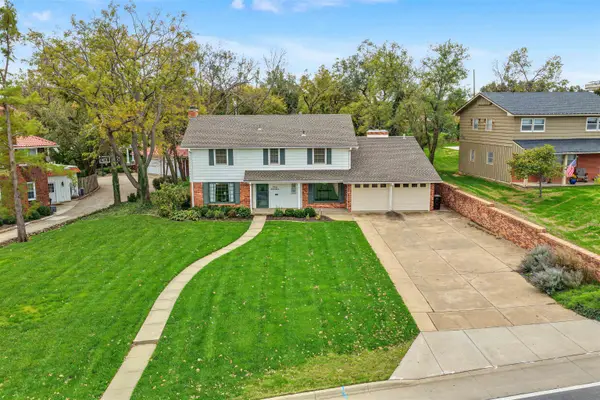 $385,000Active3 beds 4 baths2,790 sq. ft.
317 Country Club Rd, Salina, KS 67401
SALINAHOMES - New
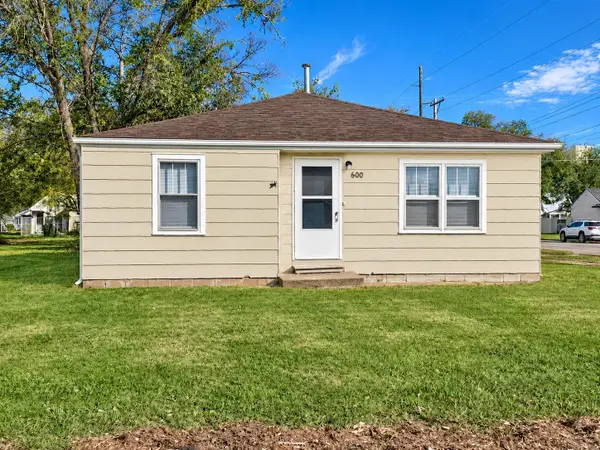 $118,500Active2 beds 1 baths992 sq. ft.
600 N 13th St, Salina, KS 67401
SALINAHOMES - New
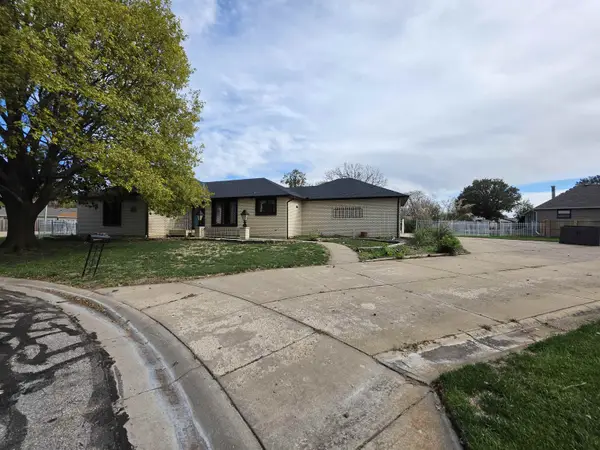 $289,000Active3 beds 3 baths3,698 sq. ft.
718 Colonial Ct., Salina, KS 67401
SUPERIOR REALTY - New
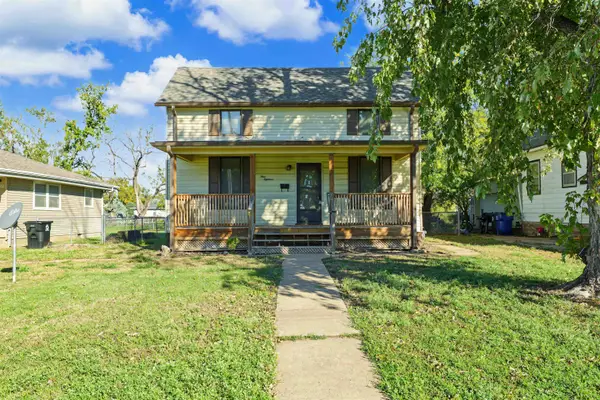 $100,000Active3 beds 1 baths953 sq. ft.
918 W South, Salina, KS 67401
HERITAGE REAL ESTATE ADVISORS - New
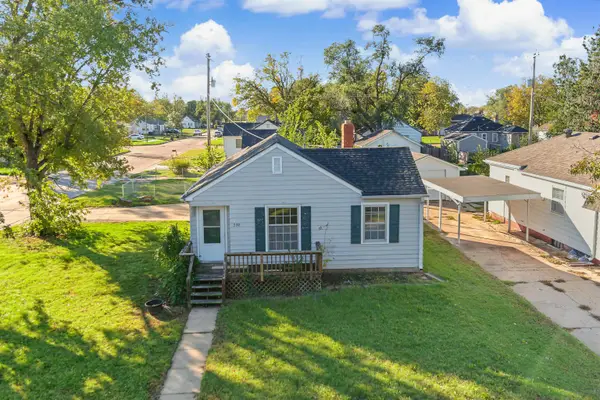 $115,000Active2 beds 1 baths772 sq. ft.
236 E Jewell Ave, Salina, KS 67401
SALINAHOMES - New
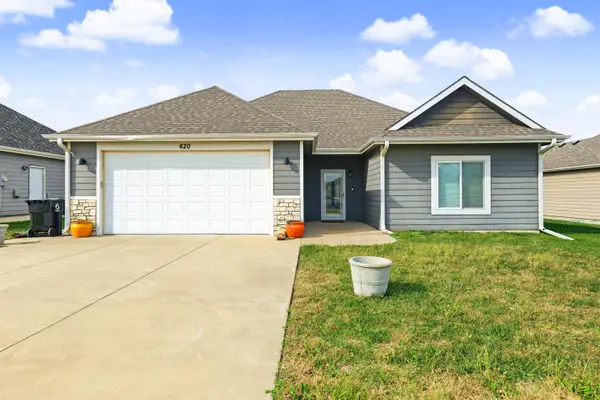 $255,000Active3 beds 2 baths1,406 sq. ft.
620 Prairie Ln, Salina, KS 67401
SALINAHOMES - New
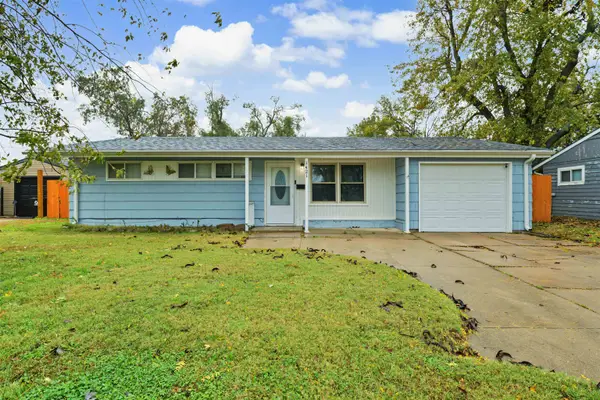 $180,000Active3 beds 2 baths1,380 sq. ft.
1421 Kiowa Ave, Salina, KS 67401
SALINAHOMES - Open Sun, 1 to 2pmNew
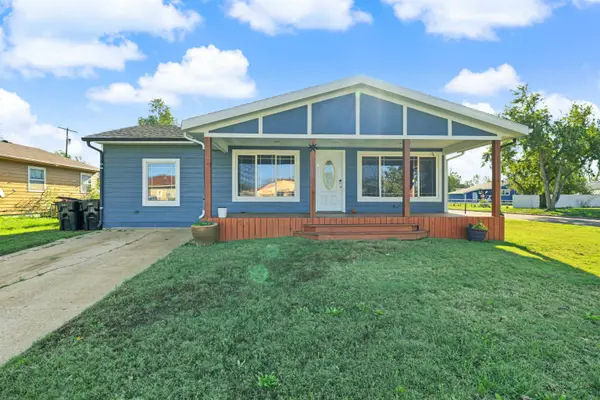 $198,000Active3 beds 2 baths2,104 sq. ft.
1909 Roberts Ave, Salina, KS 67401
SALINAHOMES - New
 $99,900Active4 beds 1 baths1,191 sq. ft.
224 Desmoines, Salina, KS 67401
MILLWOOD REALTY, INC. - Open Sun, 2:30 to 3:30pmNew
 $155,000Active2 beds 2 baths1,174 sq. ft.
701 Park St, Salina, KS 67401
SALINAHOMES


Protect your home and budget from life's surprises with an Assurant Home Warranty, backed by a partner that supports you through every step of homeownership. Explore Plans.
© 2026 Better Homes and Gardens Real Estate LLC. An Anywhere Real Estate company. All rights reserved. Better Homes and Gardens® Real Estate is a registered trademark owned by Meredith Operations Corporation, licensed to Better Homes and Gardens Real Estate LLC and used with permission. Better Homes and Gardens Real Estate LLC fully supports the principles of the Fair Housing Act and the Equal Opportunity Act. Listing information is deemed reliable but is not guaranteed accurate.
Each office is independently owned and operated.
Any services or products provided by third parties are not provided by, affiliated with or related to Better Homes and Gardens Real Estate LLC, or its affiliated companies.