
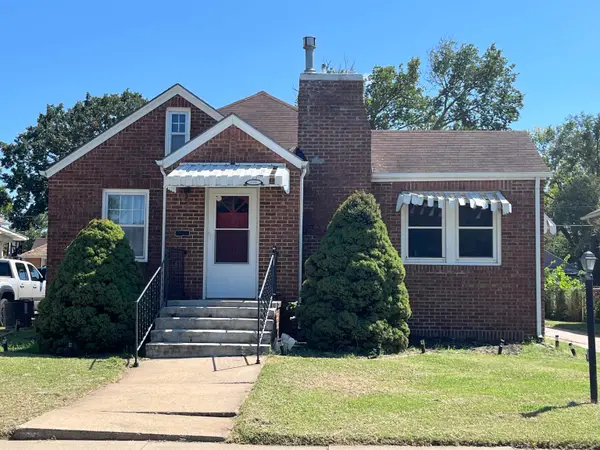
147 Overhill Rd, Salina, KS 67401
Local realty services provided by:Better Homes and Gardens Real Estate Wostal Realty
147 Overhill Rd,Salina, KS 67401
$380,000
- 4 Beds
- 3 Baths
- 2,336 sq. ft.
- Single family
- Pending
Listed by: heidi brown, sadie grant
Office: heritage real estate advisors
MLS#:677704
Source:South Central Kansas MLS
Price summary
- Price:$380,000
- Price per sq. ft.:$162.67
About this home
One-level living in desirable East Salina with golf course views! This completely updated, move-in ready home offers 2,336 square feet of living space and a 2-car attached garage. The main floor features a spacious living area and family/dining room with a cozy dual-sided fireplace. Dining area features built in book shelves a walk out door to the spacious patio. The updated kitchen includes granite countertops, custom cabinets, and a large island. The primary suite features an en suite bath with dual sinks, walk-in shower, and spacious closet. Three additional bedrooms, a full hall bath, and a versatile bonus room provide plenty of space for family, guests, an office, or gym. The laundry room offers great storage and is conveniently located near a half bath. Outside, enjoy the huge fenced backyard with mature shade trees and a perfect patio for entertaining. This home is a great combination of updates, space, and location! Schedule your showing today.
Contact an agent
Home facts
- Year built:1965
- Subdivision & Development:COUNTRY CLUB HEIGHTS
- Listing ID #:677704
- Added:6 day(s) ago
- Updated:August 25, 2026 at 08:28 AM
Rooms and interior
- Bedrooms:4
- Total bathrooms:3
- Full bathrooms:2
- Half bathrooms:1
- Dining Description:Eating Bar, Living/Dining Combo
- Kitchen Description:Dishwasher, Eating Bar, Granite Counters, Island, Microwave, Range Hood, Refrigerator
- Bedroom Description:Master Bedroom on Main Level, Two Sinks
- Basement:Yes
- Living area:2,336 sq. ft.
Heating and cooling
- Cooling:Central Air, Electric
- Heating:Forced Air, Natural Gas
- Central air:Yes
Structure and exterior
- Roof:Composition
- Year built:1965
- Building area:2,336 sq. ft.
- Lot area:0.66 Acres
- Lot Features:City Lot, Standard
- Architectural Style:Ranch
- Construction Materials:Brick
- Foundation Description:Slab
- Levels:One
Schools
- High school:Salina Central
- Middle school:Lakewood
- Elementary school:Meadowlark
Utilities
- Sewer:Sewer Available
Finances and disclosures
- Price:$380,000
- Price per sq. ft.:$162.67
- Tax amount:$5,623 (2025)
Features and amenities
- Appliances:Dishwasher, Microwave, Refrigerator
- Laundry features:Main Floor
Parking
- Parking description:Attached
- Garage:Yes
- Garage spaces:2
New listings near 147 Overhill Rd
- New
 $279,900Active4 beds 3 baths2,328 sq. ft.
1114 Revere Dr, Salina, KS 67401
SALINAHOMES - New
 $695,000Active4 beds 4 baths6,913 sq. ft.
534 Upper Mill Hts. Dr., Salina, KS 67401
CENTRAL KANSAS REALTY - New
 $179,000Active3 beds 2 baths2,080 sq. ft.
116 E Minneapolis Avenue, Salina, KS 67401
KELLER WILLIAMS HOMETOWN PARTNERS - New
 $163,000Active2 beds 1 baths1,498 sq. ft.
322 W Beloit, Salina, KS 67401
CENTRAL KANSAS REALTY - New
 $225,000Active3 beds 2 baths1,076 sq. ft.
1200 Nautical Dr, Salina, KS 67401
SALINAHOMES - New
 $449,000Active3 beds 2 baths1,828 sq. ft.
1212 North Shore Dr, Salina, KS 67401
SALINAHOMES  $173,000Pending5 beds 3 baths1,957 sq. ft.
208 S 3rd St, Salina, KS 67401
SALINAHOMES- New
 $265,000Active4 beds 3 baths2,786 sq. ft.
2379 Montclair Dr, Salina, KS 67401
SALINAHOMES - New
 $120,000Active2 beds 1 baths640 sq. ft.
915 Maple Ave, Salina, KS 67401
SALINAHOMES  $500,000Pending4 beds 3 baths3,868 sq. ft.
2475 Saint Andrews Ln, Salina, KS 67401
HERITAGE REAL ESTATE ADVISORS


Protect your home and budget from life's surprises with an Assurant Home Warranty, backed by a partner that supports you through every step of homeownership. Explore Plans.
© 2026 Better Homes and Gardens Real Estate LLC. An Anywhere Real Estate company. All rights reserved. Better Homes and Gardens® Real Estate is a registered trademark owned by Meredith Operations Corporation, licensed to Better Homes and Gardens Real Estate LLC and used with permission. Better Homes and Gardens Real Estate LLC fully supports the principles of the Fair Housing Act and the Equal Opportunity Act. Listing information is deemed reliable but is not guaranteed accurate.
Each office is independently owned and operated.
Any services or products provided by third parties are not provided by, affiliated with or related to Better Homes and Gardens Real Estate LLC, or its affiliated companies.