
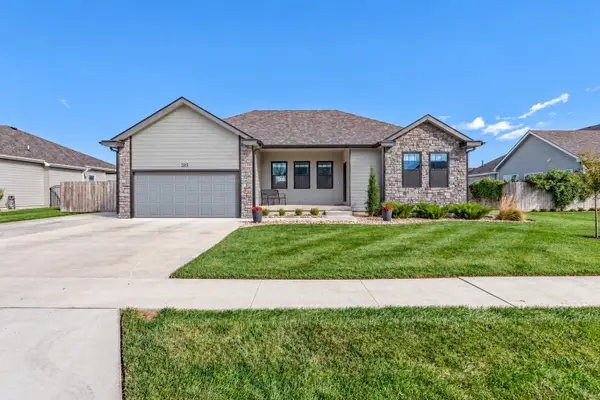
1509 Sherwood Ln, Salina, KS 67401
Local realty services provided by:Better Homes and Gardens Real Estate Wostal Realty
1509 Sherwood Ln,Salina, KS 67401
$387,500
- 4 Beds
- 3 Baths
- 3,014 sq. ft.
- Single family
- Active
Listed by: rick zey
Office: salinahomes
MLS#:681834
Source:South Central Kansas MLS
Price summary
- Price:$387,500
- Price per sq. ft.:$128.57
About this home
Located in South Salina within walking distance of Jerry Ivey Park and Salina South High School, this inviting home features two spacious bedrooms on the main level, a formal dining room, and a living room with a gas fireplace. Just off the kitchen, a sliding glass door opens onto a large deck with plenty of room for outdoor dining and relaxing. The basement offers two additional bedrooms, a separate bonus room, and a spacious family room with a projection TV and screen. The appliances and water filtration system, and the heated two car garage adds year-round convenience. Has a whole house sound system. 2 year old hot tub is staying. In Stewart Elementary district.
Contact an agent
Home facts
- Year built:2003
- Subdivision & Development:NONE LISTED ON TAX RECORD
- Listing ID #:681834
- Added:1 day(s) ago
- Updated:November 13, 2026 at 04:49 PM
Rooms and interior
- Bedrooms:4
- Total bathrooms:3
- Full bathrooms:3
- Dining Description:Formal, Kitchen/Dining Combo
- Kitchen Description:Dishwasher, Disposal, Granite Counters, Microwave, Other Counters, Refrigerator
- Bedroom Description:Master Bedroom on Main Level
- Basement Description:Partially Finished
- Living area:3,014 sq. ft.
Heating and cooling
- Cooling:Central Air, Electric
- Heating:Forced Air, Gas
- Central air:Yes
Structure and exterior
- Roof:Composition
- Year built:2003
- Building area:3,014 sq. ft.
- Lot area:0.21 Acres
- Lot Features:City Lot, Standard
- Architectural Style:Ranch
- Construction Materials:Frame
- Exterior Features:Guttering - ALL, Sprinkler System
- Foundation Description:Day Light, No Egress Window(s), Partial
- Levels:One
Schools
- High school:Salina South
- Middle school:Salina South
- Elementary school:Stewart
Utilities
- Sewer:Sewer Available
Finances and disclosures
- Price:$387,500
- Price per sq. ft.:$128.57
- Tax amount:$4,740 (2025)
Features and amenities
- Appliances:Dishwasher, Disposal, Microwave, Refrigerator
- Laundry features:Main Floor
- Amenities:Ceiling Fan(s), Walk-In Closet(s), Water Pur. System, Water Softener-Own
Parking
- Parking description:Attached
- Garage:Yes
- Garage spaces:2
New listings near 1509 Sherwood Ln
- New
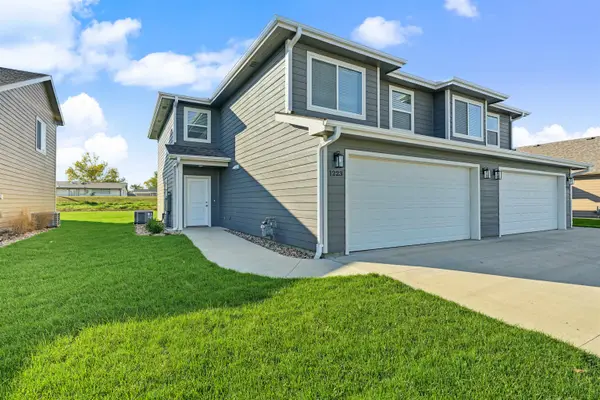 $249,000Active3 beds 3 baths1,568 sq. ft.
1223 Lindbergh Ln., Salina, KS 67401
CENTRAL KANSAS REALTY - New
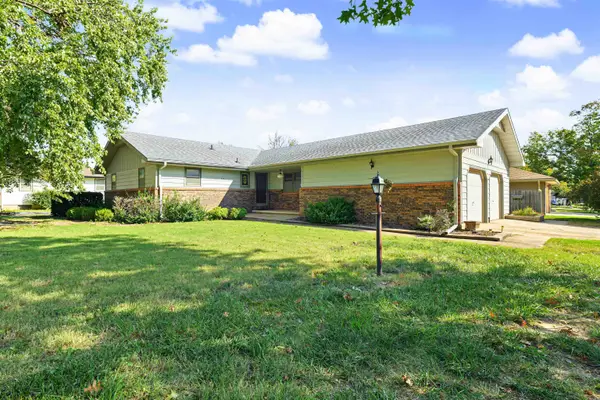 $249,900Active3 beds 3 baths3,046 sq. ft.
2307 Northwood Ln., Salina, KS 67401
CENTRAL KANSAS REALTY - New
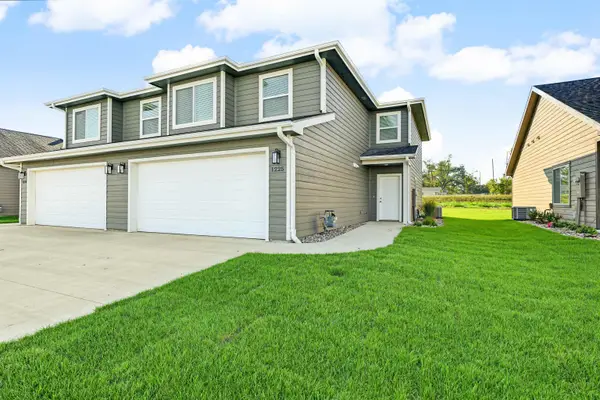 $249,000Active3 beds 3 baths1,568 sq. ft.
1225 Lindbergh Ln., Salina, KS 67401
CENTRAL KANSAS REALTY - New
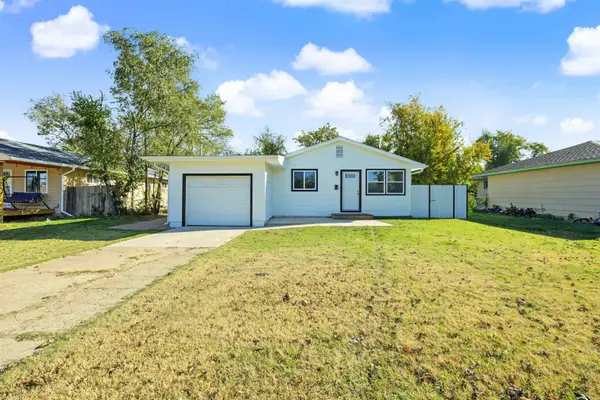 $174,900Active3 beds 1 baths864 sq. ft.
1619 Cloud Cir, Salina, KS 67401
SALINAHOMES 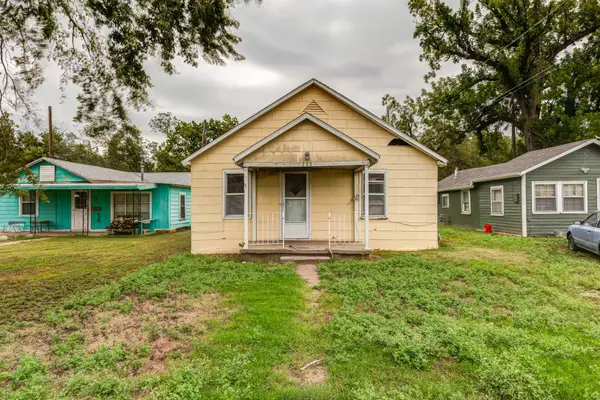 $15,000Pending2 beds 1 baths1,008 sq. ft.
223 S Clark, Salina, KS 67401
REAL BROKER, LLC- New
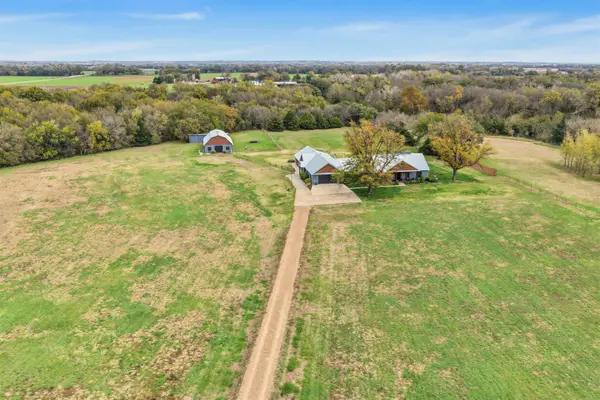 $1,675,000Active5 beds 4 baths5,523 sq. ft.
3957 E North St, Salina, KS 67401
SALINAHOMES - New
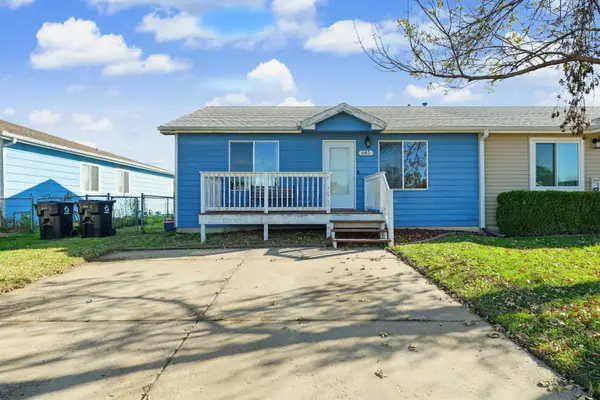 $125,000Active2 beds 2 baths1,620 sq. ft.
645 Huehl Cir, Salina, KS 67401
SALINAHOMES 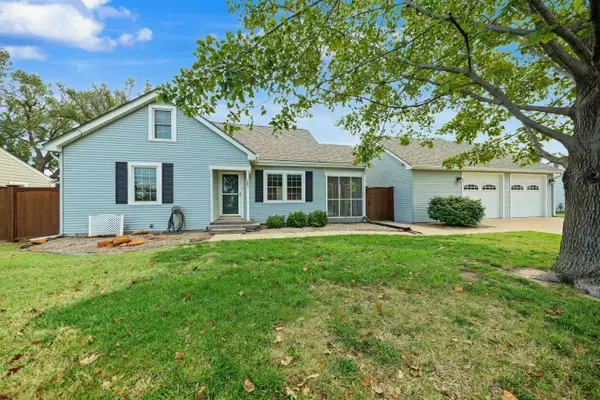 $210,000Pending3 beds 2 baths1,349 sq. ft.
201 S Wisconsin St, Salina, KS 67401
SALINAHOMES- New
 $405,000Active4 beds 3 baths2,357 sq. ft.
2815 Crystal Lake Dr, Salina, KS 67401
SALINAHOMES


Protect your home and budget from life's surprises with an Assurant Home Warranty, backed by a partner that supports you through every step of homeownership. Explore Plans.
© 2026 Better Homes and Gardens Real Estate LLC. An Anywhere Real Estate company. All rights reserved. Better Homes and Gardens® Real Estate is a registered trademark owned by Meredith Operations Corporation, licensed to Better Homes and Gardens Real Estate LLC and used with permission. Better Homes and Gardens Real Estate LLC fully supports the principles of the Fair Housing Act and the Equal Opportunity Act. Listing information is deemed reliable but is not guaranteed accurate.
Each office is independently owned and operated.
Any services or products provided by third parties are not provided by, affiliated with or related to Better Homes and Gardens Real Estate LLC, or its affiliated companies.