
1943 Rolling Hills Cir, Salina, KS 67401
Local realty services provided by:Better Homes and Gardens Real Estate Wostal Realty
1943 Rolling Hills Cir,Salina, KS 67401
$338,000
- 3 Beds
- 3 Baths
- 2,378 sq. ft.
- Single family
- Active
Listed by: eric holmes
Office: heritage real estate advisors
MLS#:681405
Source:South Central Kansas MLS
Price summary
- Price:$338,000
- Price per sq. ft.:$142.14
About this home
Welcome to 1943 Rolling Hills Cir, a 1.5-story, 3-bedroom, 2.5-bath Salina home with 2,374 square feet above ground. It was built in 1976, extensively remodeled in 1999, and has an attached two-car garage and a wide concrete driveway. Major systems have already been updated. Updates: -DECRA stone-coated steel roof with extra insulation and a 50-year warranty transferable to the new owner; Steel siding and Pella triple-pane windows and patio door with blinds; Lennox furnace and A/C with S40 smart thermostat (2026), Rheem water heater (2019) and vent cleaning (2025); New garage door and new sealed 4000 psi garage floor (2026); Sewer line replaced under the driveway (2018), backyard French drain (2022), sump pump and new sprinkler controller (2025); Cedar privacy fence around the whole property (2021) and gutter guards where the trees are (2025) Interior Features: Double glass-paneled front doors open to a slate-tiled porch, a tiled entry and the staircase. To one side is a formal living room with vaulted ceilings and new carpet (2023). At the back, the open family room has a Lennox gas fireplace with remote thermostat, wood-look ceramic tile (2018) and exposed beams, and it opens to a long dining area. The kitchen was remodeled with Ovation Custom Cabinetry knotty pine cabinets, Corian counters and sink, ceramic tile floor and a glass-front hutch. A reverse osmosis system feeds the refrigerator’s water and ice maker. All kitchen appliances stay: a Viking 6-burner gas cooktop, Amana wall oven, microwave, Whirlpool refrigerator, 2025 Bosch dishwasher and garbage disposal. The carpeted bedrooms (2023) have ceiling fans and new wood trim, and the primary suite fits a king bed and full dresser. The primary bath was redone in 2022 with an Onyx vanity and shower, and the upstairs hall bath was redone the same year. The main-floor half bath was remodeled in 2024 with custom maple cabinets and wainscoting. Outdoors A screened porch with a ceiling fan (2025) opens to a brick paver patio, power washed and sealed in 2026. New sealed stone steps lead to the garden. The backyard is fully fenced, with mature shade trees and rock landscaping. Basement One side is a painted rec or flex room with a sealed gray floor (2025), black-painted ceiling and LED accent lighting. The rest has built-in shelving and a workbench area. The shelving, workbench and safe stay with the home. Get your showing booked today!...
Contact an agent
Home facts
- Year built:1976
- Subdivision & Development:MEADOWLARK
- Listing ID #:681405
- Added:1 day(s) ago
- Updated:November 04, 2026 at 04:53 AM
Rooms and interior
- Bedrooms:3
- Total bathrooms:3
- Full bathrooms:2
- Half bathrooms:1
- Dining Description:Kitchen/Dining Combo
- Kitchen Description:Dishwasher, Disposal, Granite Counters, Microwave, Refrigerator
- Basement Description:Unfinished
- Living area:2,378 sq. ft.
Heating and cooling
- Cooling:Central Air, Electric
- Heating:Forced Air, Gas
- Central air:Yes
Structure and exterior
- Year built:1976
- Building area:2,378 sq. ft.
- Lot area:0.21 Acres
- Lot Features:City Lot, Cul-De-Sac
- Architectural Style:Contemporary
- Construction Materials:Frame, Vinyl/Aluminum
- Exterior Features:Guttering - ALL, Sprinkler System
- Foundation Description:Full, No Egress Window(s)
- Levels:One and One Half
Schools
- High school:Salina Central
- Middle school:Lakewood
- Elementary school:Meadowlark Ridge
Finances and disclosures
- Price:$338,000
- Price per sq. ft.:$142.14
- Tax amount:$4,077 (2025)
Features and amenities
- Appliances:Dishwasher, Disposal, Microwave, Refrigerator
- Laundry features:Main Floor
- Amenities:Ceiling Fan(s)
Parking
- Parking description:Attached
- Garage:Yes
- Garage spaces:2
New listings near 1943 Rolling Hills Cir
- New
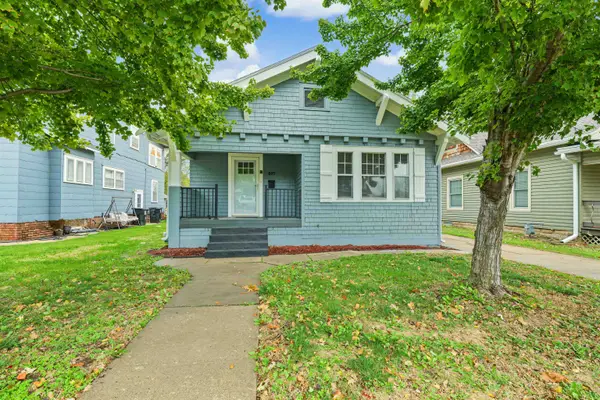 $144,900Active2 beds 1 baths916 sq. ft.
857 Highland Ave, Salina, KS 67401
CENTRAL KANSAS REALTY - New
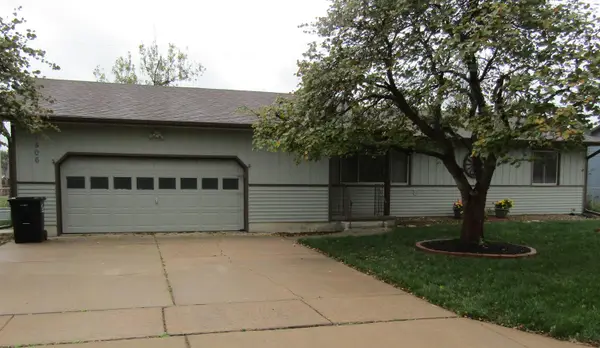 $275,000Active4 beds 3 baths2,274 sq. ft.
1506 Louise Ln., Salina, KS 67401
CENTRAL KANSAS REALTY - New
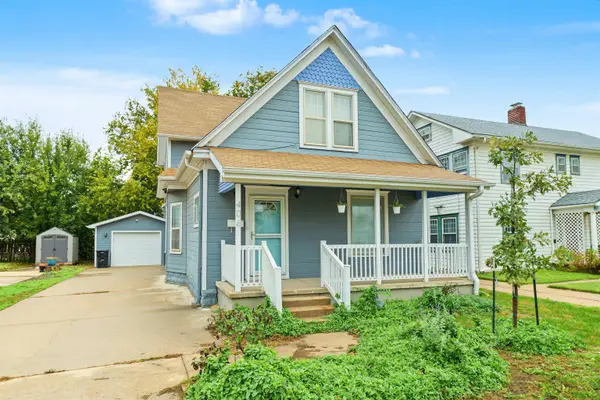 $175,000Active4 beds 2 baths1,440 sq. ft.
406 S 9th St, Salina, KS 67401
SALINAHOMES - New
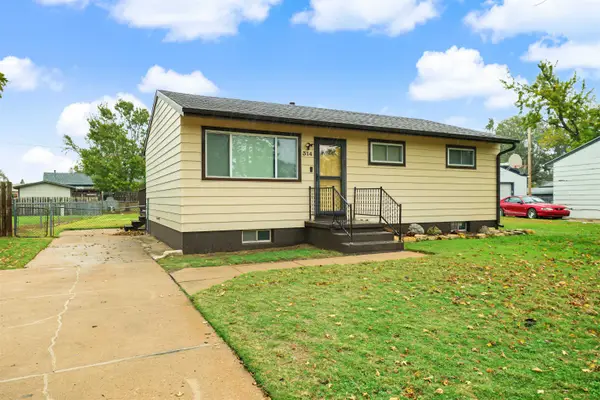 $147,000Active3 beds 1 baths1,480 sq. ft.
314 Tulane Ave, Salina, KS 67401
HERITAGE REAL ESTATE ADVISORS - New
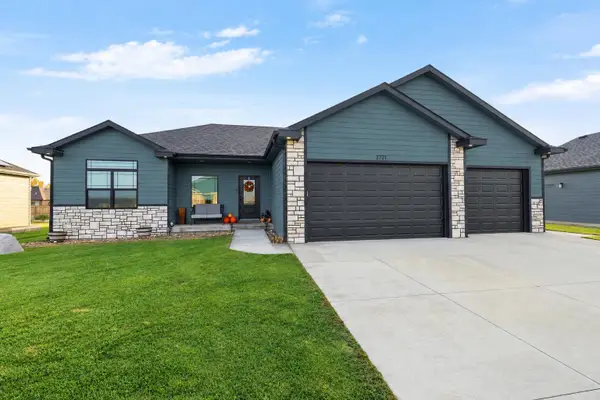 $454,900Active4 beds 3 baths3,212 sq. ft.
2721 Wet Stone Dr, Salina, KS 67401
SALINAHOMES - New
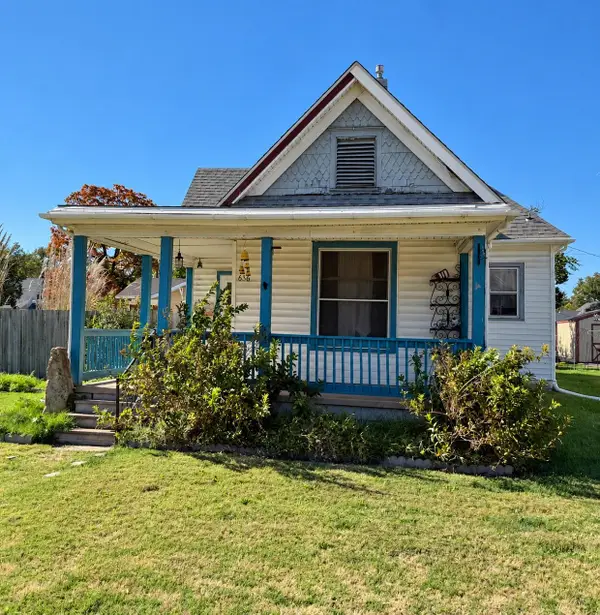 $115,000Active2 beds 1 baths1,110 sq. ft.
636 S 9th St, Salina, KS 67401
SALINAHOMES - New
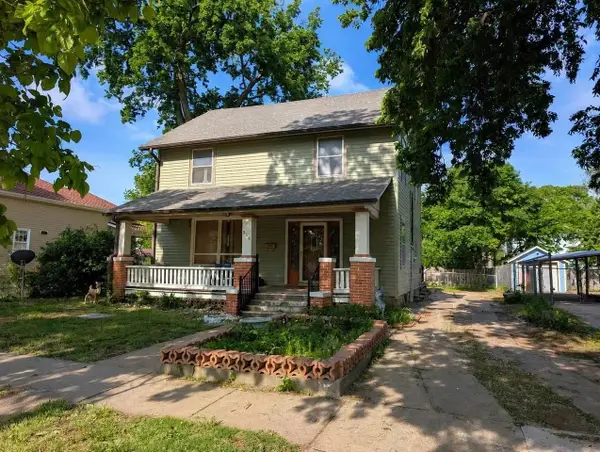 $118,000Active4 beds 2 baths1,104 sq. ft.
314 S 10th, Salina, KS 67401
GATEWAY REAL ESTATE AGENCY 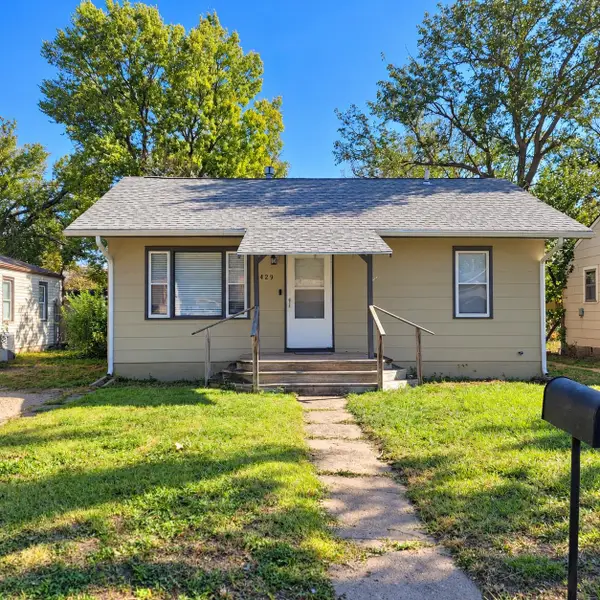 $93,500Pending2 beds 1 baths720 sq. ft.
429 S Delaware Ave, Salina, KS 67401
SALINAHOMES- New
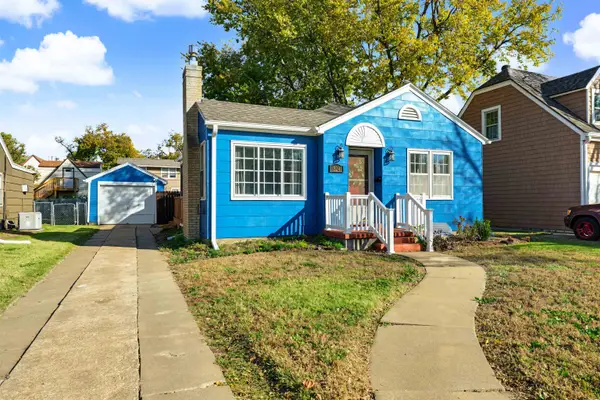 $142,500Active2 beds 1 baths912 sq. ft.
324 W Ellsworth Ave, Salina, KS 67401
SALINAHOMES


Protect your home and budget from life's surprises with an Assurant Home Warranty, backed by a partner that supports you through every step of homeownership. Explore Plans.
© 2026 Better Homes and Gardens Real Estate LLC. An Anywhere Real Estate company. All rights reserved. Better Homes and Gardens® Real Estate is a registered trademark owned by Meredith Operations Corporation, licensed to Better Homes and Gardens Real Estate LLC and used with permission. Better Homes and Gardens Real Estate LLC fully supports the principles of the Fair Housing Act and the Equal Opportunity Act. Listing information is deemed reliable but is not guaranteed accurate.
Each office is independently owned and operated.
Any services or products provided by third parties are not provided by, affiliated with or related to Better Homes and Gardens Real Estate LLC, or its affiliated companies.