
5162 N Prairie Ridge Rd, Salina, KS 67401
Local realty services provided by:Better Homes and Gardens Real Estate Wostal Realty
5162 N Prairie Ridge Rd,Salina, KS 67401
$495,000
- 4 Beds
- 3 Baths
- 3,432 sq. ft.
- Single family
- Pending
Listed by: todd welsh
Office: salinahomes
MLS#:673374
Source:South Central Kansas MLS
Price summary
- Price:$495,000
- Price per sq. ft.:$144.23
About this home
Located just minutes north of Salina in a beautiful development, this exceptional four-bedroom, three-bath home truly checks all the boxes! Situated on five acres, this property offers the perfect blend of space, comfort, and peaceful country living with a beautifully landscaped setting and a tree-lined driveway creating a stunning first impression. Built with quality brick and frame construction, this home offers outstanding curb appeal and functionality with a three-car garage plus an additional parking pad for extra vehicles or guests. The fenced backyard is designed for enjoying the outdoors, featuring a pergola-covered elevated deck, lower patio, and scenic spaces to relax or entertain. Inside, you'll appreciate the warm and inviting living room featuring a fireplace. The flexible office space could also serve as a formal dining room, while the dining area just off the kitchen and these gathering spaces showcase beautiful wood flooring. The kitchen is designed with both style and convenience in mind, offering abundant cabinetry, a coffee bar, pantry, peninsula workspace, and durable tile flooring for easy maintenance. The spacious primary suite features a charming bay window and carpet for added comfort. The en suite bath includes a jetted tub, two sinks, and a walk-in shower, creating a private retreat. The finished walk-out basement provides even more living space with a large family room, generous storage room, a 3/4 bath, and a flexible exercise room or fourth bedroom with sliding doors leading directly to the backyard patio. You'll also find an enormous third bedroom complete with its own attached 3/4 bath, making it ideal for guests or multi-generational living. With main-floor laundry, abundant living space, and exceptional indoor and outdoor amenities, this property offers the lifestyle you've been looking for....
Contact an agent
Home facts
- Year built:2002
- Listing ID #:673374
- Added:50 day(s) ago
- Updated:July 11, 2026 at 11:07 AM
Rooms and interior
- Bedrooms:4
- Total bathrooms:3
- Full bathrooms:3
- Dining Description:Formal, Kitchen/Dining Combo
- Kitchen Description:Dishwasher, Microwave
- Bedroom Description:Master Bedroom on Main Level
- Basement:Yes
- Basement Description:Finished
- Living area:3,432 sq. ft.
Heating and cooling
- Cooling:Central Air, Electric
- Heating:Forced Air, Natural Gas
- Central air:Yes
Structure and exterior
- Roof:Composition
- Year built:2002
- Building area:3,432 sq. ft.
- Lot area:5.03 Acres
- Lot Features:Irregular Lot
- Architectural Style:Ranch
- Construction Materials:Frame w/Less than 50% Mas
- Foundation Description:View Out, Walk Out At Grade
- Levels:One
Schools
- High school:Bennington High School
- Middle school:Bennington Junior High
- Elementary school:Bennington Grade School
Utilities
- Water:Rural Water
Finances and disclosures
- Price:$495,000
- Price per sq. ft.:$144.23
- Tax amount:$5,729 (2025)
Features and amenities
- Appliances:Dishwasher, Microwave
- Laundry features:Main Floor
- Amenities:Ceiling Fan(s)
Parking
- Parking description:Attached
- Garage:Yes
- Garage spaces:3
New listings near 5162 N Prairie Ridge Rd
- New
 $120,000Active4 beds 1 baths2,405 sq. ft.
129 E Beloit, Salina, KS 67401
RE/MAX SIGNATURE PROPERTIES - New
 $300,000Active5 beds 3 baths2,650 sq. ft.
2081 Leland Way, Salina, KS 67401
SALINAHOMES  $165,000Pending2 beds 1 baths2,050 sq. ft.
1614 Beach St, Salina, KS 67401
SALINAHOMES- Open Sun, 1 to 2pmNew
 $230,000Active3 beds 3 baths2,400 sq. ft.
1311 E Beloit, Salina, KS 67401
MILLWOOD REALTY, INC. - New
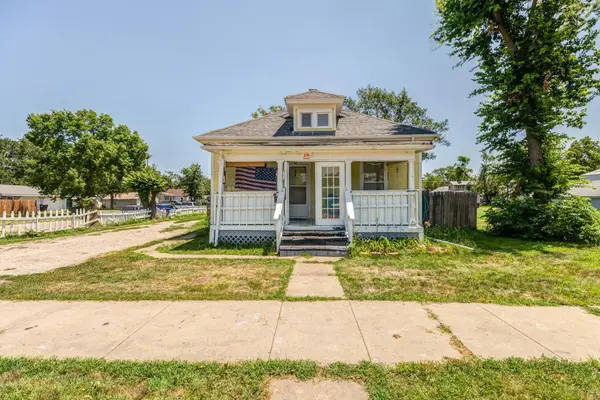 $90,000Active2 beds 1 baths968 sq. ft.
135 S Chicago St, Salina, KS 67401
REAL BROKER, LLC - New
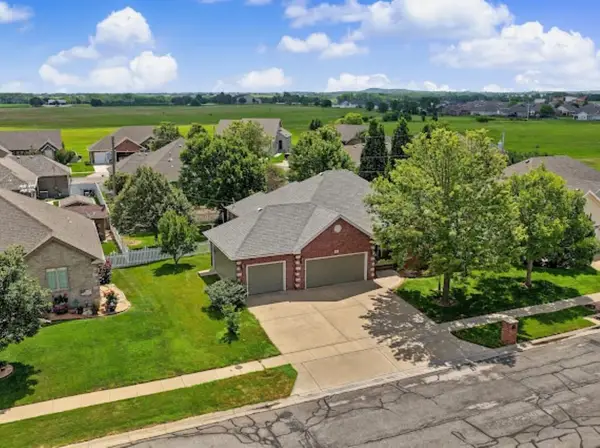 $429,000Active4 beds 3 baths2,954 sq. ft.
421 S Estates Dr., Salina, KS 67401
CENTRAL KANSAS REALTY - New
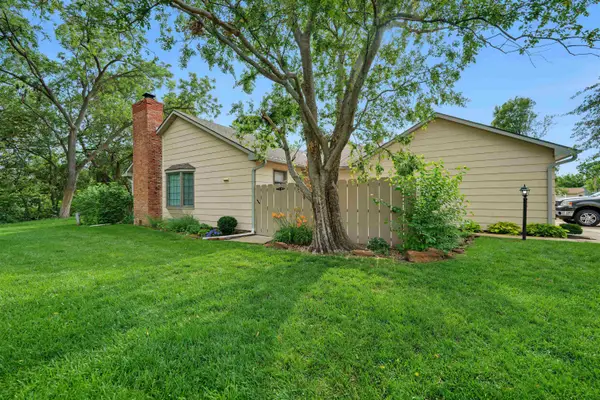 $154,900Active2 beds 2 baths1,980 sq. ft.
1360 Parkwood Dr, Salina, KS 67401
SALINAHOMES - New
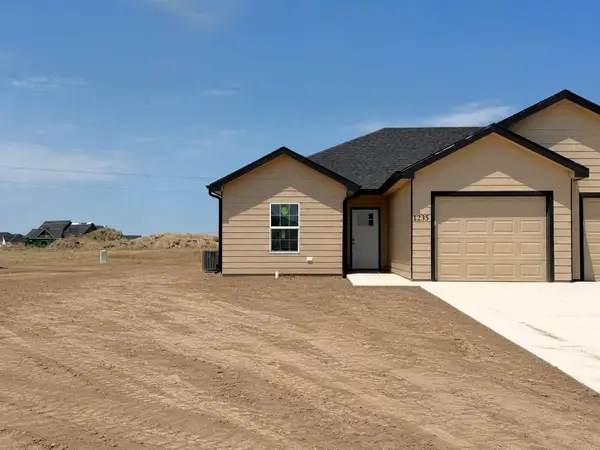 $179,900Active2 beds 2 baths1,058 sq. ft.
1235 Fountain Dr, Salina, KS 67401
SALINAHOMES 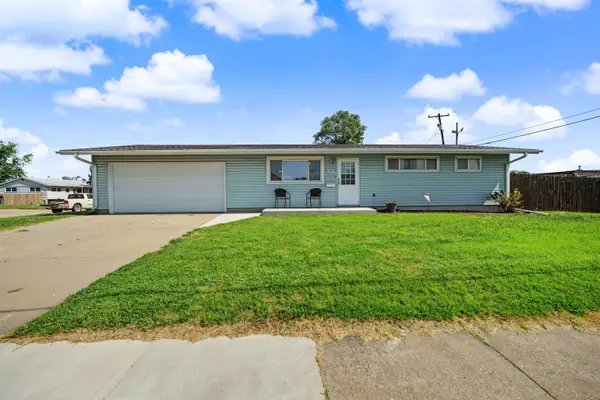 $185,000Pending3 beds 1 baths2,050 sq. ft.
916 W Cloud St., Salina, KS 67401
CENTRAL KANSAS REALTY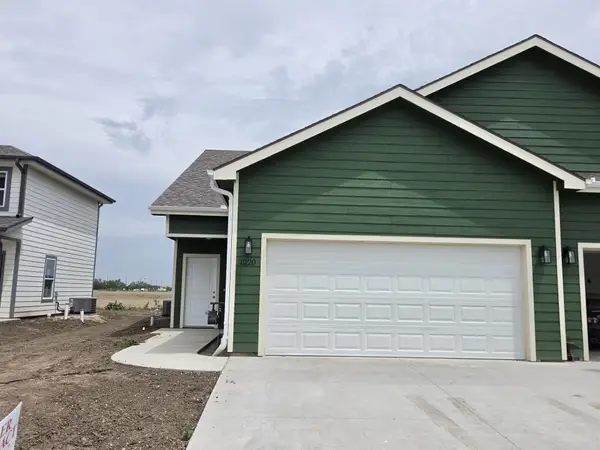 $249,000Pending3 beds 3 baths1,700 sq. ft.
1220 Steve Hawley Ln., Salina, KS 67401
CENTRAL KANSAS REALTY


Protect your home and budget from life's surprises with an Assurant Home Warranty, backed by a partner that supports you through every step of homeownership. Explore Plans.
© 2026 Better Homes and Gardens Real Estate LLC. An Anywhere Real Estate company. All rights reserved. Better Homes and Gardens® Real Estate is a registered trademark owned by Meredith Operations Corporation, licensed to Better Homes and Gardens Real Estate LLC and used with permission. Better Homes and Gardens Real Estate LLC fully supports the principles of the Fair Housing Act and the Equal Opportunity Act. Listing information is deemed reliable but is not guaranteed accurate.
Each office is independently owned and operated.
Any services or products provided by third parties are not provided by, affiliated with or related to Better Homes and Gardens Real Estate LLC, or its affiliated companies.