
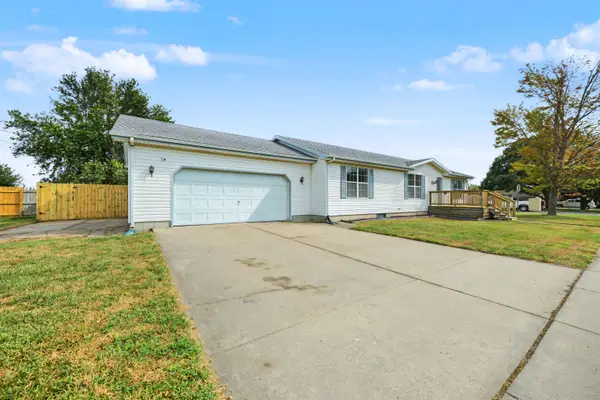
706 W Ash St, Salina, KS 67401
Local realty services provided by:Better Homes and Gardens Real Estate Wostal Realty
706 W Ash St,Salina, KS 67401
$180,000
- 3 Beds
- 2 Baths
- 2,233 sq. ft.
- Single family
- Active
Listed by: alisha jester
Office: salinahomes
MLS#:679072
Source:South Central Kansas MLS
Price summary
- Price:$180,000
- Price per sq. ft.:$80.61
About this home
Beautiful 2-story home with modern upgrades throughout! Enjoy 3 bedrooms, 2 full bathrooms, main-floor laundry, and a bonus basement room - plenty of space to live comfortably. New roof in 2022, new furnace in 2025, and several newer windows, plus newer mini-split systems in each bedroom for personalized comfort. This summer brought fresh exterior paint, a new chimney, and a newly installed radon mitigation system. This home is move-in ready, just minutes from downtown, and waiting for you to call it home!
Contact an agent
Home facts
- Year built:1895
- Subdivision & Development:WILSON
- Listing ID #:679072
- Added:1 day(s) ago
- Updated:September 14, 2026 at 03:49 PM
Rooms and interior
- Bedrooms:3
- Total bathrooms:2
- Full bathrooms:2
- Dining Description:Formal
- Kitchen Description:Dishwasher
- Bedroom Description:Master Bedroom on Separate Floor
- Basement:Yes
- Basement Description:Partially Finished
- Living area:2,233 sq. ft.
Heating and cooling
- Cooling:Central Air, Electric, Wall/Window Unit(s)
- Heating:Electric
- Central air:Yes
Structure and exterior
- Roof:Composition
- Year built:1895
- Building area:2,233 sq. ft.
- Lot area:0.18 Acres
- Lot Features:City Lot, Standard
- Architectural Style:Traditional
- Construction Materials:Frame
- Foundation Description:Full, No Egress Window(s)
- Levels:Two
Schools
- High school:Salina Central
- Middle school:Lakewood
- Elementary school:Cottonwood
Utilities
- Sewer:Sewer Available
Finances and disclosures
- Price:$180,000
- Price per sq. ft.:$80.61
- Tax amount:$830 (2025)
Features and amenities
- Appliances:Dishwasher
- Laundry features:Main Floor
- Amenities:Ceiling Fan(s)
New listings near 706 W Ash St
- New
 $335,000Active4 beds 3 baths1,817 sq. ft.
243 Seitz Dr., Salina, KS 67401
REECENICHOLS THE KINDLE GROUP - New
 $259,900Active5 beds 3 baths2,756 sq. ft.
3045 Marcella Dr., Salina, KS 67401
REECENICHOLS THE KINDLE GROUP - New
 $245,000Active3 beds 3 baths1,568 sq. ft.
2708 Tim Rogers Ln, Salina, KS 67401
BERKSHIRE HATHAWAY PENFED REALTY  $112,000Pending2 beds 1 baths808 sq. ft.
1609 Osborne, Salina, KS 67401
SALINAHOMES- New
 $121,000Active2 beds 1 baths816 sq. ft.
877 Vassar Dr, Salina, KS 67401
SALINAHOMES  $235,000Pending2 beds 3 baths1,976 sq. ft.
1233 Louise Ln, Salina, KS 67401
SALINAHOMES- New
 $389,000Active-- beds -- baths3,304 sq. ft.
128 W Kirwin Ave, Salina, KS 67401
SALINAHOMES - New
 $515,000Active4 beds 3 baths3,688 sq. ft.
2310 Pinecrest Cr, Salina, KS 67401
SALINAHOMES - New
 $185,000Active-- beds -- baths2,989 sq. ft.
109 S Front St, Salina, KS 67401
SALINAHOMES


Protect your home and budget from life's surprises with an Assurant Home Warranty, backed by a partner that supports you through every step of homeownership. Explore Plans.
© 2026 Better Homes and Gardens Real Estate LLC. An Anywhere Real Estate company. All rights reserved. Better Homes and Gardens® Real Estate is a registered trademark owned by Meredith Operations Corporation, licensed to Better Homes and Gardens Real Estate LLC and used with permission. Better Homes and Gardens Real Estate LLC fully supports the principles of the Fair Housing Act and the Equal Opportunity Act. Listing information is deemed reliable but is not guaranteed accurate.
Each office is independently owned and operated.
Any services or products provided by third parties are not provided by, affiliated with or related to Better Homes and Gardens Real Estate LLC, or its affiliated companies.