
729 S 10th St, Salina, KS 67401
Local realty services provided by:Better Homes and Gardens Real Estate Wostal Realty
729 S 10th St,Salina, KS 67401
$189,900
- 3 Beds
- 2 Baths
- 2,312 sq. ft.
- Single family
- Pending
Listed by: brad shields
Office: central kansas realty
MLS#:682048
Source:South Central Kansas MLS
Price summary
- Price:$189,900
- Price per sq. ft.:$82.14
About this home
Full of timeless charm and character, this warm and inviting brick bungalow offers the perfect place to call home. Elevated brick planters frame a covered front porch for standout curb appeal, leading inside to a sunlit living room anchored by a cozy accent fireplace. Original hardwood floors and coveted, era-authentic built-ins flow throughout the main level, guiding you toward a bright corner dining nook and a surprisingly spacious kitchen complete with matching appliances, generous storage, and ample countertop workspace. Downstairs, the versatile basement expands your living options with a large recreation room, a convenient bathroom with a stand-up shower, a legal bedroom, and a flexible bonus room ideal for a home office or media lounge. Outside, the east-facing backyard keeps the summer sun at bay and features a concrete patio ready for evening entertaining. Don't miss your chance to see this standout home—schedule your private showing today!
Contact an agent
Home facts
- Year built:1935
- Subdivision & Development:UNKNOWN
- Listing ID #:682048
- Added:3 day(s) ago
- Updated:November 22, 2026 at 09:38 AM
Rooms and interior
- Bedrooms:3
- Total bathrooms:2
- Full bathrooms:2
- Dining Description:Formal
- Kitchen Description:Dishwasher, Disposal, Laminate Counters, Microwave, Refrigerator
- Bedroom Description:Master Bedroom on Main Level
- Basement Description:Finished
- Living area:2,312 sq. ft.
Heating and cooling
- Cooling:Central Air, Electric
- Heating:Forced Air, Gas
- Central air:Yes
Structure and exterior
- Roof:Composition
- Year built:1935
- Building area:2,312 sq. ft.
- Lot area:0.16 Acres
- Lot Features:City Lot, Standard
- Architectural Style:Bungalow, Ranch
- Construction Materials:Brick
- Foundation Description:Full, View Out
- Levels:One
Schools
- High school:Salina Central
- Middle school:Lakewood
- Elementary school:Heusner
Utilities
- Sewer:Sewer Available
Finances and disclosures
- Price:$189,900
- Price per sq. ft.:$82.14
- Tax amount:$2,336 (2025)
Features and amenities
- Appliances:Dishwasher, Disposal, Microwave, Refrigerator
- Laundry features:In Basement
- Amenities:Ceiling Fan(s)
Parking
- Parking description:Detached
- Garage:Yes
- Garage spaces:1
New listings near 729 S 10th St
- New
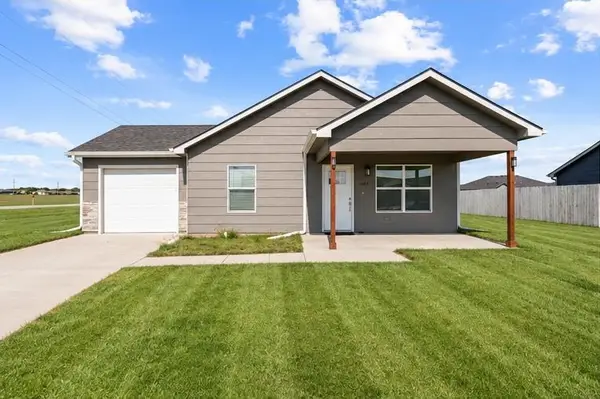 $218,000Active3 beds 2 baths1,092 sq. ft.
1103 Nautical Dr, Salina, KS 67401
SALINAHOMES - New
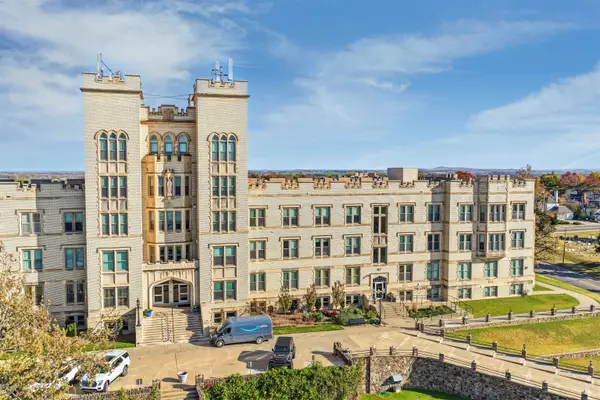 $1,100,000Active3 beds 2 baths2,517 sq. ft.
2035 E Iron Ave 107-r, Salina, KS 67401
SALINAHOMES - New
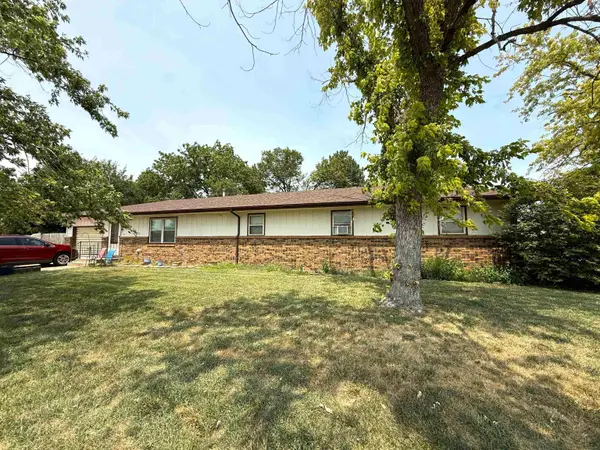 $265,000Active-- beds -- baths2,000 sq. ft.
2128 Tulane Ave, Salina, KS 67401
HORIZON FARM AND RANCH REALTY, LLC - New
 $225,000Active3 beds 2 baths1,700 sq. ft.
2180 Wesley St, Salina, KS 67401
SALINAHOMES - New
 $265,000Active4 beds 3 baths3,254 sq. ft.
2327 Georgetown Rd, Salina, KS 67401
SALINAHOMES - New
 $189,900Active3 beds 2 baths1,170 sq. ft.
3007 Paradise Ln, Salina, KS 67401
SALINAHOMES - New
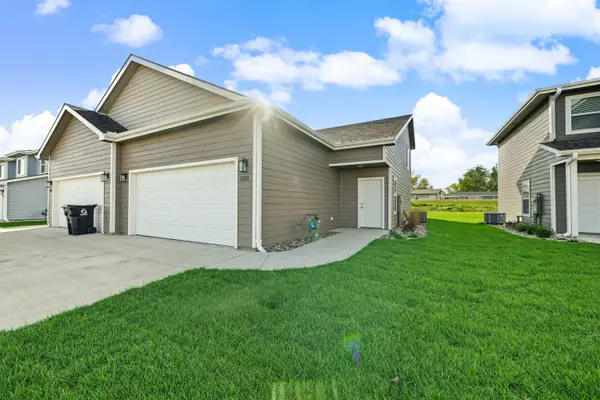 $249,000Active3 beds 3 baths1,700 sq. ft.
1221 Lindbergh Ln., Salina, KS 67401
CENTRAL KANSAS REALTY 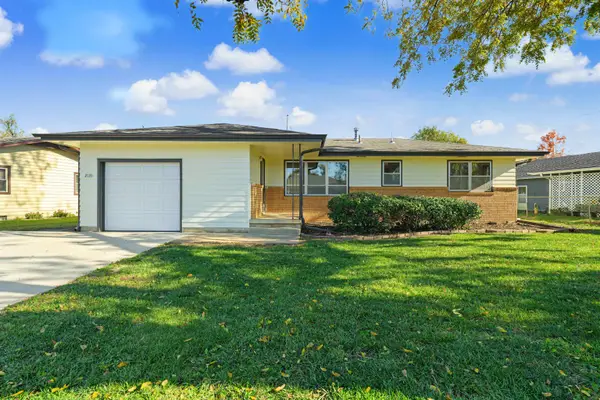 $249,900Pending4 beds 2 baths2,510 sq. ft.
2131 Wesley St., Salina, KS 67401
CENTRAL KANSAS REALTY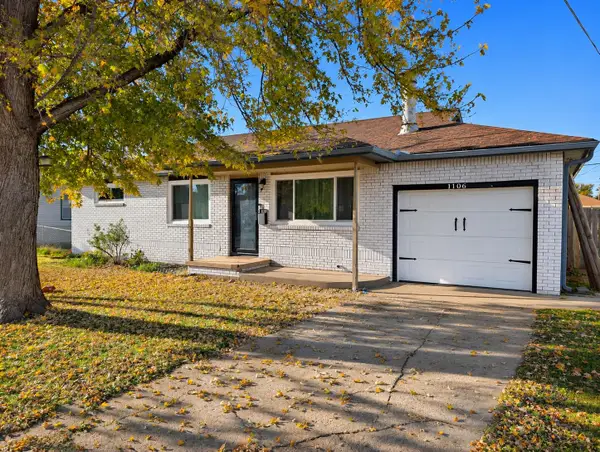 $190,000Pending4 beds 3 baths2,262 sq. ft.
1106 Vassar Dr, Salina, KS 67401
SALINAHOMES


Protect your home and budget from life's surprises with an Assurant Home Warranty, backed by a partner that supports you through every step of homeownership. Explore Plans.
© 2026 Better Homes and Gardens Real Estate LLC. An Anywhere Real Estate company. All rights reserved. Better Homes and Gardens® Real Estate is a registered trademark owned by Meredith Operations Corporation, licensed to Better Homes and Gardens Real Estate LLC and used with permission. Better Homes and Gardens Real Estate LLC fully supports the principles of the Fair Housing Act and the Equal Opportunity Act. Listing information is deemed reliable but is not guaranteed accurate.
Each office is independently owned and operated.
Any services or products provided by third parties are not provided by, affiliated with or related to Better Homes and Gardens Real Estate LLC, or its affiliated companies.