
746 Osage Ave, Salina, KS 67401
Local realty services provided by:Better Homes and Gardens Real Estate Wostal Realty
746 Osage Ave,Salina, KS 67401
$142,900
- 3 Beds
- 1 Baths
- 1,168 sq. ft.
- Single family
- Pending
Listed by: terri hostetler, michelle woody
Office: salinahomes
MLS#:677656
Source:South Central Kansas MLS
Price summary
- Price:$142,900
- Price per sq. ft.:$122.35
About this home
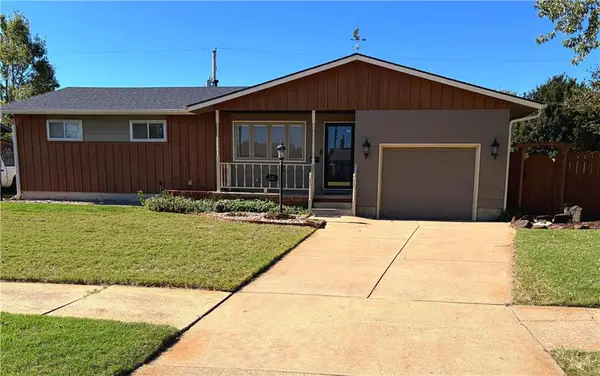
--BACK ON THE MARKET DUE TO BUYER FINANCING FALLING THRU-- Charming, well-maintained home with recent updates and plenty of space! This inviting 3-bedroom ranch home offers 2 bedrooms on the main floor, with a 3rd bedroom in the basement featuring a full egress window. Original wood floors add timeless character, while replacement windows provide added comfort and efficiency. Recent improvements make this home truly move-in ready, including a Brand New Roof, installed less than a month ago and fresh exterior paint completed less than 2 weeks ago. The water heater is less than 5 years old, giving you additional peace of mind. The finished basement provides even more living space with a comfortable family room and additional storage space in the utility/laundry room. Outside, you'll find a large fenced yard, 2 covered patio areas perfect for relaxing or entertaining and a spacious covered front porch that adds to the home's welcoming curb appeal. For the car enthusiast, hobbyist or anyone needing extra storage, the property features an oversized detached garage plus an additional carport- a rare and valuable combination With its original character, important recent updates, spacious yard and abundant garage space, 746 Osage Ave is a home that offers both charm and practicality....
Contact an agent
Home facts
- Year built:1952
- Subdivision & Development:SUNSET MANOR
- Listing ID #:677656
- Added:53 day(s) ago
- Updated:October 10, 2026 at 08:33 AM
Rooms and interior
- Bedrooms:3
- Total bathrooms:1
- Full bathrooms:1
- Dining Description:Eating Space in Kitchen
- Kitchen Description:Refrigerator
- Basement Description:Partially Finished
- Living area:1,168 sq. ft.
Heating and cooling
- Cooling:Central Air, Electric
- Heating:Forced Air, Natural Gas
- Central air:Yes
Structure and exterior
- Roof:Composition
- Year built:1952
- Building area:1,168 sq. ft.
- Lot area:0.16 Acres
- Lot Features:City Lot, Standard
- Architectural Style:Ranch
- Construction Materials:Frame
- Exterior Features:Guttering - ALL
- Foundation Description:Day Light, Full
- Levels:One
Schools
- High school:Salina South
- Middle school:Salina South
- Elementary school:Sunset
Utilities
- Sewer:Sewer Available
Finances and disclosures
- Price:$142,900
- Price per sq. ft.:$122.35
- Tax amount:$1,706 (2025)
Features and amenities
- Appliances:Refrigerator
- Laundry features:In Basement
- Amenities:Ceiling Fan(s)
Parking
- Parking description:Detached
- Garage:Yes
- Garage spaces:1
New listings near 746 Osage Ave
- New
 $92,500Active-- beds -- baths1,867 sq. ft.
601 W Iron Ave, Salina, KS 67401
MILLWOOD REALTY, INC. - New
 $224,900Active3 beds 2 baths2,096 sq. ft.
341 Maple Avenue, Salina, KS 67401
MLS# 2646349Listed by: REAL BROKER, LLC - New
 $139,900Active3 beds 1 baths864 sq. ft.
1501 Beach St, Salina, KS 67401
SALINAHOMES - New
 $120,000Active3 beds 2 baths1,496 sq. ft.
1116 Highland Ave, Salina, KS 67401
CENTRAL KANSAS REALTY  $249,000Pending3 beds 3 baths1,700 sq. ft.
1302 Steve Hawley Ln., Salina, KS 67401
CENTRAL KANSAS REALTY- New
 $118,000Active2 beds 1 baths893 sq. ft.
833 Sheridan St, Salina, KS 67401
HERITAGE REAL ESTATE ADVISORS - New
 $145,000Active3 beds 1 baths840 sq. ft.
1407 Oak St, Salina, KS 67401
MILLWOOD REALTY, INC.  $150,000Pending-- beds -- baths1,710 sq. ft.
656-658 S Front St, Salina, KS 67401
SALINAHOMES- Open Sun, 1 to 2pmNew
 $225,000Active3 beds 2 baths1,081 sq. ft.
1109 Nautical Dr, Salina, KS 67401
SALINAHOMES - New
 $135,000Active3 beds 1 baths1,018 sq. ft.
501 Montrose St, Salina, KS 67401
SALINAHOMES


Protect your home and budget from life's surprises with an Assurant Home Warranty, backed by a partner that supports you through every step of homeownership. Explore Plans.
© 2026 Better Homes and Gardens Real Estate LLC. An Anywhere Real Estate company. All rights reserved. Better Homes and Gardens® Real Estate is a registered trademark owned by Meredith Operations Corporation, licensed to Better Homes and Gardens Real Estate LLC and used with permission. Better Homes and Gardens Real Estate LLC fully supports the principles of the Fair Housing Act and the Equal Opportunity Act. Listing information is deemed reliable but is not guaranteed accurate.
Each office is independently owned and operated.
Any services or products provided by third parties are not provided by, affiliated with or related to Better Homes and Gardens Real Estate LLC, or its affiliated companies.