
214 W Boone St, Scranton, KS 66537
Local realty services provided by:Better Homes and Gardens Real Estate Wostal Realty
214 W Boone St,Scranton, KS 66537
- 3 Beds
- 2 Baths
- - sq. ft.
- Single family
- Sold
Listed by: rachelle peters
Office: genesis, llc, realtors
MLS#:245764
Source:KS_TAAR
Sorry, we are unable to map this address
Price summary
- Price:
About this home
Small town living at an affordable price! This 1,248 sq ft. manufactured home is in need of repairs (mainly siding/decks...plus some interior cosmetic updates) but is priced almost $30,000 below county value. Inside you'll find 3 nice sized bedrooms, 2 full bathrooms, vaulted ceilings and a mud/laundry room off the back deck. Furnace is brand new and AC is "newer". Outside you'll have almost 1 full acre to roam, a double garage and the best view in town of the ball games from your front deck. Home has a lot siding and deck repair/replacement needed which will rule out FHA and VA buyers as the seller is selling as is. Cash or conventional buyers only.
Contact an agent
Home facts
- Year built:1993
- Subdivision & Development:Scranton City
- Listing ID #:245764
- Added:44 day(s) ago
- Updated:September 10, 2026 at 07:05 AM
Rooms and interior
- Bedrooms:3
- Total bathrooms:2
- Full bathrooms:2
- Dining Description:Eat-In-Kitchen
- Basement:Yes
- Basement Description:Block, Crawl Space
Heating and cooling
- Central air:Yes
Structure and exterior
- Roof:Composition
- Year built:1993
- Architectural Style:Ranch
- Construction Materials:Frame
Schools
- High school:Santa Fe Trail High School/USD 434
- Middle school:Carbondale Attendance Center/USD 434
- Elementary school:Overbrook Attendance Center/USD 434
Finances and disclosures
- Price:
- Tax amount:$1,680
Features and amenities
- Laundry features:Main Level, Separate Room
Parking
- Parking description:Detached
- Garage:Yes
- Garage spaces:2
New listings near 214 W Boone St
- New
 $420,000Active3 beds 2 baths2,124 sq. ft.
16146 S Morrill Rd, Scranton, KS 66537
MLS# 246446Listed by: KIRK & COBB, INC. - New
 $225,000Active3 beds 1 baths920 sq. ft.
18342 S Us 75 Hwy, Scranton, KS 66537
MLS# 246351Listed by: SUPERIOR REAL ESTATE 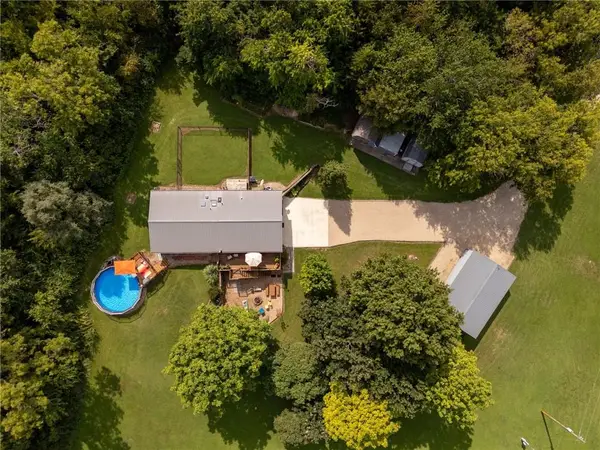 $375,000Pending5 beds 3 baths2,654 sq. ft.
15978 S Leweling Road, Scranton, KS 66537
MLS# 2638608Listed by: KELLER WILLIAMS PLATINUM PRTNR $415,000Active80 Acres
0000 W 161st St, Scranton, KS 66537
MLS# 246270Listed by: BEOUTDOORS REAL ESTATE, LLC $86,000Active3 beds 1 baths1,056 sq. ft.
429 Brownie Blvd, Scranton, KS 66537
MLS# 245559Listed by: KW ONE LEGACY PARTNERS, LLC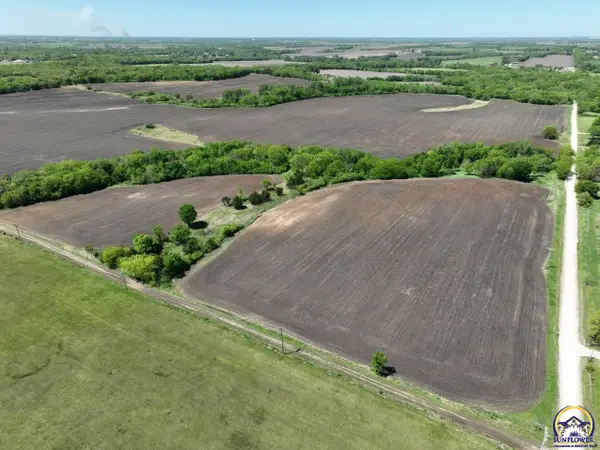 $119,900Active15 Acres
0 S Morrill Rd #Lot 1, Scranton, KS 66537
MLS# 244190Listed by: BEOUTDOORS REAL ESTATE, LLC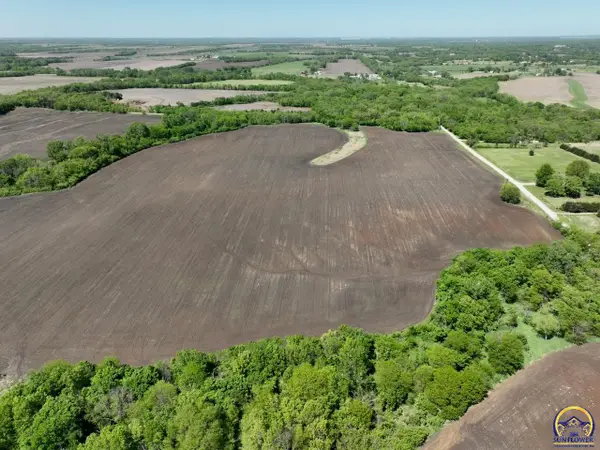 $114,900Active14 Acres
00 S Morrill Rd #Lot 2, Scranton, KS 66537
MLS# 244240Listed by: BEOUTDOORS REAL ESTATE, LLC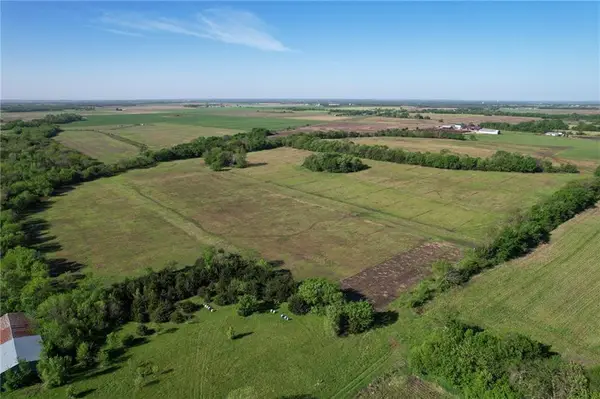 $195,000Active-- beds -- baths
0000 W Elm Street, Scranton, KS 66537
MLS# 2616498Listed by: WHITETAIL PROPERTIES REAL ESTA


Protect your home and budget from life's surprises with an Assurant Home Warranty, backed by a partner that supports you through every step of homeownership. Explore Plans.
© 2026 Better Homes and Gardens Real Estate LLC. An Anywhere Real Estate company. All rights reserved. Better Homes and Gardens® Real Estate is a registered trademark owned by Meredith Operations Corporation, licensed to Better Homes and Gardens Real Estate LLC and used with permission. Better Homes and Gardens Real Estate LLC fully supports the principles of the Fair Housing Act and the Equal Opportunity Act. Listing information is deemed reliable but is not guaranteed accurate.
Each office is independently owned and operated.
Any services or products provided by third parties are not provided by, affiliated with or related to Better Homes and Gardens Real Estate LLC, or its affiliated companies.