
18211 W 109th St N, Sedgwick, KS 67135-9544
Local realty services provided by:Better Homes and Gardens Real Estate Wostal Realty
18211 W 109th St N,Sedgwick, KS 67135-9544
- 4 Beds
- 3 Baths
- - sq. ft.
- Single family
- Sold
Listed by: rusty riggin, morris yoder
Office: riggin and company
MLS#:672895
Source:South Central Kansas MLS
Sorry, we are unable to map this address
Price summary
- Price:
About this home
Rural living at its best, near Bentley, KS. REAL ESTATE AUCTION ONSITE (With Online Bidding) June 6, 2026, at NOON. We are offering this large, classic-styled farmhouse on 5+/- acres, just a couple of miles from town and just outside Wichita. This property has a large home with 4 big bedrooms, with the main bedroom by itself, downstairs. All the features of a traditional home, but with lots of improvements and upgrades. Built solid, like they used to! This metal-roofed home has one full and 2 half bathrooms, a large kitchen, multiple porches, a deck around an above-ground pool area, a living room/foyer, and lots of seclusion! What a great location to be away from it all, but close to everything you need. There is more...with the 5 acres, you get multiple outbuildings, including a workshed, detached, oversized garage, and a cabin! This rustic, separate living space has a full kitchen and bath, with a separate bedroom and large living area for entertaining or extra guests. It would make an ideal Airbnb, space for "rowdy" in-laws, or even a rental. Great revenue potential. So much space out here, abundant wildlife, and quiet enjoyment. This property can be dressed up or modified to suit your needs and even be a private getaway. Property is being sold "as is, where is". It is the buyer's responsibility to inspect the property in all aspects before the Auction. 10% Buyers premium will be in effect. $10,000.00 Earnest money is due from the Auction winning bidder and is non-refundable. The property will be open 2 hours before the Auction time for viewing. Statements made on the day of the Auction take precedence over printed material. ****All info deemed reliable but not guaranteed. Check schools.**** Don't miss it!...
Contact an agent
Home facts
- Year built:1908
- Listing ID #:672895
- Added:50 day(s) ago
- Updated:July 10, 2026 at 03:54 AM
Rooms and interior
- Bedrooms:4
- Total bathrooms:3
- Full bathrooms:1
- Half bathrooms:2
- Dining Description:Eating Bar, Eating Space in Kitchen, Kitchen/Family Room
- Kitchen Description:Island
- Bedroom Description:Master Bedroom on Main Level, Master Bedroom on Separate Floor, Split Bedroom Plan
- Basement:Yes
Heating and cooling
- Cooling:Central Air, Electric
- Heating:Forced Air, Natural Gas, Propane
- Central air:Yes
Structure and exterior
- Roof:Metal
- Year built:1908
- Lot Features:Irregular Lot
- Architectural Style:Traditional
- Construction Materials:Vinyl/Aluminum
- Exterior Features:Above Ground Outbuilding(s)
- Foundation Description:Crawl Space
- Levels:One and One Half
Schools
- High school:Halstead
- Middle school:Halstead
- Elementary school:Bentley
Finances and disclosures
- Price:
- Tax amount:$3,529 (2025)
Features and amenities
- Laundry features:220 Equipment, Separate Room
Parking
- Parking description:Detached, Oversized
- Garage:Yes
- Garage spaces:3
New listings near 18211 W 109th St N
- New
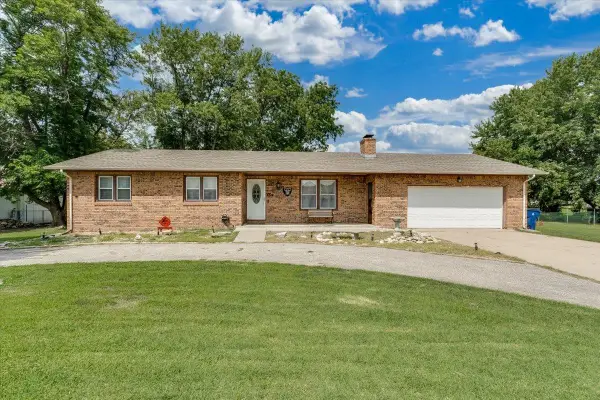 $310,000Active3 beds 4 baths2,556 sq. ft.
211 S Commercial Ave, Sedgwick, KS 67135
SUNDGREN REALTY - New
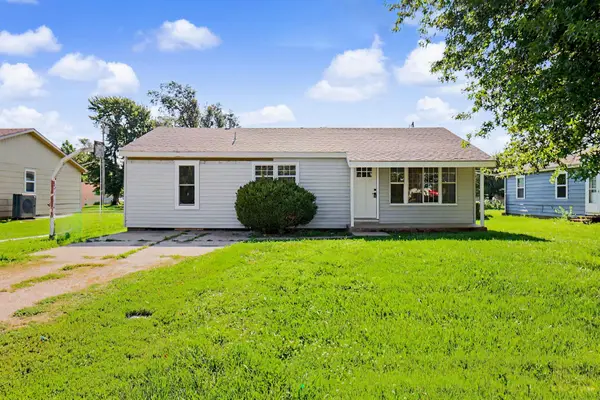 $155,000Active3 beds 1 baths1,092 sq. ft.
104 N Jackson Ave, Sedgwick, KS 67135
BRICKTOWN ICT REALTY - New
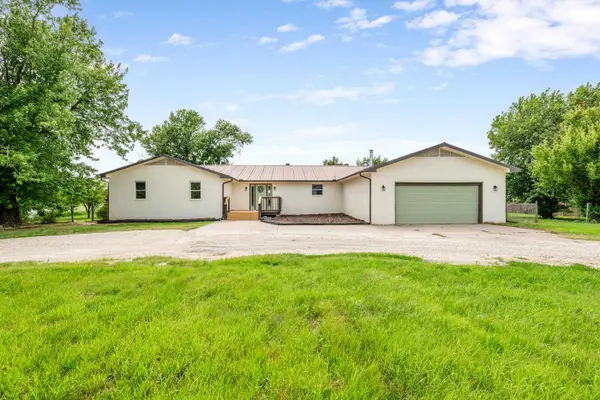 $475,000Active3 beds 3 baths2,557 sq. ft.
8909 S Spencer, Sedgwick, KS 67135
ELITE REAL ESTATE EXPERTS - New
 $210,000Active20 Acres
00000 N 117th St N, Sedgwick, KS 67135
BRICKTOWN ICT REALTY 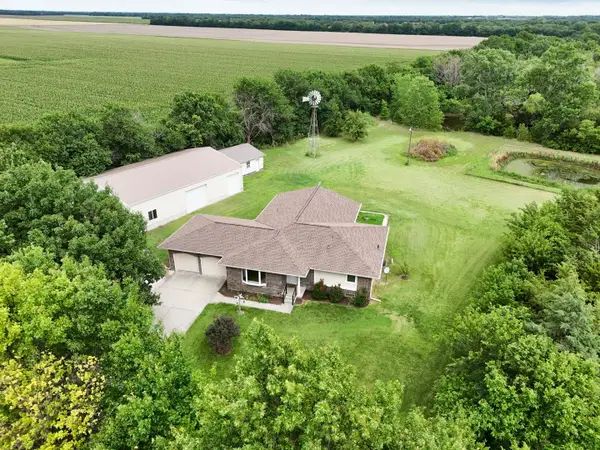 $0Active3 beds 2 baths3,021 sq. ft.
12150 N Meridian, Sedgwick, KS 67135
MCCURDY REAL ESTATE & AUCTION, LLC $384,900Active4 beds 3 baths2,118 sq. ft.
5632 SW 84th, Sedgwick, KS 67135
OWN REAL ESTATE LLC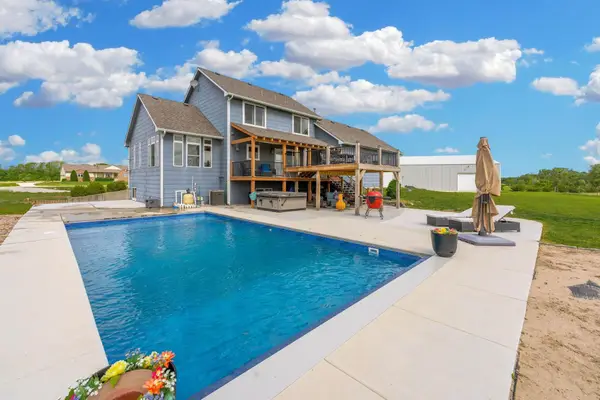 Listed by BHGRE$639,000Pending3 beds 4 baths3,496 sq. ft.
1460 E 117th Ct N, Sedgwick, KS 67135
BETTER HOMES & GARDENS REAL ESTATE WOSTAL REALTY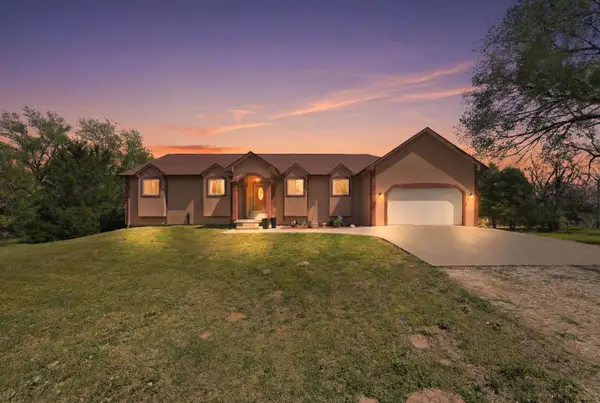 $460,000Active6 beds 4 baths4,689 sq. ft.
11470 N 151st St W, Sedgwick, KS 67135
REAL BROKER, LLC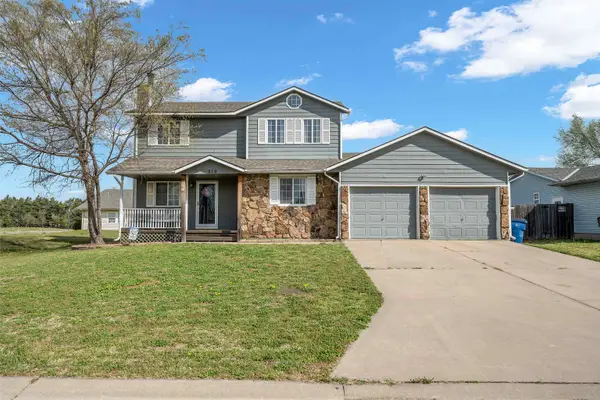 $245,000Active5 beds 3 baths1,950 sq. ft.
210 Hymer Dr, Sedgwick, KS 67135
KELLER WILLIAMS HOMETOWN PARTNERS $506,350Pending78 Acres
000 S West Rd, Sedgwick, KS 67135
SUNDGREN REALTY


Protect your home and budget from life's surprises with an Assurant Home Warranty, backed by a partner that supports you through every step of homeownership. Explore Plans.
© 2026 Better Homes and Gardens Real Estate LLC. An Anywhere Real Estate company. All rights reserved. Better Homes and Gardens® Real Estate is a registered trademark owned by Meredith Operations Corporation, licensed to Better Homes and Gardens Real Estate LLC and used with permission. Better Homes and Gardens Real Estate LLC fully supports the principles of the Fair Housing Act and the Equal Opportunity Act. Listing information is deemed reliable but is not guaranteed accurate.
Each office is independently owned and operated.
Any services or products provided by third parties are not provided by, affiliated with or related to Better Homes and Gardens Real Estate LLC, or its affiliated companies.