
10315 W 69th Street, Shawnee, KS 66203
Local realty services provided by:Better Homes and Gardens Real Estate Kansas City Homes
10315 W 69th Street,Shawnee, KS 66203
$325,000
- 3 Beds
- 3 Baths
- 1,784 sq. ft.
- Single family
- Coming Soon
Listed by: melanie higdon, lewis higdon group
Office: reecenichols - leawood
MLS#:2647172
Source:MOKS_HL
Price summary
- Price:$325,000
- Price per sq. ft.:$182.17
About this home
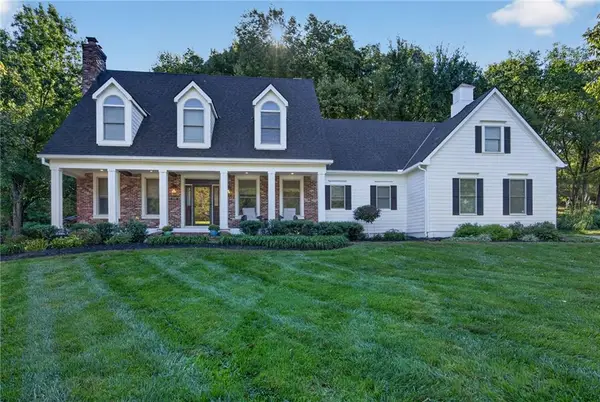
Welcome home to this warm, move-in-ready 3-bedroom in the heart of Shawnee! Rich hardwood floors and beautiful natural light create a welcoming feel throughout. A cozy mud area greets you at the front door, while the spacious living room flows into the dining area and bright, updated kitchen featuring light and bright quartz countertops and backsplash, a pantry, and a chef-worthy gas stove.
Upstairs, you’ll find all 3 bedrooms and 2 beautifully updated bathrooms. Downstairs, cozy up by the wood-burning fireplace in the family room, perfect for relaxing evenings at home. A large subbasement and 2-car garage offer plenty of storage, while the huge backyard has room to entertain, garden, play, or enjoy time with your four-legged friends.
A full 3-car driveway and brand-new HVAC add even more convenience. Enjoy a fantastic central Shawnee location just minutes from Shawnee Mission schools, shopping, restaurants, and highway access. This is a home you’ll love coming back to!
Contact an agent
Home facts
- Year built:1961
- Subdivision & Development:Western View
- Listing ID #:2647172
- Updated:October 15, 2026 at 12:18 PM
Rooms and interior
- Bedrooms:3
- Total bathrooms:3
- Full bathrooms:2
- Half bathrooms:1
- Rooms Total:11
- Kitchen Description:Dishwasher, Microwave, Refrigerator
- Basement:Yes
- Basement Description:Daylight, Walk Out
- Living area:1,784 sq. ft.
Heating and cooling
- Cooling:Electric
- Heating:Central Gas
Structure and exterior
- Roof:Composition
- Year built:1961
- Building area:1,784 sq. ft.
- Lot area:0.28 Acres
- Lot Features:City Limits, Level
- Architectural Style:Side/Side Split
- Construction Materials:Board & Batton, Vinyl Siding
Schools
- High school:SM North
- Middle school:Hocker Grove
- Elementary school:Nieman
Utilities
- Water:City/Public
- Sewer:Public Sewer
Finances and disclosures
- Price:$325,000
- Price per sq. ft.:$182.17
Features and amenities
- Appliances:Dishwasher, Gas Range, Microwave, Refrigerator
- Amenities:Ceiling Fan(s), Pantry, Smart Thermostat, Stained Cabinets, Walk-In Closet(s)
Parking
- Parking description:Attached
- Garage:Yes
- Garage spaces:2
 HeartlandMLS©2026. Information Deemed Reliable But Not Guaranteed. This information is being provided by the HeartlandMLS. The listings presented here may or may not be listed by the Broker/Agent operating this website. This information is intended for the personal use of consumers and may not be used for any purpose other than to identify prospective properties consumers may be interested in purchasing. Data <Last Updated October 15, 2026
New listings near 10315 W 69th Street
- Coming Soon
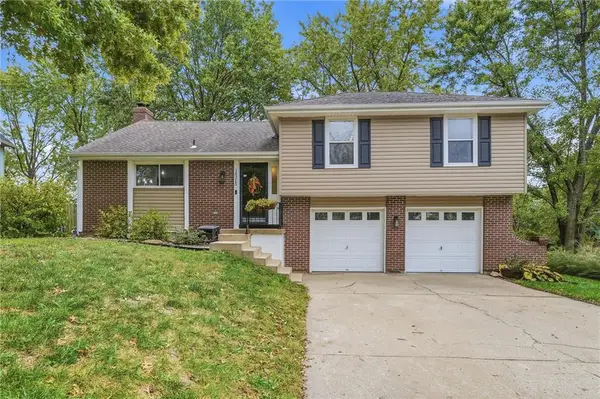 $328,000Coming Soon3 beds 2 baths1,582 sq. ft.
14315 W 65th Street, Shawnee, KS 66216
MLS# 2647097Listed by: KELLER WILLIAMS REALTY PARTNERS INC. - Coming Soon
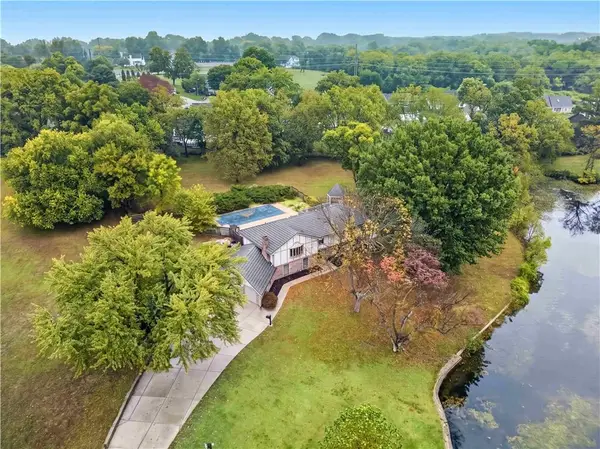 $899,950Coming Soon4 beds 5 baths3,888 sq. ft.
13300 W 71st Street, Shawnee, KS 66216
MLS# 2647015Listed by: REECENICHOLS - LEAWOOD - Coming Soon
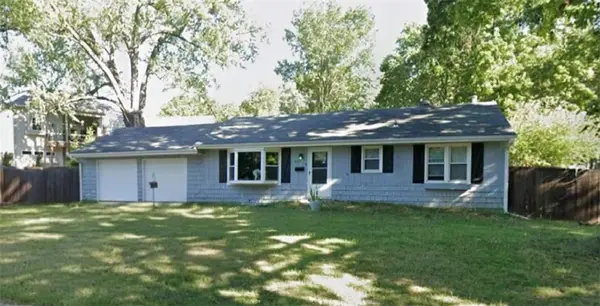 $325,000Coming Soon4 beds 2 baths1,920 sq. ft.
10911 W 56th Street, Shawnee, KS 66203
MLS# 2647008Listed by: KELLER WILLIAMS REALTY PARTNERS INC. - Coming Soon
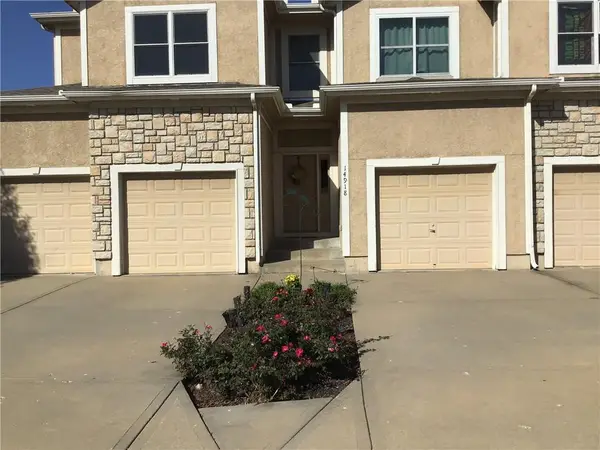 $325,000Coming Soon2 beds 4 baths2,160 sq. ft.
14918 W 64th Street, Shawnee, KS 66216
MLS# 2645410Listed by: REECENICHOLS - OVERLAND PARK - Coming SoonOpen Sat, 1 to 3pm
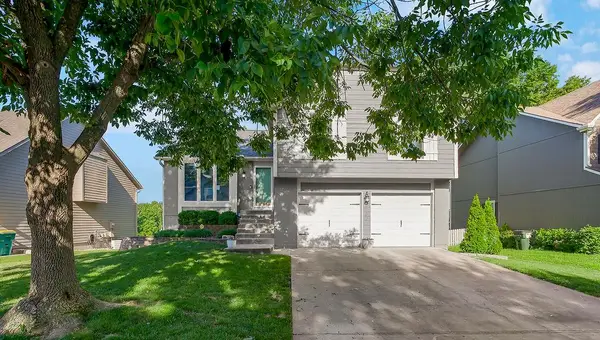 $399,000Coming Soon3 beds 3 baths2,069 sq. ft.
4732 Chouteau Street, Shawnee, KS 66226
MLS# 2646885Listed by: EXP REALTY LLC - Coming Soon
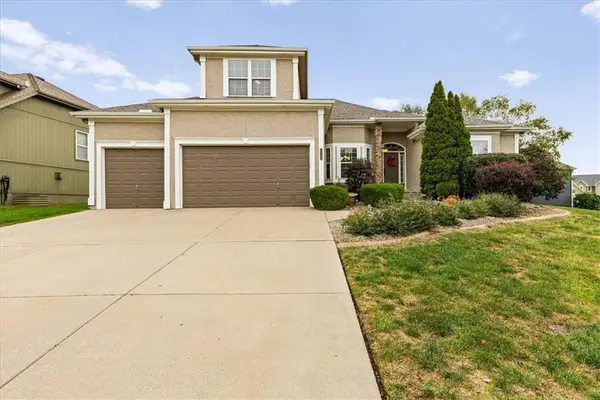 $650,000Coming Soon4 beds 4 baths4,451 sq. ft.
23716 W 52nd Terrace, Shawnee, KS 66226
MLS# 2643476Listed by: REDFIN CORPORATION - Coming Soon
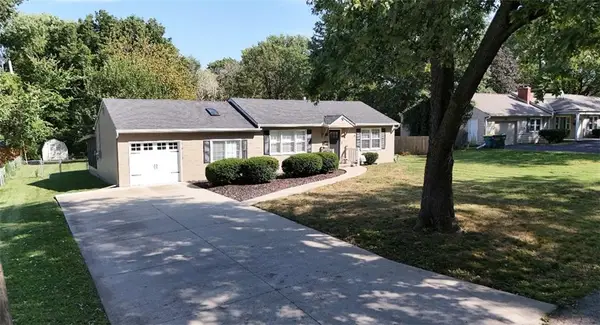 $315,000Coming Soon3 beds 1 baths1,104 sq. ft.
6419 Bluejacket Street, Shawnee, KS 66203
MLS# 2646583Listed by: PLATINUM REALTY LLC - Coming Soon
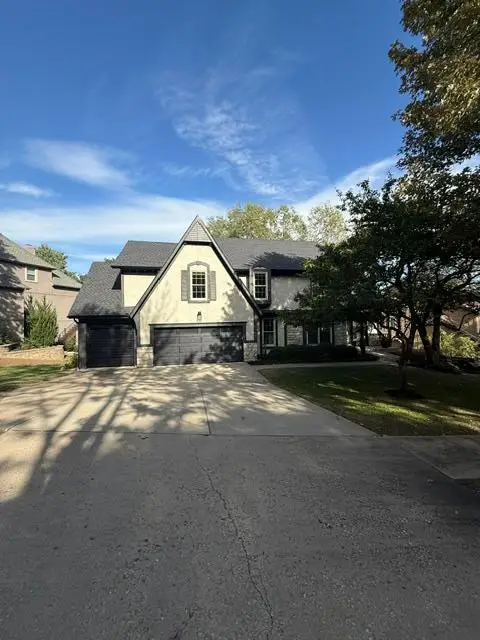 $560,000Coming Soon5 beds 5 baths3,622 sq. ft.
14608 W 56th Terrace, Shawnee, KS 66216
MLS# 2646184Listed by: REECENICHOLS -JOHNSON COUNTY W - Coming Soon
 $950,000Coming Soon5 beds 4 baths4,205 sq. ft.
6245 Arapahoe Street, Shawnee, KS 66226
MLS# 2646676Listed by: LPT REALTY LLC


Protect your home and budget from life's surprises with an Assurant Home Warranty, backed by a partner that supports you through every step of homeownership. Explore Plans.
© 2026 Better Homes and Gardens Real Estate LLC. An Anywhere Real Estate company. All rights reserved. Better Homes and Gardens® Real Estate is a registered trademark owned by Meredith Operations Corporation, licensed to Better Homes and Gardens Real Estate LLC and used with permission. Better Homes and Gardens Real Estate LLC fully supports the principles of the Fair Housing Act and the Equal Opportunity Act. Listing information is deemed reliable but is not guaranteed accurate.
Each office is independently owned and operated.
Any services or products provided by third parties are not provided by, affiliated with or related to Better Homes and Gardens Real Estate LLC, or its affiliated companies.