
11301 W 77th Street, Shawnee, KS 66214
Local realty services provided by:Better Homes and Gardens Real Estate Kansas City Homes
11301 W 77th Street,Shawnee, KS 66214
$355,000
- 4 Beds
- 3 Baths
- 2,979 sq. ft.
- Single family
- Coming Soon
Listed by: magnolia kc group, jennifer weaver
Office: compass realty group
MLS#:2650244
Source:MOKS_HL
Price summary
- Price:$355,000
- Price per sq. ft.:$119.17
- Monthly HOA dues:$37.5
About this home
Don't miss this fantastic opportunity in Shawnee! Featuring fresh exterior and interior paint, this charming home has been thoughtfully refreshed with today's buyers in mind. Step inside to discover a bright, inviting atmosphere with NEW light fixtures, updated bathroom vanities, and a fresh, modern feel throughout! With its inviting curb appeal and thoughtful improvements, this home offers the perfect combination of comfort, style, and convenience. Whether you're entertaining friends, enjoying a quiet evening at home, or simply looking for a place to make your own, you'll appreciate the welcoming spaces and move-in-ready appeal. And let's talk LOCATION! Just minutes from the exciting revitalization of Downtown Shawnee, you'll love having local restaurants, coffee shops, boutiques, parks, and entertainment close to home. With convenient access to major highways, shopping, and everyday amenities, this location makes getting around the Kansas City metro a breeze! Fresh updates, fantastic location, and so much to love! This Shawnee gem is ready for its next chapter. Come see it for yourself and imagine the possibilities!...
Contact an agent
Home facts
- Year built:1984
- Subdivision & Development:Cedar Valley
- Listing ID #:2650244
- Updated:November 09, 2026 at 04:46 AM
Rooms and interior
- Bedrooms:4
- Total bathrooms:3
- Full bathrooms:2
- Half bathrooms:1
- Rooms Total:11
- Kitchen Description:Dishwasher, Disposal, Microwave, Refrigerator
- Basement:Yes
- Basement Description:Partial, Unfinished
- Living area:2,979 sq. ft.
Heating and cooling
- Cooling:Electric
- Heating:Central Gas
Structure and exterior
- Roof:Composition
- Year built:1984
- Building area:2,979 sq. ft.
- Lot area:0.24 Acres
- Construction Materials:Wood Siding
Schools
- High school:SM Northwest
- Middle school:Trailridge
- Elementary school:Shawanoe
Utilities
- Water:City/Public
- Sewer:Public Sewer
Finances and disclosures
- Price:$355,000
- Price per sq. ft.:$119.17
Features and amenities
- Appliances:Dishwasher, Disposal, Fireplace Screen, Microwave, Refrigerator
Parking
- Parking description:Attached, Other
- Garage:Yes
- Garage spaces:2
 HeartlandMLS©2026. Information Deemed Reliable But Not Guaranteed. This information is being provided by the HeartlandMLS. The listings presented here may or may not be listed by the Broker/Agent operating this website. This information is intended for the personal use of consumers and may not be used for any purpose other than to identify prospective properties consumers may be interested in purchasing. Data <Last Updated November 9, 2026
New listings near 11301 W 77th Street
- Coming Soon
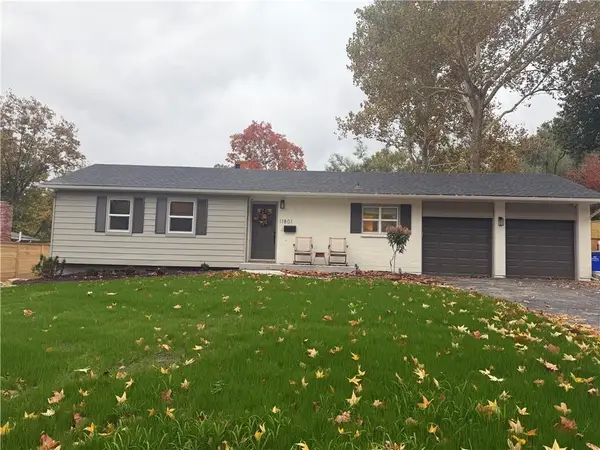 $375,000Coming Soon3 beds 2 baths1,048 sq. ft.
11801 W 54th Street, Shawnee, KS 66203
MLS# 2650877Listed by: WEICHERT, REALTORS WELCH & CO. - Coming Soon
 $550,000Coming Soon4 beds 4 baths4,183 sq. ft.
5023 Haskins Street, Shawnee, KS 66216
MLS# 2650772Listed by: REECENICHOLS- LEAWOOD TOWN CENTER - Coming Soon
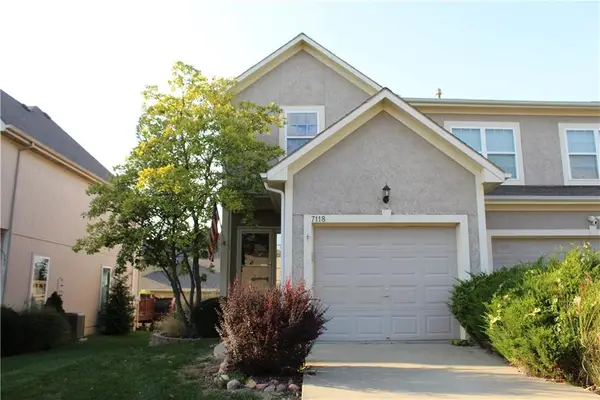 $315,000Coming Soon2 beds 3 baths2,045 sq. ft.
7118 Mccoy Street, Shawnee, KS 66227
MLS# 2649057Listed by: CROWN REALTY - Coming Soon
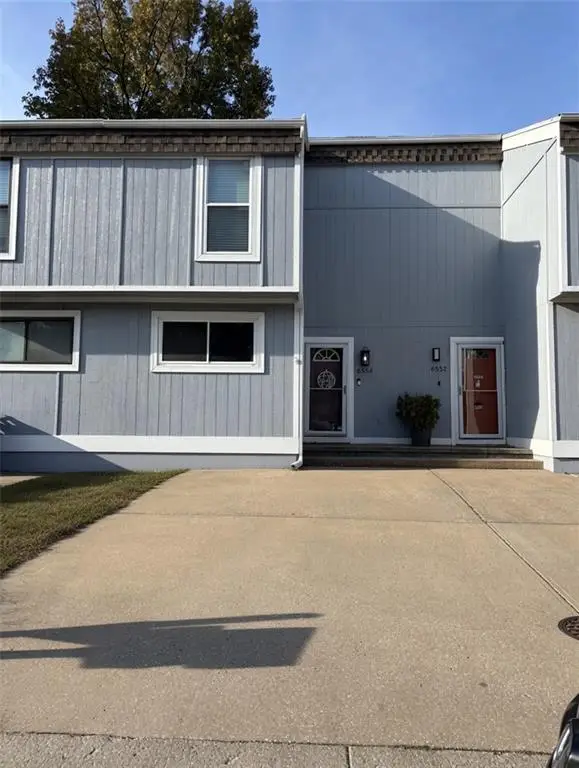 $215,000Coming Soon2 beds 2 baths1,424 sq. ft.
6554 Halsey Street, Shawnee, KS 66216
MLS# 2649432Listed by: REAL BROKER, LLC - Coming Soon
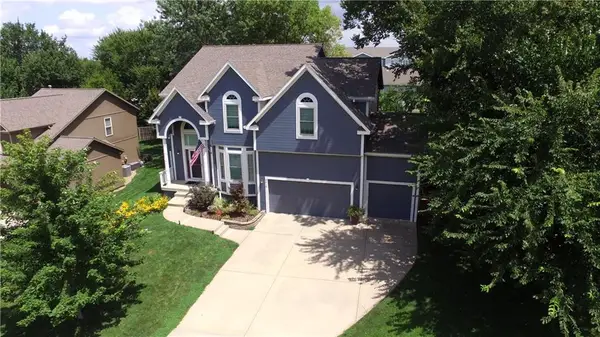 $549,900Coming Soon4 beds 5 baths3,617 sq. ft.
7415 Meadowsweet Lane, Shawnee, KS 66227
MLS# 2648948Listed by: PLATINUM REALTY LLC - Coming Soon
 $890,000Coming Soon5.61 Acres
16204 W 59th Terrace, Shawnee, KS 66217
MLS# 2647544Listed by: REAL BROKER, LLC - Coming Soon
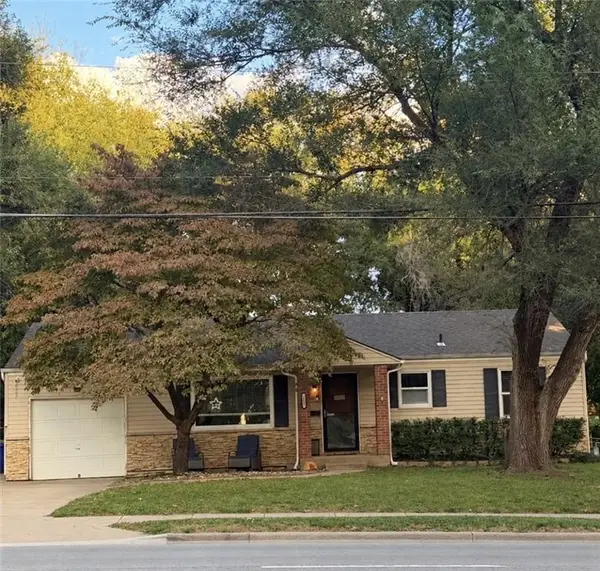 $259,000Coming Soon3 beds 1 baths912 sq. ft.
7027 Quivira Road, Shawnee, KS 66216
MLS# 2647927Listed by: PLATINUM REALTY LLC - Coming Soon
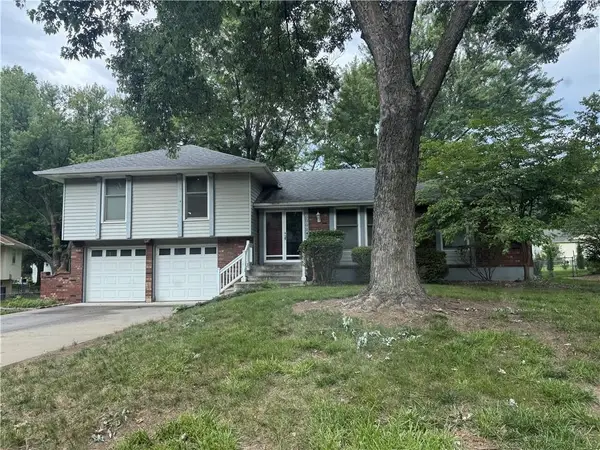 $324,000Coming Soon3 beds 2 baths1,504 sq. ft.
6206 Hallet Street, Shawnee, KS 66216
MLS# 2636437Listed by: REECENICHOLS - LEAWOOD - Coming Soon
 $285,000Coming Soon2 beds 1 baths1,056 sq. ft.
10422 W 57th Street, Shawnee, KS 66203
MLS# 2644948Listed by: LPT REALTY LLC


Protect your home and budget from life's surprises with an Assurant Home Warranty, backed by a partner that supports you through every step of homeownership. Explore Plans.
© 2026 Better Homes and Gardens Real Estate LLC. An Anywhere Real Estate company. All rights reserved. Better Homes and Gardens® Real Estate is a registered trademark owned by Meredith Operations Corporation, licensed to Better Homes and Gardens Real Estate LLC and used with permission. Better Homes and Gardens Real Estate LLC fully supports the principles of the Fair Housing Act and the Equal Opportunity Act. Listing information is deemed reliable but is not guaranteed accurate.
Each office is independently owned and operated.
Any services or products provided by third parties are not provided by, affiliated with or related to Better Homes and Gardens Real Estate LLC, or its affiliated companies.