
11801 W 54th Street, Shawnee, KS 66203
Local realty services provided by:Better Homes and Gardens Real Estate Kansas City Homes
11801 W 54th Street,Shawnee, KS 66203
- 3 Beds
- 2 Baths
- - sq. ft.
- Single family
- Sold
Listed by: the collective team, ryan alexander
Office: compass realty group
MLS#:2622805
Source:MOKS_HL
Sorry, we are unable to map this address
Price summary
- Price:
About this home
Completely remodeled and move-in ready! This stunning home has been thoughtfully updated from top to bottom, featuring beautifully refinished hardwood floors, a fully renovated kitchen with updated cabinetry, countertops, backsplash, and appliances, plus beautifully remodeled bathrooms throughout. Major improvements include a new roof, new windows, new HVAC condenser, new water heater, new garage doors and openers, fresh interior and exterior paint, updated lighting and fixtures, and extensive exterior improvements. With multiple big-ticket items already completed and stylish finishes throughout, this is the perfect opportunity to enjoy the character of an established neighborhood without the headaches of a renovation.
Contact an agent
Home facts
- Year built:1960
- Listing ID #:2622805
- Added:50 day(s) ago
- Updated:July 19, 2026 at 08:03 AM
Rooms and interior
- Bedrooms:3
- Total bathrooms:2
- Full bathrooms:1
- Half bathrooms:1
- Rooms Total:5
- Kitchen Description:Dishwasher, Disposal, Microwave
- Basement:Yes
- Basement Description:Egress Window(s), Garage Entrance
Heating and cooling
- Cooling:Electric
- Heating:Natural Gas
Structure and exterior
- Roof:Composition
- Year built:1960
- Lot Features:City Limits, City Lot, Cul-De-Sac
- Architectural Style:Ranch
- Construction Materials:Brick Veneer, Wood Siding
Schools
- High school:SM North
- Middle school:Hocker Grove
- Elementary school:Bluejacket Flint
Utilities
- Water:City/Public
- Sewer:Public Sewer
Finances and disclosures
- Price:
Features and amenities
- Appliances:Dishwasher, Disposal, Microwave, Stainless Steel Appliance(s)
- Amenities:Ceiling Fan(s), Painted Cabinets, Walk-In Closet(s)
Parking
- Parking description:Attached
- Garage:Yes
- Garage spaces:2
 HeartlandMLS©2026. Information Deemed Reliable But Not Guaranteed. This information is being provided by the HeartlandMLS. The listings presented here may or may not be listed by the Broker/Agent operating this website. This information is intended for the personal use of consumers and may not be used for any purpose other than to identify prospective properties consumers may be interested in purchasing. Data <Last Updated July 19, 2026
New listings near 11801 W 54th Street
- New
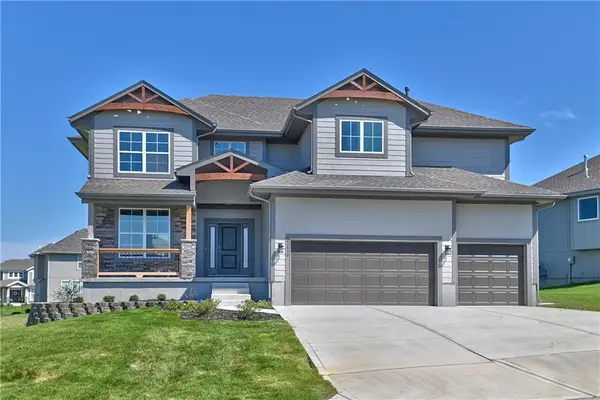 $664,950Active5 beds 4 baths2,873 sq. ft.
6012 Arapahoe Street, Shawnee, KS 66226
MLS# 2632311Listed by: KELLER WILLIAMS REALTY PARTNERS INC. - New
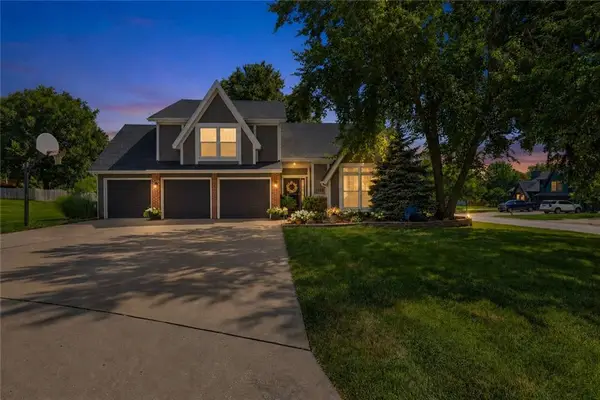 $465,000Active3 beds 3 baths2,604 sq. ft.
5106 Anderson Street, Shawnee, KS 66226
MLS# 2631764Listed by: RE/MAX HERITAGE - New
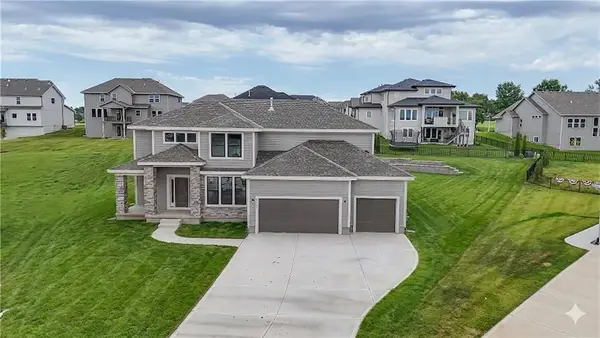 $784,950Active5 beds 4 baths3,086 sq. ft.
6121 Barth Road, Shawnee, KS 66226
MLS# 2632214Listed by: KELLER WILLIAMS REALTY PARTNERS INC. 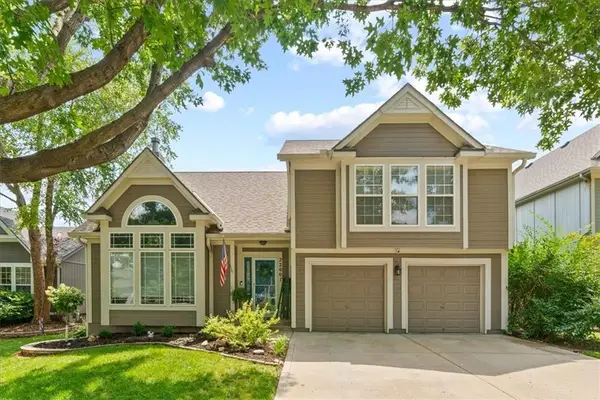 $425,000Pending3 beds 3 baths3,154 sq. ft.
22001 W 51st Terrace, Shawnee, KS 66226
MLS# 2631775Listed by: KELLER WILLIAMS LEGACY PARTNER- New
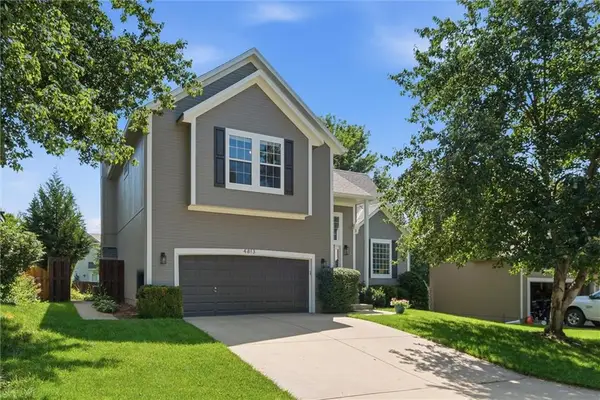 $500,000Active4 beds 4 baths2,593 sq. ft.
4813 Noble Street, Shawnee, KS 66226
MLS# 2632181Listed by: KELLER WILLIAMS LEGACY PARTNER - Open Sun, 1 to 3pmNew
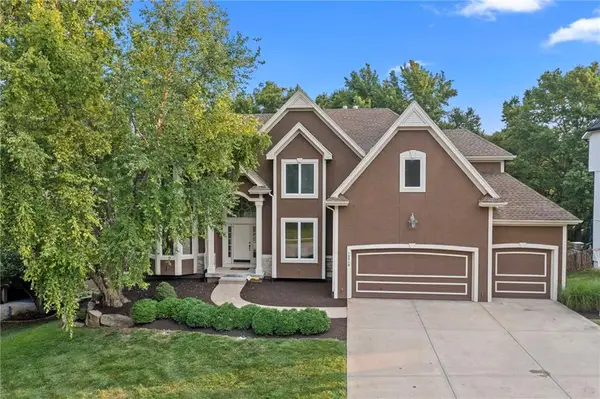 $650,000Active5 beds 5 baths4,498 sq. ft.
13310 W 72nd Street, Shawnee, KS 66216
MLS# 2631391Listed by: REECENICHOLS - OVERLAND PARK - New
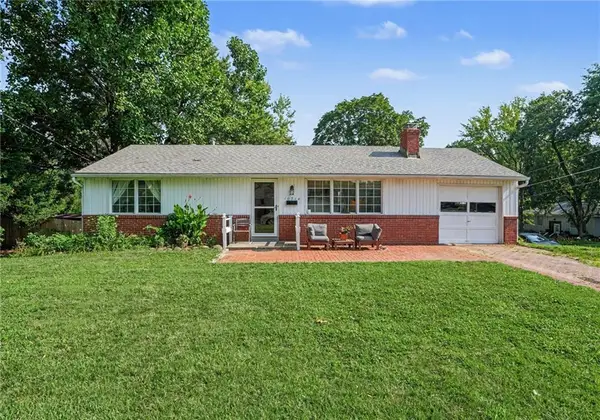 $300,000Active3 beds 2 baths2,284 sq. ft.
10214 W 56th Street, Merriam, KS 66203
MLS# 2631981Listed by: KW DIAMOND PARTNERS - Open Sun, 2 to 4pmNew
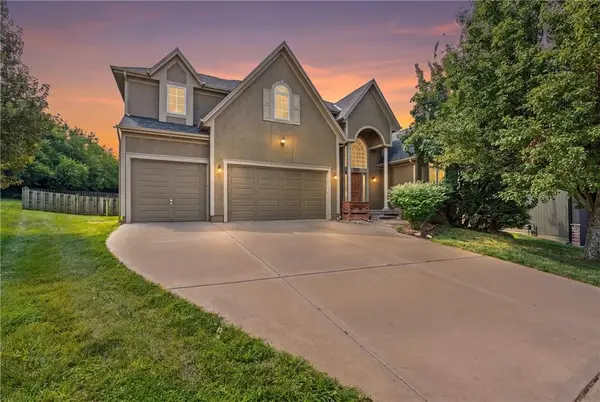 $525,000Active4 beds 4 baths3,179 sq. ft.
22907 W 48th Street, Shawnee, KS 66226
MLS# 2632066Listed by: REAL BROKER, LLC - New
 $240,000Active2 beds 1 baths816 sq. ft.
5228 Nieman Road, Shawnee, KS 66203
MLS# 2628822Listed by: KELLER WILLIAMS REALTY PARTNERS INC. - New
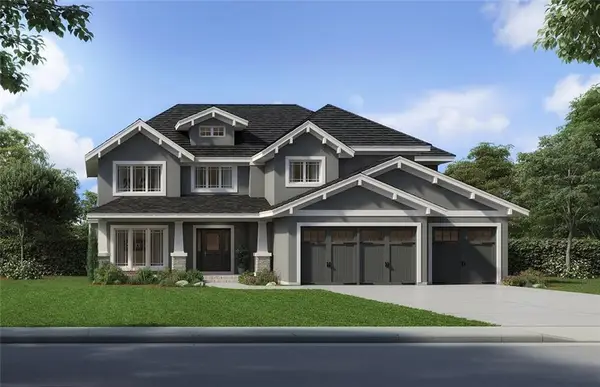 $834,950Active5 beds 4 baths3,400 sq. ft.
6112 Barth Road, Shawnee, KS 66226
MLS# 2631708Listed by: KELLER WILLIAMS REALTY PARTNERS INC.


Protect your home and budget from life's surprises with an Assurant Home Warranty, backed by a partner that supports you through every step of homeownership. Explore Plans.
© 2026 Better Homes and Gardens Real Estate LLC. An Anywhere Real Estate company. All rights reserved. Better Homes and Gardens® Real Estate is a registered trademark owned by Meredith Operations Corporation, licensed to Better Homes and Gardens Real Estate LLC and used with permission. Better Homes and Gardens Real Estate LLC fully supports the principles of the Fair Housing Act and the Equal Opportunity Act. Listing information is deemed reliable but is not guaranteed accurate.
Each office is independently owned and operated.
Any services or products provided by third parties are not provided by, affiliated with or related to Better Homes and Gardens Real Estate LLC, or its affiliated companies.