
11905 W 58th Terrace #E, Shawnee, KS 66216
Local realty services provided by:Better Homes and Gardens Real Estate Kansas City Homes
11905 W 58th Terrace #E,Shawnee, KS 66216
- 2 Beds
- 2 Baths
- - sq. ft.
- Condominium
- Sold
Listed by: doug mitts
Office: keller williams realty partners inc.
MLS#:2630401
Source:MOKS_HL
Sorry, we are unable to map this address
Price summary
- Price:
- Monthly HOA dues:$279
About this home
This exceptional condo in a prime location within the complex that overlooks the central common area with pool and clubhouse. Brand new interior paint and carpet complement other improvements in recent years, which include furnace, air conditioner, doors and hardware, as well as updates in the kitchen and bathrooms. The supremely functional floor plan provides comfortable and convenient living, and the bustling Downtown Shawnee area is within close proximity to the east! Note that Carport #86 goes with the property.
Contact an agent
Home facts
- Year built:1986
- Subdivision & Development:Deerwalk
- Listing ID #:2630401
- Added:40 day(s) ago
- Updated:August 20, 2026 at 07:25 AM
Rooms and interior
- Bedrooms:2
- Total bathrooms:2
- Full bathrooms:2
- Rooms Total:6
- Kitchen Description:Dishwasher, Disposal, Microwave
- Basement:Yes
Heating and cooling
- Cooling:Electric
- Heating:Forced Air Gas
Structure and exterior
- Roof:Composition
- Year built:1986
- Lot Features:City Limits
- Architectural Style:Ranch
Schools
- High school:SM Northwest
- Middle school:Trailridge
- Elementary school:Ray Marsh
Utilities
- Water:City/Public
- Sewer:Public Sewer
Finances and disclosures
- Price:
Features and amenities
- Appliances:Dishwasher, Disposal, Microwave, Washer
- Amenities:Ceiling Fan(s), Clubhouse, Pool
- Pool features:Swimming Pool
Parking
- Parking description:Carport, Off Street
- Garage:Yes
- Garage spaces:1
 HeartlandMLS©2026. Information Deemed Reliable But Not Guaranteed. This information is being provided by the HeartlandMLS. The listings presented here may or may not be listed by the Broker/Agent operating this website. This information is intended for the personal use of consumers and may not be used for any purpose other than to identify prospective properties consumers may be interested in purchasing. Data <Last Updated August 20, 2026
New listings near 11905 W 58th Terrace #E
- New
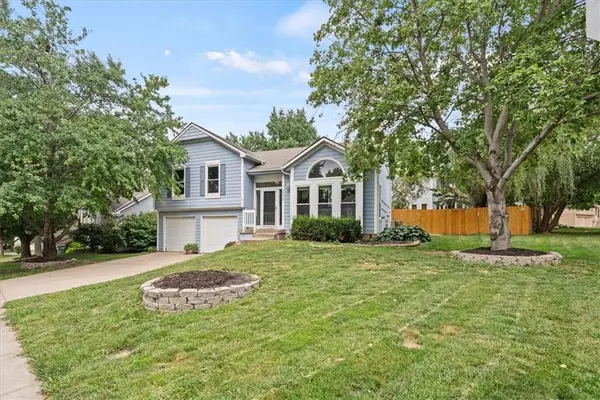 $325,000Active3 beds 3 baths2,138 sq. ft.
22012 W 48th Street, Shawnee, KS 66226
MLS# 2637033Listed by: PLATINUM REALTY LLC - Open Sat, 12 to 3pmNew
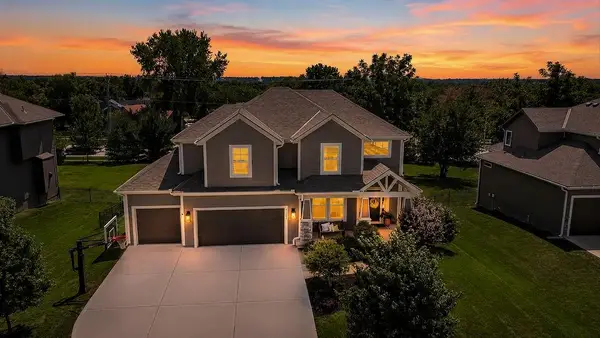 $640,000Active4 beds 4 baths2,504 sq. ft.
21803 W 46th Terrace, Shawnee, KS 66226
MLS# 2637103Listed by: NEXTHOME GADWOOD GROUP - New
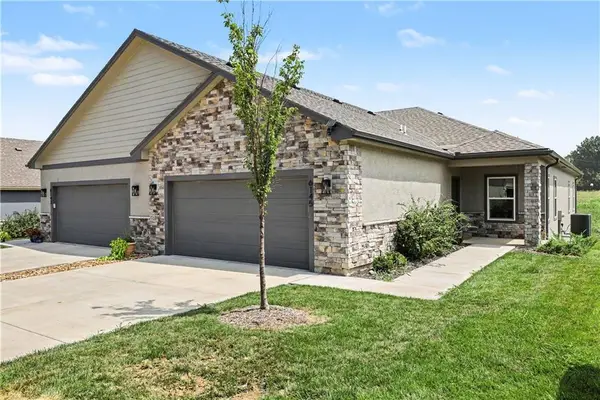 $559,950Active3 beds 3 baths2,808 sq. ft.
6145 Park Street, Shawnee, KS 66216
MLS# 2637315Listed by: REECENICHOLS - COUNTRY CLUB PLAZA - New
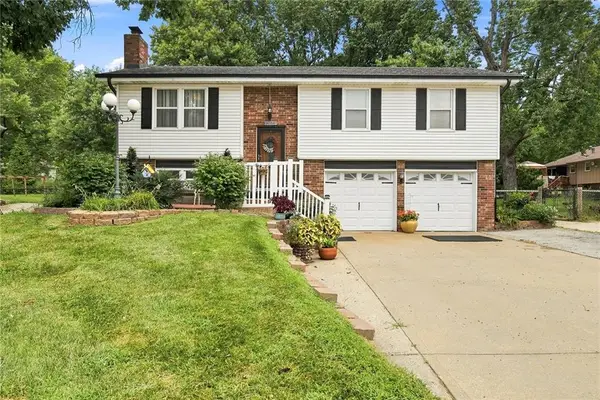 $335,000Active3 beds 3 baths2,169 sq. ft.
14104 W 63rd Street, Shawnee, KS 66216
MLS# 2637144Listed by: REECENICHOLS - LEES SUMMIT - New
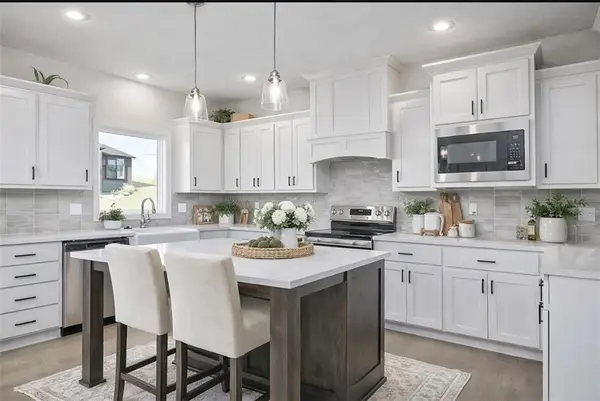 $719,950Active6 beds 5 baths3,749 sq. ft.
6000 Apache Drive, Shawnee, KS 66226
MLS# 2637304Listed by: KELLER WILLIAMS REALTY PARTNERS INC. - New
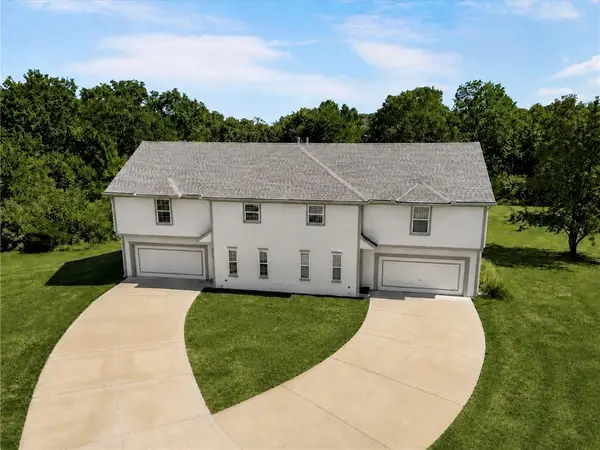 $625,000Active-- beds -- baths
5129 Woodland Drive, Shawnee, KS 66218
MLS# 2634808Listed by: LEGENDARY APARTMENT BROKERS - New
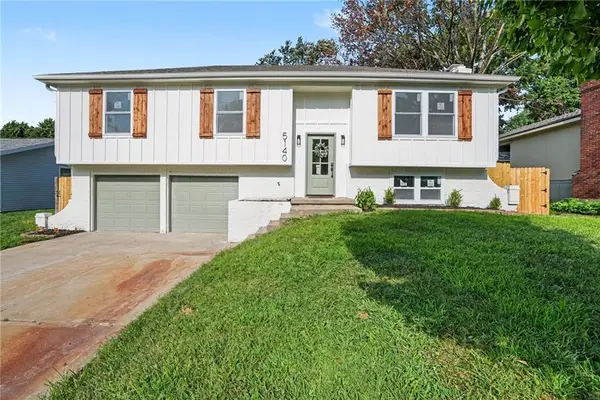 $385,000Active3 beds 3 baths1,644 sq. ft.
5140 Garnett Street, Shawnee, KS 66203
MLS# 2637106Listed by: 1ST CLASS REAL ESTATE KC - New
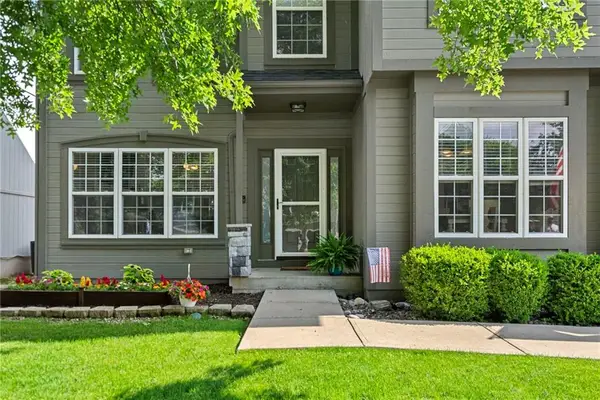 $420,000Active4 beds 3 baths2,735 sq. ft.
22217 W 51st Street, Shawnee, KS 66226
MLS# 2636470Listed by: REECENICHOLS - COUNTRY CLUB PLAZA - New
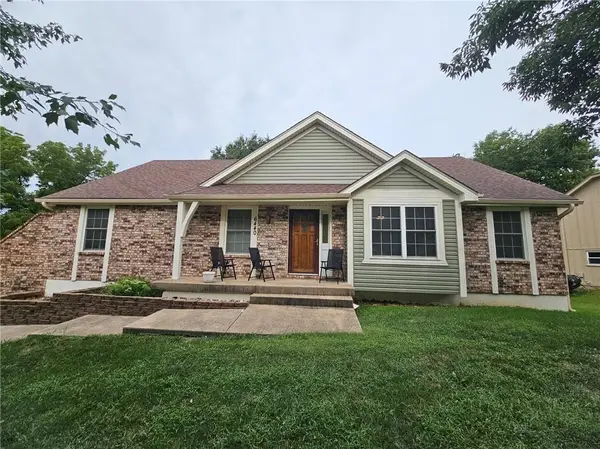 $410,000Active3 beds 3 baths2,010 sq. ft.
6440 Greenwood Street, Shawnee, KS 66216
MLS# 2637012Listed by: BROKERS GROUP  $245,000Pending3 beds 1 baths1,456 sq. ft.
5430 Nieman Road, Shawnee, KS 66203
MLS# 2634311Listed by: PREMIUM REALTY GROUP LLC


Protect your home and budget from life's surprises with an Assurant Home Warranty, backed by a partner that supports you through every step of homeownership. Explore Plans.
© 2026 Better Homes and Gardens Real Estate LLC. An Anywhere Real Estate company. All rights reserved. Better Homes and Gardens® Real Estate is a registered trademark owned by Meredith Operations Corporation, licensed to Better Homes and Gardens Real Estate LLC and used with permission. Better Homes and Gardens Real Estate LLC fully supports the principles of the Fair Housing Act and the Equal Opportunity Act. Listing information is deemed reliable but is not guaranteed accurate.
Each office is independently owned and operated.
Any services or products provided by third parties are not provided by, affiliated with or related to Better Homes and Gardens Real Estate LLC, or its affiliated companies.