
12914 W 65th Street, Shawnee, KS 66216
Local realty services provided by:Better Homes and Gardens Real Estate Kansas City Homes
12914 W 65th Street,Shawnee, KS 66216
- 3 Beds
- 3 Baths
- - sq. ft.
- Single family
- Sold
Listed by: kristin malfer, anne murphy
Office: compass realty group
MLS#:2630728
Source:MOKS_HL
Sorry, we are unable to map this address
Price summary
- Price:
- Monthly HOA dues:$44.58
About this home
A RARE AND EXTRAORDINARY OPPORTUNITY awaits in one of Shawnee’s most cherished communities! This gorgeous split level home shines with an abundance of space, vibrant and striking new professional landscaping, and a brand new roof and gutters that provide ultimate peace of mind. Positioned directly across from the shimmering waters of Walden Pond, the property offers serene, picturesque views that create a tranquil and scenic backdrop to your daily life. Inside, a warm and welcoming main floor living room anchors the home with a classic brick fireplace, leading effortlessly into a formal dining room and a gourmet kitchen loaded with rich granite countertops and convenient pull out cabinetry. Storage and space are truly unmatched, featuring a finished lower level family room complete with its own cozy second fireplace, an oversized two car garage, massive hidden basement storage, and an abundance of closet space in every single bedroom. The exterior serves as your own private oasis, boasting a lush 1/3 acre yard with a full in ground sprinkler system to keep it vibrant, alongside a peaceful back patio featuring a fire pit for crisp, cozy evenings. Properties in this remarkable enclave almost never hit the market, so make it yours before it's gone!...
Contact an agent
Home facts
- Year built:1978
- Subdivision & Development:Walden Pond
- Listing ID #:2630728
- Added:37 day(s) ago
- Updated:September 14, 2026 at 07:38 AM
Rooms and interior
- Bedrooms:3
- Total bathrooms:3
- Full bathrooms:2
- Half bathrooms:1
- Rooms Total:10
- Kitchen Description:Dishwasher, Microwave
- Basement:Yes
- Basement Description:Concrete, Finished, Inside Entrance
Heating and cooling
- Cooling:Electric
- Heating:Forced Air Gas
Structure and exterior
- Roof:Composition
- Year built:1978
- Architectural Style:Side/Side Split, Tri Level
- Foundation Description:Concrete
Schools
- High school:SM Northwest
- Middle school:Trailridge
- Elementary school:Rhein Benninghaven
Utilities
- Water:City/Public
- Sewer:Public Sewer
Finances and disclosures
- Price:
Features and amenities
- Appliances:Dishwasher, Microwave
- Amenities:Ceiling Fan(s), Trail(s), Walk-In Closet(s)
Parking
- Parking description:Attached
- Garage:Yes
- Garage spaces:2
 HeartlandMLS©2026. Information Deemed Reliable But Not Guaranteed. This information is being provided by the HeartlandMLS. The listings presented here may or may not be listed by the Broker/Agent operating this website. This information is intended for the personal use of consumers and may not be used for any purpose other than to identify prospective properties consumers may be interested in purchasing. Data <Last Updated September 14, 2026
New listings near 12914 W 65th Street
- Open Sun, 1 to 3pm
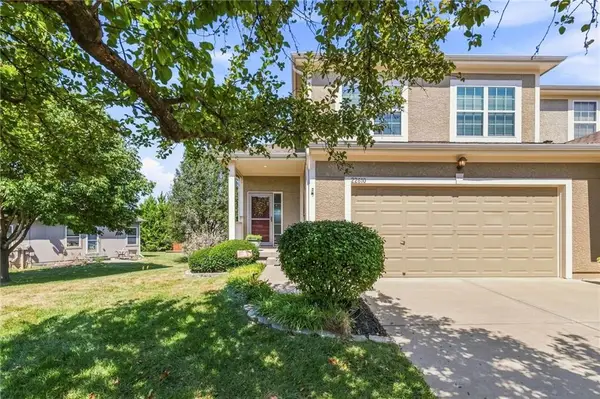 $350,000Pending3 beds 3 baths1,835 sq. ft.
22610 W 72nd Terrace, Shawnee, KS 66227
MLS# 2641279Listed by: NEXTHOME GADWOOD GROUP - New
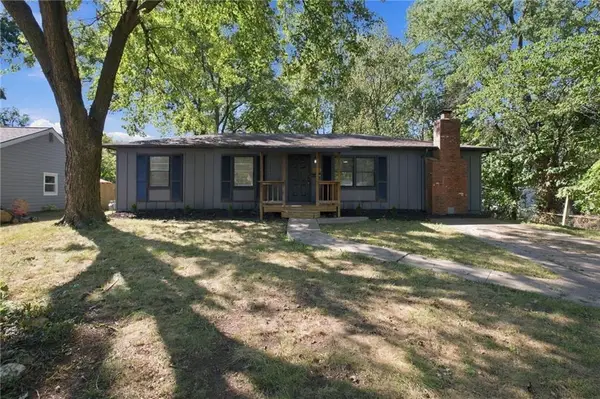 $279,900Active3 beds 2 baths1,248 sq. ft.
6102 Earnshaw Street, Shawnee, KS 66216
MLS# 2641559Listed by: KELLER WILLIAMS REALTY PARTNERS INC. - New
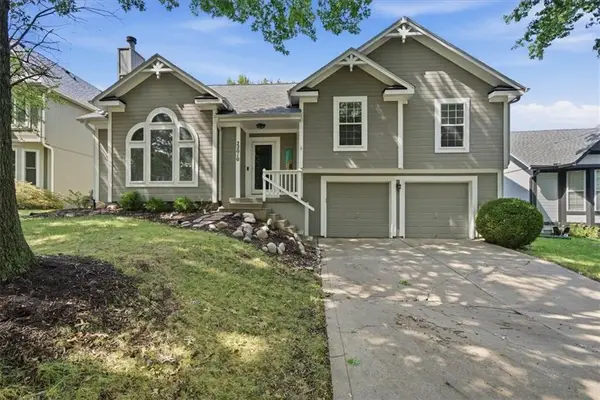 $415,000Active4 beds 3 baths1,804 sq. ft.
22010 W 51st Court, Shawnee, KS 66226
MLS# 2641837Listed by: STANDARD REAL ESTATE - New
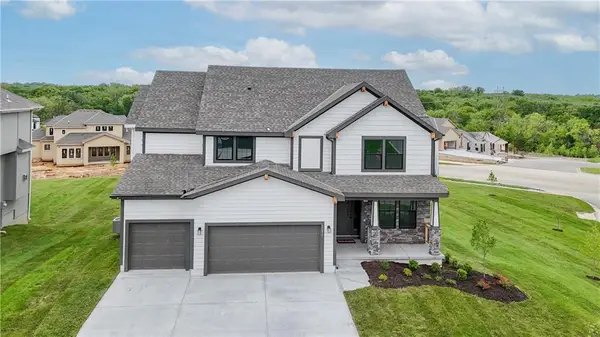 $654,950Active5 beds 4 baths2,862 sq. ft.
24624 W 60th Terrace, Shawnee, KS 66226
MLS# 2640369Listed by: KELLER WILLIAMS REALTY PARTNERS INC. - New
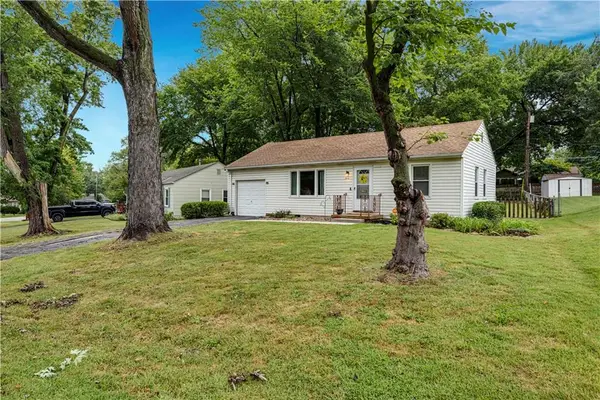 $287,500Active2 beds 1 baths1,143 sq. ft.
11416 W 67th Terrace, Shawnee, KS 66203
MLS# 2641621Listed by: COMPASS REALTY GROUP - New
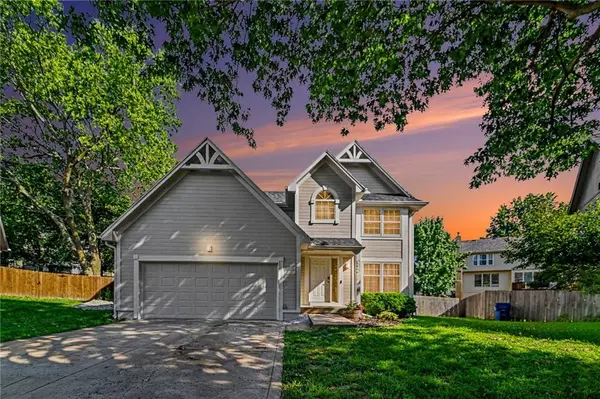 $395,000Active4 beds 3 baths2,189 sq. ft.
4927 Brockway Street, Shawnee, KS 66226
MLS# 2641661Listed by: KELLER WILLIAMS REALTY PARTNERS INC. 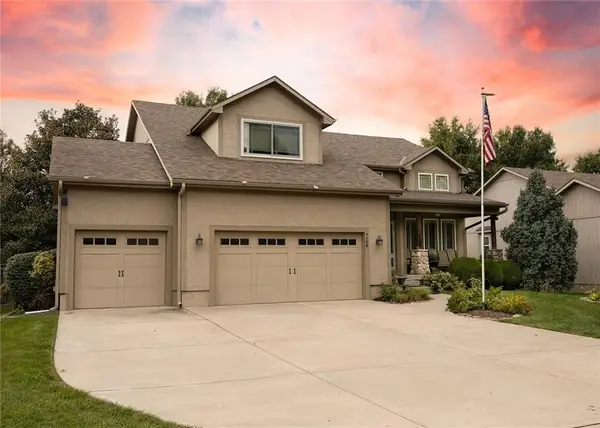 $495,000Pending5 beds 4 baths2,905 sq. ft.
7108 Aminda Street, Shawnee, KS 66227
MLS# 2637983Listed by: EXP REALTY LLC- New
 $575,000Active4 beds 4 baths2,711 sq. ft.
5514 Hilltop Drive, Shawnee, KS 66226
MLS# 2639552Listed by: KW KANSAS CITY METRO - New
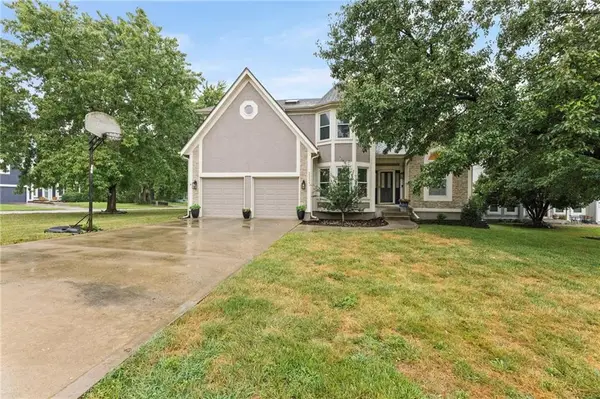 $425,000Active4 beds 3 baths2,415 sq. ft.
5124 Noble Street, Shawnee, KS 66226
MLS# 2640717Listed by: KELLER WILLIAMS REALTY PARTNERS INC. - New
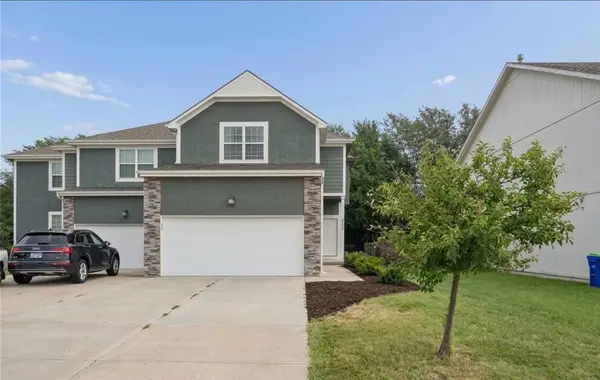 $349,950Active3 beds 3 baths1,714 sq. ft.
7531 Mccoy Street, Shawnee, KS 66227
MLS# 2640816Listed by: PLATINUM REALTY LLC


Protect your home and budget from life's surprises with an Assurant Home Warranty, backed by a partner that supports you through every step of homeownership. Explore Plans.
© 2026 Better Homes and Gardens Real Estate LLC. An Anywhere Real Estate company. All rights reserved. Better Homes and Gardens® Real Estate is a registered trademark owned by Meredith Operations Corporation, licensed to Better Homes and Gardens Real Estate LLC and used with permission. Better Homes and Gardens Real Estate LLC fully supports the principles of the Fair Housing Act and the Equal Opportunity Act. Listing information is deemed reliable but is not guaranteed accurate.
Each office is independently owned and operated.
Any services or products provided by third parties are not provided by, affiliated with or related to Better Homes and Gardens Real Estate LLC, or its affiliated companies.