
13608 W 68th Street, Shawnee, KS 66216
Local realty services provided by:Better Homes and Gardens Real Estate Kansas City Homes
Listed by: joanna mispagel, rob ellerman team
Office: reecenichols- leawood town center
MLS#:2637214
Source:MOKS_HL
Price summary
- Price:$450,000
- Price per sq. ft.:$172.15
- Monthly HOA dues:$8.33
About this home
Welcome to this spacious and beautifully updated 2-story home featuring 4 bedrooms, 3.5 baths, and a finished walk-out lower level with a 5th bedroom—giving you plenty of room for family, guests, work-from-home space or recreation.
You'll appreciate the numerous updates already completed, including NEWER CARPET and LVP flooring, FRESHLY PAINTED INTERIOR, CHAMPION WINDOWS, and a REMOLDED PRIMARY BATHROOM featuring a beautifully updated shower with new tile and doors. A NEWLY POURED GARAGE FLOOR, adding another thoughtful improvement to this well-maintained home. Other home features include granite transformation, garbage disposal (2024), kitchen pantry, leaf filter guttering system on back gutters, sprinkler system, "whole house" attic fan, 12'x10' "Tuff Shed" and cement slab on side of home for sport toys or 3rd parking area. The open main level provides comfortable living and entertaining spaces, while the finished walk-out lower level expands your living area and includes a 5th bedroom and full bath.
One of the home's standout features is its rarely available privacy—there are no neighboring homes directly behind or to the side of the property. Enjoy your outdoor space without feeling surrounded by neighboring homes.
Located in Shawnee with convenient access to shopping, dining, schools, parks and major roadways, this home offers the space, updates and location today's buyers are looking for.
Don't miss the opportunity to make this updated Chanderin Courts home your own!...
Contact an agent
Home facts
- Year built:1987
- Subdivision & Development:Chanderin Court
- Listing ID #:2637214
- Added:77 day(s) ago
- Updated:November 06, 2026 at 03:34 PM
Rooms and interior
- Bedrooms:4
- Total bathrooms:4
- Full bathrooms:3
- Half bathrooms:1
- Rooms Total:13
- Kitchen Description:Dishwasher
- Basement:Yes
- Basement Description:Finished, Walk Out
- Living area:2,614 sq. ft.
Heating and cooling
- Cooling:Attic Fan, Electric
- Heating:Central Gas
Structure and exterior
- Roof:Composition
- Year built:1987
- Building area:2,614 sq. ft.
- Lot area:0.18 Acres
- Lot Features:Adjoin Greenspace, Level
- Architectural Style:2 Stories
- Construction Materials:Frame
Schools
- High school:SM Northwest
Utilities
- Water:City/Public
- Sewer:Public Sewer
Finances and disclosures
- Price:$450,000
- Price per sq. ft.:$172.15
Features and amenities
- Appliances:Dishwasher
- Amenities:Ceiling Fan(s), Painted Cabinets, Walk-In Closet(s)
Parking
- Parking description:Attached
- Garage:Yes
- Garage spaces:2
 HeartlandMLS©2026. Information Deemed Reliable But Not Guaranteed. This information is being provided by the HeartlandMLS. The listings presented here may or may not be listed by the Broker/Agent operating this website. This information is intended for the personal use of consumers and may not be used for any purpose other than to identify prospective properties consumers may be interested in purchasing. Data <Last Updated November 6, 2026
New listings near 13608 W 68th Street
- Coming Soon
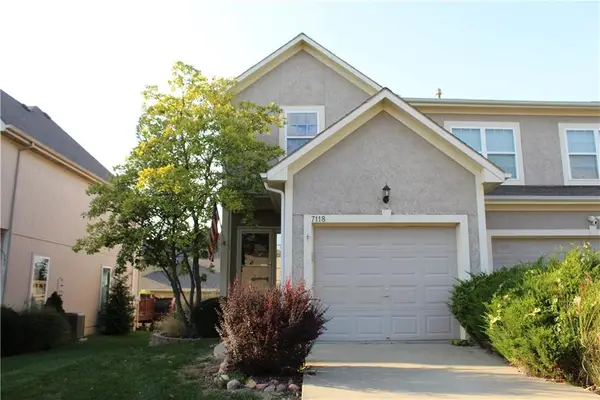 $315,000Coming Soon2 beds 3 baths2,045 sq. ft.
7118 Mccoy Street, Shawnee, KS 66227
MLS# 2649057Listed by: CROWN REALTY - Coming Soon
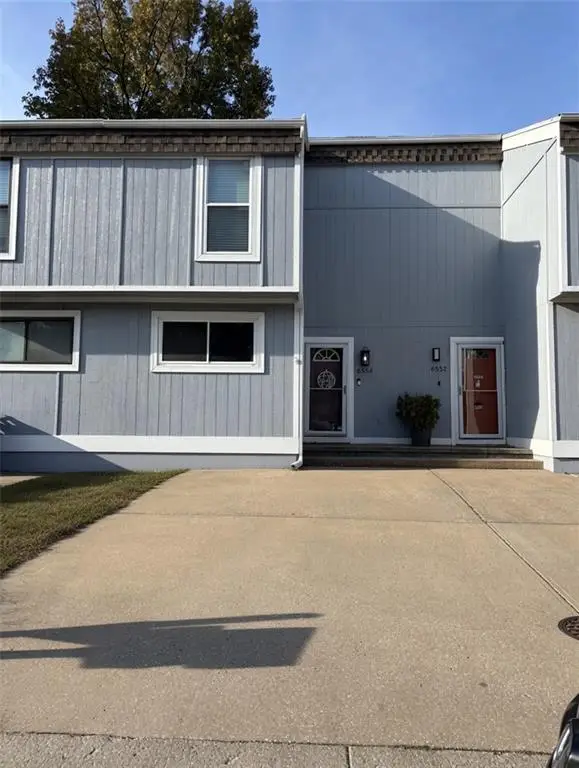 $215,000Coming Soon2 beds 2 baths1,424 sq. ft.
6554 Halsey Street, Shawnee, KS 66216
MLS# 2649432Listed by: REAL BROKER, LLC - Coming Soon
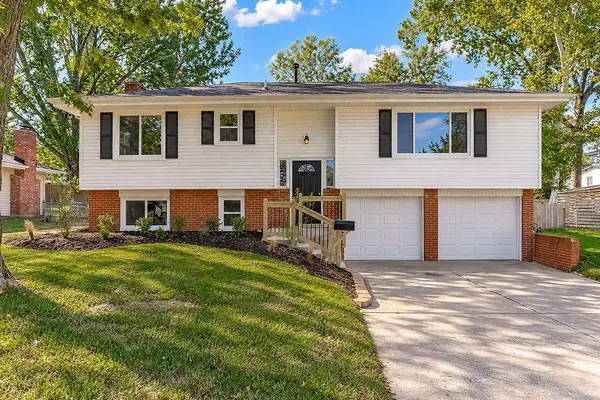 $320,000Coming Soon3 beds 2 baths1,632 sq. ft.
6516 Ballentine Street, Shawnee, KS 66203
MLS# 2649674Listed by: COLDWELL BANKER REGAN REALTORS - Coming Soon
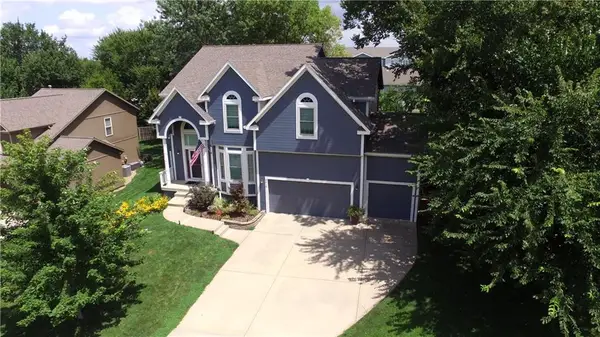 $549,900Coming Soon4 beds 5 baths3,617 sq. ft.
7415 Meadowsweet Lane, Shawnee, KS 66227
MLS# 2648948Listed by: PLATINUM REALTY LLC - Coming Soon
 $890,000Coming Soon5.61 Acres
16204 W 59th Terrace, Shawnee, KS 66217
MLS# 2647544Listed by: REAL BROKER, LLC - Coming Soon
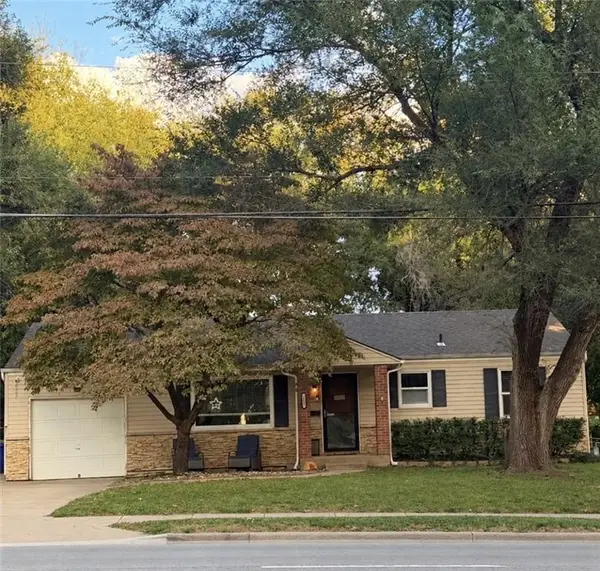 $259,000Coming Soon3 beds 1 baths912 sq. ft.
7027 Quivira Road, Shawnee, KS 66216
MLS# 2647927Listed by: PLATINUM REALTY LLC - Coming Soon
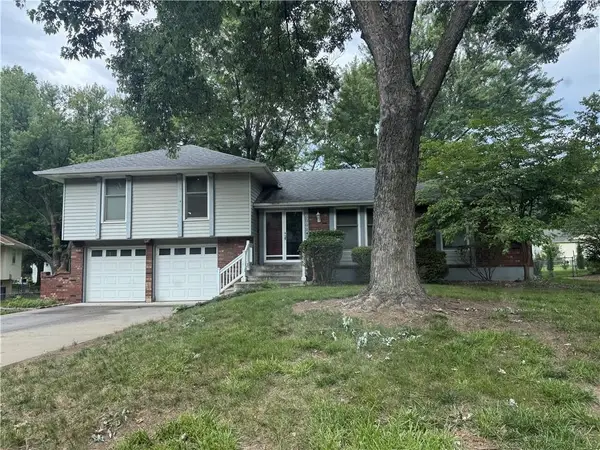 $324,000Coming Soon3 beds 2 baths1,504 sq. ft.
6206 Hallet Street, Shawnee, KS 66216
MLS# 2636437Listed by: REECENICHOLS - LEAWOOD - Coming Soon
 $285,000Coming Soon2 beds 1 baths1,056 sq. ft.
10422 W 57th Street, Shawnee, KS 66203
MLS# 2644948Listed by: LPT REALTY LLC - New
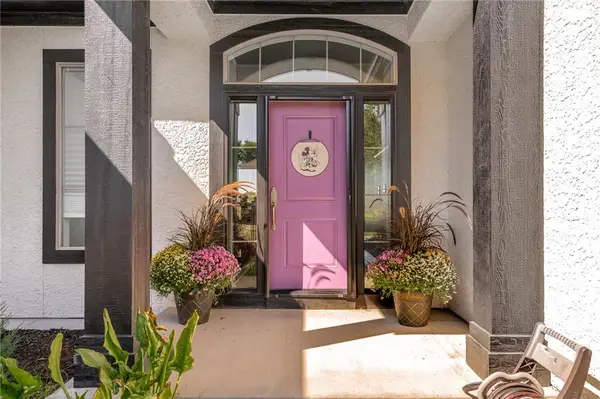 $640,000Active4 beds 4 baths3,599 sq. ft.
4964 Noland Road, Shawnee, KS 66216
MLS# 2650452Listed by: COMPASS REALTY GROUP - New
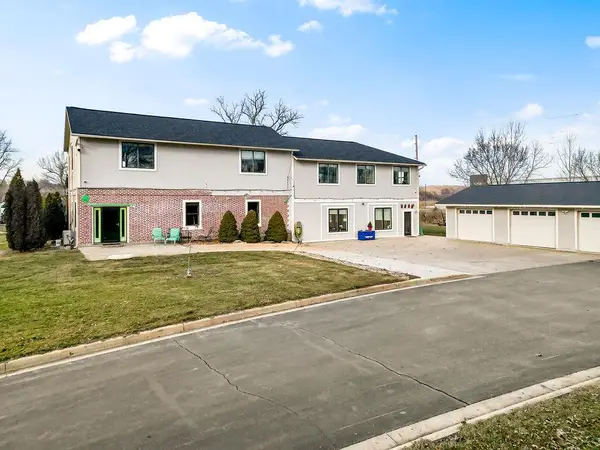 $550,000Active3 beds 3 baths3,974 sq. ft.
4111 Frisbie Road, Shawnee, KS 66226
MLS# 2650440Listed by: PLATINUM REALTY LLC


Protect your home and budget from life's surprises with an Assurant Home Warranty, backed by a partner that supports you through every step of homeownership. Explore Plans.
© 2026 Better Homes and Gardens Real Estate LLC. An Anywhere Real Estate company. All rights reserved. Better Homes and Gardens® Real Estate is a registered trademark owned by Meredith Operations Corporation, licensed to Better Homes and Gardens Real Estate LLC and used with permission. Better Homes and Gardens Real Estate LLC fully supports the principles of the Fair Housing Act and the Equal Opportunity Act. Listing information is deemed reliable but is not guaranteed accurate.
Each office is independently owned and operated.
Any services or products provided by third parties are not provided by, affiliated with or related to Better Homes and Gardens Real Estate LLC, or its affiliated companies.