
13709 W 70th Street, Shawnee, KS 66216
Local realty services provided by:Better Homes and Gardens Real Estate Kansas City Homes
13709 W 70th Street,Shawnee, KS 66216
- 4 Beds
- 3 Baths
- - sq. ft.
- Single family
- Sold
Listed by: lisa y moore, moore homes team
Office: compass realty group
MLS#:2632863
Source:MOKS_HL
Sorry, we are unable to map this address
Price summary
- Price:
About this home
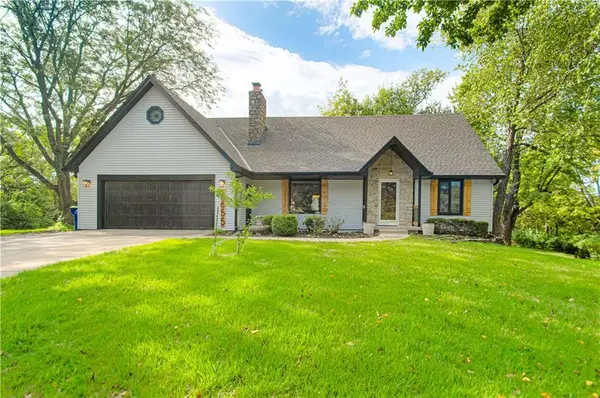
Welcome home to this Shawnee sweetie! This meticulously maintained 1.5-story residence has been tastefully updated throughout, blending classic charm with the modern finishes today’s buyers crave. From the moment you step into the entry highlighted by designer wainscoting and fresh, neutral paint, you’ll feel the bright, open energy of the home.
The main level is designed for effortless living, featuring a primary suite and an additional secondary bedroom paired with a full bathroom. The heart of the home is the updated kitchen, boasting crisp white cabinetry, stainless steel appliances, butcher-block countertops, and stylish designer tile. Vaulted ceilings accentuate the great room, while luxury vinyl plank flooring and modern fixtures add a polished touch to the formal living and dining areas. The primary suite serves as a true retreat, offering a walk-in closet with built-ins and a versatile nook perfect for a dressing area or workspace. Upstairs, a massive loft area provides incredible flexibility for a hobby room, media space, or study lounge, alongside two more spacious bedrooms and another full bath. The finished lower level expands your living options even further with a second fireplace and ample room for a workshop, home gym, or recreation area. What truly sets this property apart is the extensive list of high-ticket capital improvements, offering total peace of mind for years to come. Recent upgrades include a newer roof (2021) with six-inch gutters and leaf guards, a new water service line (2025), a new furnace (2025), and a new water heater (2026). The exterior also features a new concrete porch and walkway, lush landscaping, and an oversized, extra-deep garage with plenty of room for larger vehicles and outdoor gear. Sip your morning coffee on the deck & enjoy wildlife on your heavily treed lot with room for a garden. With the major systems already modernized, this home is move-in ready and waiting for you to enjoy....
Contact an agent
Home facts
- Year built:1975
- Subdivision & Development:Northwest Woods
- Listing ID #:2632863
- Added:56 day(s) ago
- Updated:September 19, 2026 at 07:51 AM
Rooms and interior
- Bedrooms:4
- Total bathrooms:3
- Full bathrooms:3
- Rooms Total:14
- Kitchen Description:Dishwasher, Disposal
- Basement:Yes
- Basement Description:Concrete, Finished, Inside Entrance
Heating and cooling
- Cooling:Electric
- Heating:Forced Air Gas
Structure and exterior
- Roof:Composition
- Year built:1975
- Architectural Style:1.5 Stories
- Construction Materials:Frame, Wood Siding
- Foundation Description:Concrete
Schools
- High school:SM Northwest
- Middle school:Trailridge
- Elementary school:Rhein Benninghaven
Utilities
- Water:City/Public
- Sewer:Public Sewer
Finances and disclosures
- Price:
Features and amenities
- Appliances:Dishwasher, Disposal
- Amenities:Ceiling Fan(s), Painted Cabinets, Pantry, Walk-In Closet(s)
Parking
- Parking description:Attached, Basement
- Garage:Yes
- Garage spaces:2
 HeartlandMLS©2026. Information Deemed Reliable But Not Guaranteed. This information is being provided by the HeartlandMLS. The listings presented here may or may not be listed by the Broker/Agent operating this website. This information is intended for the personal use of consumers and may not be used for any purpose other than to identify prospective properties consumers may be interested in purchasing. Data <Last Updated September 19, 2026
New listings near 13709 W 70th Street
- Open Sat, 3:30 to 5pmNew
 $330,000Active3 beds 3 baths1,873 sq. ft.
7020 Widmer Road, Shawnee, KS 66216
MLS# 2642924Listed by: KELLER WILLIAMS REALTY PARTNERS INC. - Open Sat, 1 to 3pm
 $400,000Pending4 beds 3 baths2,461 sq. ft.
6919 Hallet Drive, Shawnee, KS 66216
MLS# 2641575Listed by: RE/MAX REALTY SUBURBAN INC - New
 $549,750Active4 beds 4 baths3,168 sq. ft.
6655 Oak Ridge Drive, Shawnee, KS 66217
MLS# 2640893Listed by: RE/MAX STATE LINE - New
 $399,000Active3 beds 3 baths2,278 sq. ft.
5913 Noland Road, Shawnee, KS 66216
MLS# 2642802Listed by: COMPASS REALTY GROUP - Open Sat, 1 to 3pmNew
 $399,000Active4 beds 4 baths2,459 sq. ft.
6819 Caenen Avenue, Shawnee, KS 66216
MLS# 2638509Listed by: REECENICHOLS - LEAWOOD - Open Sat, 1 to 3pmNew
 $355,000Active3 beds 2 baths2,122 sq. ft.
11309 W 52nd Terrace, Shawnee, KS 66203
MLS# 2640489Listed by: COMPASS REALTY GROUP - Open Sat, 11am to 1pmNew
 $325,000Active4 beds 2 baths1,484 sq. ft.
5527 Westgate Street, Shawnee, KS 66216
MLS# 2641637Listed by: HOUSE BROKERAGE - Open Sat, 11am to 1pmNew
 $400,000Active4 beds 3 baths3,118 sq. ft.
6102 Cottonwood Drive, Shawnee, KS 66216
MLS# 2641891Listed by: COLDWELL BANKER REGAN REALTORS - Open Sat, 12am to 2pmNew
 $415,000Active3 beds 2 baths1,968 sq. ft.
22400 W 73rd Terrace, Shawnee, KS 66227
MLS# 2642707Listed by: LYNCH REAL ESTATE - New
 $480,000Active4 beds 3 baths2,560 sq. ft.
13907 W 58th Place, Shawnee, KS 66216
MLS# 2642881Listed by: GEMINI I I, INC REALTORS


Protect your home and budget from life's surprises with an Assurant Home Warranty, backed by a partner that supports you through every step of homeownership. Explore Plans.
© 2026 Better Homes and Gardens Real Estate LLC. An Anywhere Real Estate company. All rights reserved. Better Homes and Gardens® Real Estate is a registered trademark owned by Meredith Operations Corporation, licensed to Better Homes and Gardens Real Estate LLC and used with permission. Better Homes and Gardens Real Estate LLC fully supports the principles of the Fair Housing Act and the Equal Opportunity Act. Listing information is deemed reliable but is not guaranteed accurate.
Each office is independently owned and operated.
Any services or products provided by third parties are not provided by, affiliated with or related to Better Homes and Gardens Real Estate LLC, or its affiliated companies.