
13723 W 58th Terrace #7, Shawnee, KS 66216
Local realty services provided by:Better Homes and Gardens Real Estate Kansas City Homes
13723 W 58th Terrace #7,Shawnee, KS 66216
$219,950
- 3 Beds
- 3 Baths
- 1,318 sq. ft.
- Condominium
- Active
Listed by: angie jackson
Office: first realty group
MLS#:2632386
Source:MOKS_HL
Price summary
- Price:$219,950
- Price per sq. ft.:$166.88
- Monthly HOA dues:$460
About this home
PRICE REDUCED for this Spacious 3-bedroom, 3-full-bath condo with loft offering 1,318 sq. ft. (per JoCo records) in a convenient Shawnee location near Johnson Drive & Pflumm. Move-in ready with beautiful hardwood floors, brand-new carpet and fresh interior paint throughout!
This second-floor residence offers a flexible and hard-to-find floor plan with the Primary Bedroom and private bath PLUS a second bedroom and full bath on the main living level. Upstairs, a spacious loft, third bedroom and third full bath provide a separate area ideal for guests, home office, hobbies or additional living space.
The vaulted living room features a fireplace and flows to the formal dining room and large kitchen. Main-level laundry adds convenience, and ALL appliances stay — including the washer and dryer!
Enjoy maintenance-free living with an HOA that includes water, JoCo wastewater/sewer, trash, building property insurance, lawn care, snow removal, exterior building maintenance and community security cameras. Seller currently pays just $249/year for homeowner's insurance.
Carport parking is included, along with a VERY LARGE private storage unit in the basement — a fantastic bonus for condo living!
Excellent location convenient to Downtown Shawnee, the Midland Entertainment District, Shawnee Civic Centre, shopping, dining and major highway access. Shawnee Mission schools: Broken Arrow Elementary, Hocker Grove Middle and Shawnee Mission Northwest High School.
3 BEDROOMS + LOFT • 3 FULL BATHS • CARPORT • LARGE STORAGE • ALL APPLIANCES STAY • $219,950! Schedule your showing and see the space and value this home offers!
Some photos have been virtually staged....
Contact an agent
Home facts
- Year built:1986
- Subdivision & Development:Lakeview
- Listing ID #:2632386
- Added:51 day(s) ago
- Updated:September 14, 2026 at 07:47 PM
Rooms and interior
- Bedrooms:3
- Total bathrooms:3
- Full bathrooms:3
- Rooms Total:10
- Kitchen Description:Dishwasher, Disposal, Refrigerator
- Basement:Yes
- Living area:1,318 sq. ft.
Heating and cooling
- Cooling:Electric
- Heating:Forced Air Gas
Structure and exterior
- Roof:Composition
- Year built:1986
- Building area:1,318 sq. ft.
- Architectural Style:1.5 Stories
- Construction Materials:Frame, Stucco
- Exterior Features:Tennis Court(s)
Schools
- High school:SM Northwest
- Middle school:Hocker Grove
- Elementary school:Broken Arrow
Utilities
- Water:City/Public
- Sewer:Public Sewer
Finances and disclosures
- Price:$219,950
- Price per sq. ft.:$166.88
Features and amenities
- Appliances:Dishwasher, Disposal, Refrigerator, Washer
- Amenities:Ceiling Fan(s), Clubhouse, Pantry, Party Room, Pool, Storage
- Pool features:Swimming Pool
Parking
- Parking description:Carport
- Garage:Yes
- Garage spaces:1
 HeartlandMLS©2026. Information Deemed Reliable But Not Guaranteed. This information is being provided by the HeartlandMLS. The listings presented here may or may not be listed by the Broker/Agent operating this website. This information is intended for the personal use of consumers and may not be used for any purpose other than to identify prospective properties consumers may be interested in purchasing. Data <Last Updated September 14, 2026
New listings near 13723 W 58th Terrace #7
- Open Sun, 1 to 3pm
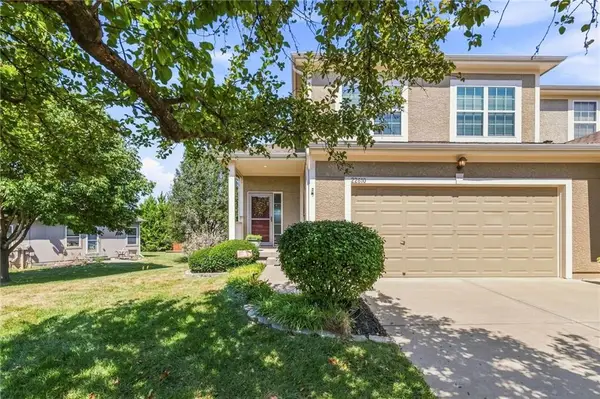 $350,000Pending3 beds 3 baths1,835 sq. ft.
22610 W 72nd Terrace, Shawnee, KS 66227
MLS# 2641279Listed by: NEXTHOME GADWOOD GROUP - New
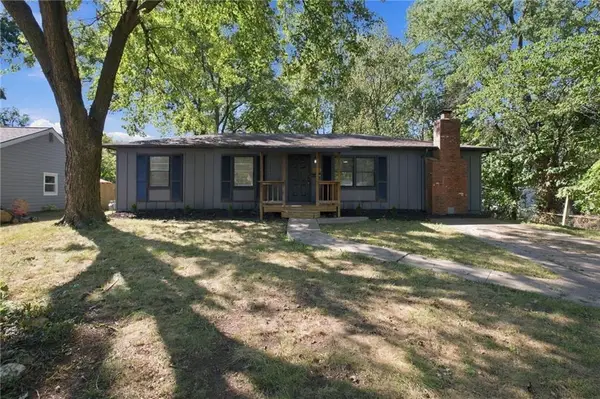 $279,900Active3 beds 2 baths1,248 sq. ft.
6102 Earnshaw Street, Shawnee, KS 66216
MLS# 2641559Listed by: KELLER WILLIAMS REALTY PARTNERS INC. - New
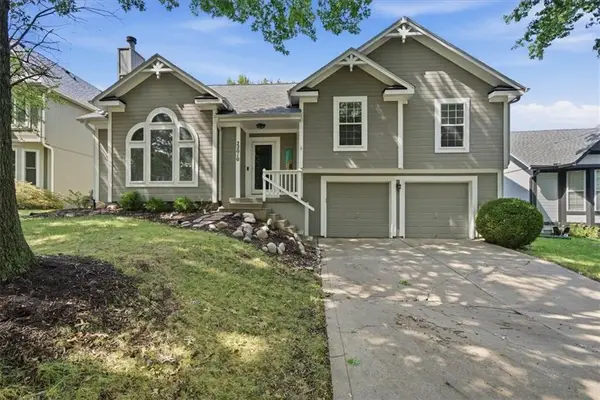 $415,000Active4 beds 3 baths1,804 sq. ft.
22010 W 51st Court, Shawnee, KS 66226
MLS# 2641837Listed by: STANDARD REAL ESTATE - New
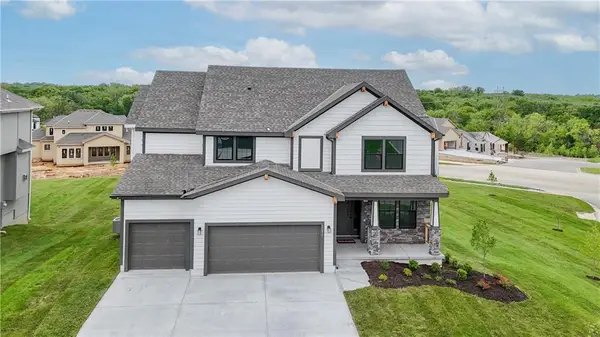 $654,950Active5 beds 4 baths2,862 sq. ft.
24624 W 60th Terrace, Shawnee, KS 66226
MLS# 2640369Listed by: KELLER WILLIAMS REALTY PARTNERS INC. - New
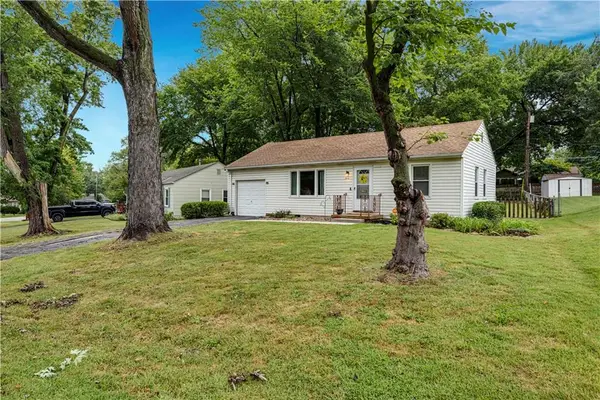 $287,500Active2 beds 1 baths1,143 sq. ft.
11416 W 67th Terrace, Shawnee, KS 66203
MLS# 2641621Listed by: COMPASS REALTY GROUP - New
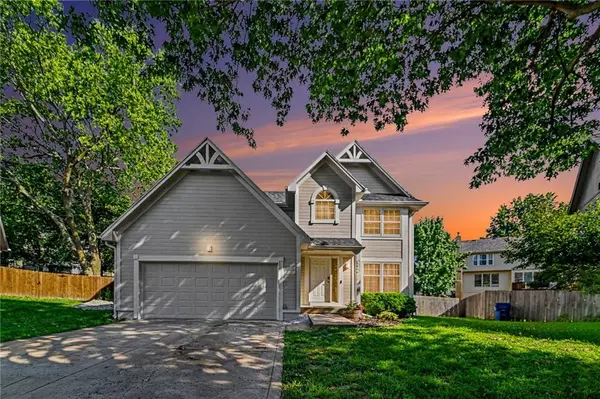 $395,000Active4 beds 3 baths2,189 sq. ft.
4927 Brockway Street, Shawnee, KS 66226
MLS# 2641661Listed by: KELLER WILLIAMS REALTY PARTNERS INC. 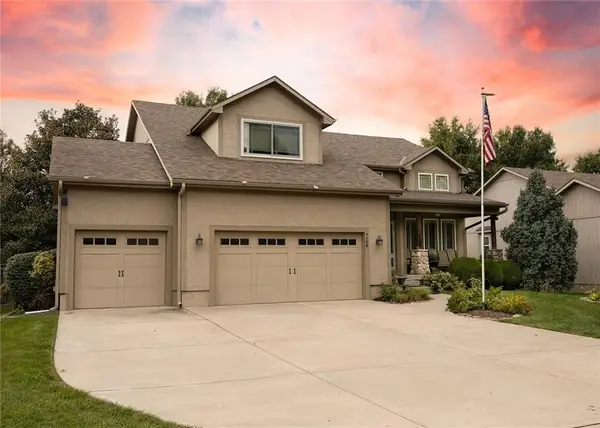 $495,000Pending5 beds 4 baths2,905 sq. ft.
7108 Aminda Street, Shawnee, KS 66227
MLS# 2637983Listed by: EXP REALTY LLC- New
 $575,000Active4 beds 4 baths2,711 sq. ft.
5514 Hilltop Drive, Shawnee, KS 66226
MLS# 2639552Listed by: KW KANSAS CITY METRO 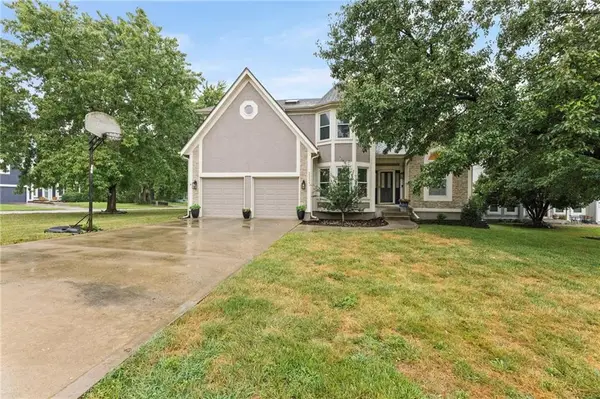 $425,000Pending4 beds 3 baths2,415 sq. ft.
5124 Noble Street, Shawnee, KS 66226
MLS# 2640717Listed by: KELLER WILLIAMS REALTY PARTNERS INC.- New
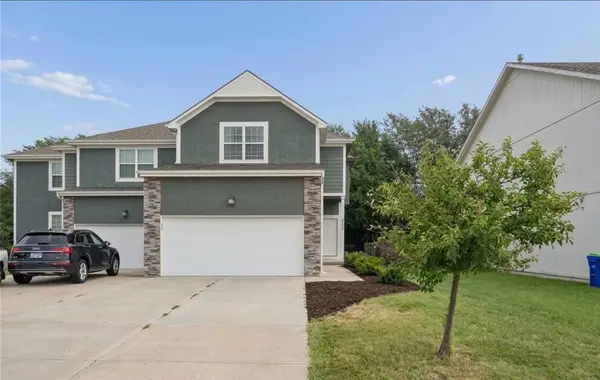 $349,950Active3 beds 3 baths1,714 sq. ft.
7531 Mccoy Street, Shawnee, KS 66227
MLS# 2640816Listed by: PLATINUM REALTY LLC


Protect your home and budget from life's surprises with an Assurant Home Warranty, backed by a partner that supports you through every step of homeownership. Explore Plans.
© 2026 Better Homes and Gardens Real Estate LLC. An Anywhere Real Estate company. All rights reserved. Better Homes and Gardens® Real Estate is a registered trademark owned by Meredith Operations Corporation, licensed to Better Homes and Gardens Real Estate LLC and used with permission. Better Homes and Gardens Real Estate LLC fully supports the principles of the Fair Housing Act and the Equal Opportunity Act. Listing information is deemed reliable but is not guaranteed accurate.
Each office is independently owned and operated.
Any services or products provided by third parties are not provided by, affiliated with or related to Better Homes and Gardens Real Estate LLC, or its affiliated companies.