
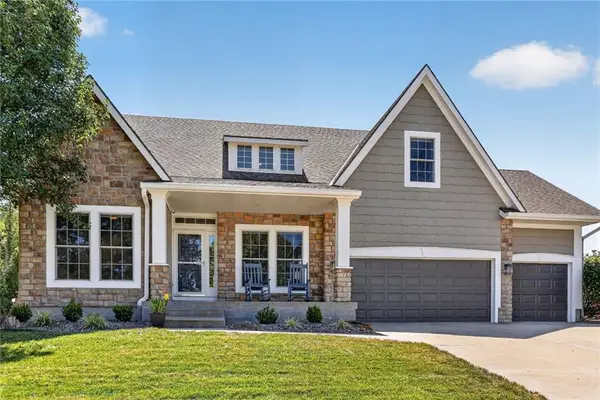
19513 W 64 Terrace, Shawnee, KS 66218
Local realty services provided by:Better Homes and Gardens Real Estate Kansas City Homes
19513 W 64 Terrace,Shawnee, KS 66218
- 4 Beds
- 3 Baths
- - sq. ft.
- Single family
- Sold
Listed by: liz jaeger
Office: reecenichols - leawood
MLS#:2627835
Source:MOKS_HL
Sorry, we are unable to map this address
Price summary
- Price:
About this home
Beautifully maintained and move-in ready, this spacious 4-bedroom, 3-full-bath home offers amazing comfortable living space in a fantastic location! Recent updates include luxury vinyl plank flooring, new carpet, fresh interior paint, refinished stair railing with updated spindles, and newer appliances, creating a fresh, modern feel throughout. The vaulted ceilings enhance the open and inviting floor plan, while the incredible screened-in porch provides the perfect extension of the living space—ideal for relaxing, entertaining, or enjoying your morning coffee. The finished walkout lower level features a stylish basement bar, an updated full bathroom, and direct access to a covered patio, making it the perfect space for hosting family and friends. Outside, you'll appreciate the meticulous lawn and inground sprinkler system along with the convenience of a two-car garage. You will love the direct access to the Gary Haller Trails which is part of Shawnee Mission Park. Located just minutes from shopping, restaurants, and everyday amenities, this home combines thoughtful updates with an unbeatable location. Nothing to do but move in and enjoy!...
Contact an agent
Home facts
- Year built:1999
- Subdivision & Development:Parkwood
- Listing ID #:2627835
- Added:56 day(s) ago
- Updated:September 05, 2026 at 07:18 AM
Rooms and interior
- Bedrooms:4
- Total bathrooms:3
- Full bathrooms:3
- Rooms Total:13
- Kitchen Description:Dishwasher, Disposal, Microwave, Refrigerator
- Basement:Yes
- Basement Description:Concrete, Finished, Walk Out
Heating and cooling
- Cooling:Electric
- Heating:Forced Air Gas
Structure and exterior
- Roof:Composition
- Year built:1999
- Lot Features:City Lot
- Architectural Style:California Split
- Construction Materials:Frame, Stone & Frame
- Foundation Description:Concrete
Schools
- High school:Mill Valley
- Middle school:Monticello Trails
- Elementary school:Horizon
Utilities
- Water:City/Public
- Sewer:Public Sewer
Finances and disclosures
- Price:
Features and amenities
- Appliances:Dishwasher, Disposal, Free-Standing Electric Oven, Microwave, Refrigerator, Stainless Steel Appliance(s)
- Amenities:Ceiling Fan(s), Pantry, Stained Cabinets, Walk-In Closet(s)
Parking
- Parking description:Attached
- Garage:Yes
- Garage spaces:2
 HeartlandMLS©2026. Information Deemed Reliable But Not Guaranteed. This information is being provided by the HeartlandMLS. The listings presented here may or may not be listed by the Broker/Agent operating this website. This information is intended for the personal use of consumers and may not be used for any purpose other than to identify prospective properties consumers may be interested in purchasing. Data <Last Updated September 5, 2026
New listings near 19513 W 64 Terrace
- Open Sat, 11am to 1pmNew
 $275,000Active3 beds 3 baths2,699 sq. ft.
6940 Renner Road, Shawnee, KS 66217
MLS# 2626251Listed by: REECENICHOLS -THE VILLAGE - New
 $725,000Active5 beds 5 baths3,876 sq. ft.
6101 Lakecrest Drive, Shawnee, KS 66218
MLS# 2640601Listed by: REAL BROKER, LLC  $890,220Pending5 beds 5 baths3,000 sq. ft.
21502 W 80th Street, Shawnee, KS 66220
MLS# 2640667Listed by: WEICHERT, REALTORS WELCH & CO.- New
 $751,950Active4 beds 3 baths3,128 sq. ft.
5902 Mccormick Drive, Shawnee, KS 66226
MLS# 2640594Listed by: KELLER WILLIAMS REALTY PARTNERS INC. - New
 $759,950Active4 beds 3 baths3,417 sq. ft.
5906 Mccormick Drive, Shawnee, KS 66226
MLS# 2640598Listed by: KELLER WILLIAMS REALTY PARTNERS INC. - Open Sat, 1 to 3pmNew
 $525,000Active4 beds 3 baths2,885 sq. ft.
6913 Red Oak Drive N/a, Shawnee, KS 66217
MLS# 2639699Listed by: COMPASS REALTY GROUP - New
 $242,000Active2 beds 1 baths888 sq. ft.
12208 W 55 Street, Shawnee, KS 66216
MLS# 2640562Listed by: REALTY ONE GROUP METRO HOME PROS - New
 $439,950Active4 beds 3 baths2,261 sq. ft.
22004 W 51st Terrace, Shawnee, KS 66226
MLS# 2639655Listed by: KELLER WILLIAMS REALTY PARTNERS INC. - Open Sat, 12 to 1:30pmNew
 $525,000Active4 beds 3 baths2,791 sq. ft.
5343 Kenton Street, Shawnee, KS 66226
MLS# 2637448Listed by: EXP REALTY LLC - Open Sat, 12 to 2pmNew
 $379,900Active3 beds 3 baths1,940 sq. ft.
22421 W 64th Street, Shawnee, KS 66226
MLS# 2640076Listed by: HOUSE BROKERAGE


Protect your home and budget from life's surprises with an Assurant Home Warranty, backed by a partner that supports you through every step of homeownership. Explore Plans.
© 2026 Better Homes and Gardens Real Estate LLC. An Anywhere Real Estate company. All rights reserved. Better Homes and Gardens® Real Estate is a registered trademark owned by Meredith Operations Corporation, licensed to Better Homes and Gardens Real Estate LLC and used with permission. Better Homes and Gardens Real Estate LLC fully supports the principles of the Fair Housing Act and the Equal Opportunity Act. Listing information is deemed reliable but is not guaranteed accurate.
Each office is independently owned and operated.
Any services or products provided by third parties are not provided by, affiliated with or related to Better Homes and Gardens Real Estate LLC, or its affiliated companies.