
21431 W 47th Terrace, Shawnee, KS 66218
Local realty services provided by:Better Homes and Gardens Real Estate Kansas City Homes
21431 W 47th Terrace,Shawnee, KS 66218
$500,000
- 4 Beds
- 3 Baths
- 2,552 sq. ft.
- Single family
- Active
Upcoming open houses
- Sun, Nov 0811:00 am - 01:00 pm
Listed by: brooke miller, kbt leawood team
Office: reecenichols - country club plaza
MLS#:2649755
Source:MOKS_HL
Price summary
- Price:$500,000
- Price per sq. ft.:$195.92
About this home
Adorable, beautifully updated, and truly move-in ready—this home is ready to welcome its next owner!
Featuring 4 bedrooms, 3 full baths, a 3-car garage, and nearly 2,600 square feet, this thoughtfully maintained home also offers a fully fenced yard and inviting outdoor living spaces. Recent improvements include fresh exterior paint, a new roof, and a freshly stained covered deck and fence. A cozy front sitting porch sets the tone as you step inside. Vaulted ceilings and an open layout connect the living room, spacious dining area, and well-appointed kitchen, complete with an island, pantry, granite countertops, and stainless-steel appliances. Just beyond, the covered deck overlooks the backyard—an ideal spot to relax or entertain. The upper-level primary suite offers a spacious bath with a separate tub and shower, double vanity, granite countertops, and a walk-in closet. Two additional generously sized bedrooms and an updated full bath complete the upstairs. Downstairs, a family room with a striking stone fireplace creates a warm and welcoming gathering space. Walk outside to an covered patio providing two outdoor living areas. You’ll also find a fourth bedroom, laundry room, mudroom area, and a third full bath. The sub-basement provides abundant storage, along with a storm shelter. With its inviting spaces, thoughtful updates, and room to spread out, this home is ready for its new owner to move in and enjoy. There’s nothing left to do but make it yours!...
Contact an agent
Home facts
- Year built:2020
- Subdivision & Development:Hillcrest Farm
- Listing ID #:2649755
- Added:6 day(s) ago
- Updated:November 07, 2026 at 10:24 AM
Rooms and interior
- Bedrooms:4
- Total bathrooms:3
- Full bathrooms:3
- Rooms Total:10
- Basement:Yes
- Basement Description:Finished, Full, Walk Out
- Living area:2,552 sq. ft.
Heating and cooling
- Cooling:Electric
- Heating:Forced Air Gas
Structure and exterior
- Roof:Composition
- Year built:2020
- Building area:2,552 sq. ft.
- Lot area:0.17 Acres
- Lot Features:City Lot
- Architectural Style:Front/Back Split
- Construction Materials:Frame, Stone Veneer
Schools
- High school:Mill Valley
- Elementary school:Riverview
Utilities
- Water:City/Public
- Sewer:Public Sewer
Finances and disclosures
- Price:$500,000
- Price per sq. ft.:$195.92
Features and amenities
- Amenities:Pantry, Play Area, Trail(s), Walk-In Closet(s)
Parking
- Garage:Yes
- Garage spaces:3
 HeartlandMLS©2026. Information Deemed Reliable But Not Guaranteed. This information is being provided by the HeartlandMLS. The listings presented here may or may not be listed by the Broker/Agent operating this website. This information is intended for the personal use of consumers and may not be used for any purpose other than to identify prospective properties consumers may be interested in purchasing. Data <Last Updated November 7, 2026
New listings near 21431 W 47th Terrace
- Coming Soon
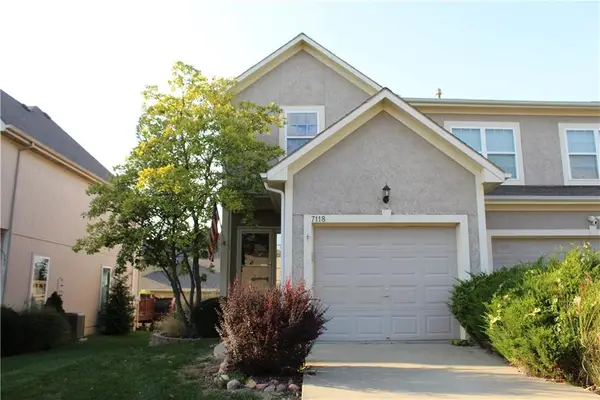 $315,000Coming Soon2 beds 3 baths2,045 sq. ft.
7118 Mccoy Street, Shawnee, KS 66227
MLS# 2649057Listed by: CROWN REALTY - Coming Soon
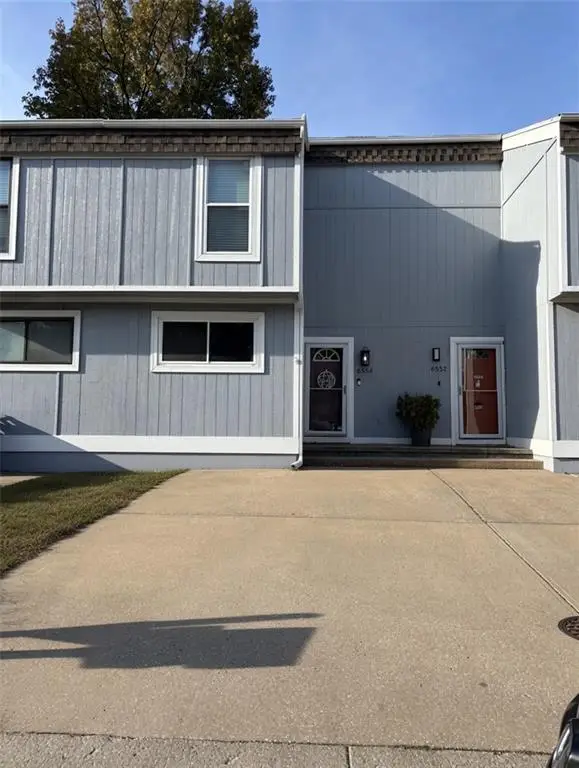 $215,000Coming Soon2 beds 2 baths1,424 sq. ft.
6554 Halsey Street, Shawnee, KS 66216
MLS# 2649432Listed by: REAL BROKER, LLC - Coming Soon
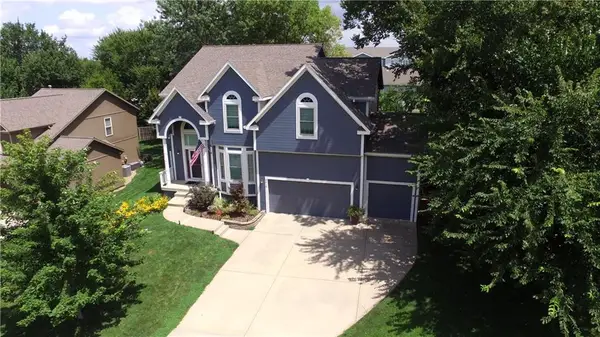 $549,900Coming Soon4 beds 5 baths3,617 sq. ft.
7415 Meadowsweet Lane, Shawnee, KS 66227
MLS# 2648948Listed by: PLATINUM REALTY LLC - Coming Soon
 $890,000Coming Soon5.61 Acres
16204 W 59th Terrace, Shawnee, KS 66217
MLS# 2647544Listed by: REAL BROKER, LLC - Coming Soon
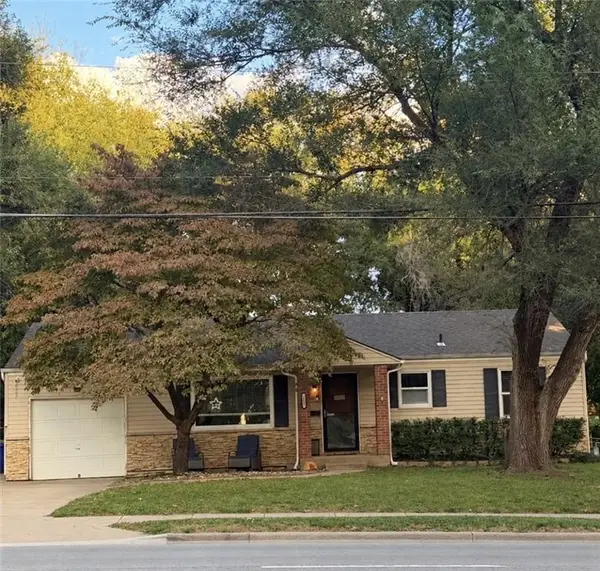 $259,000Coming Soon3 beds 1 baths912 sq. ft.
7027 Quivira Road, Shawnee, KS 66216
MLS# 2647927Listed by: PLATINUM REALTY LLC - Coming Soon
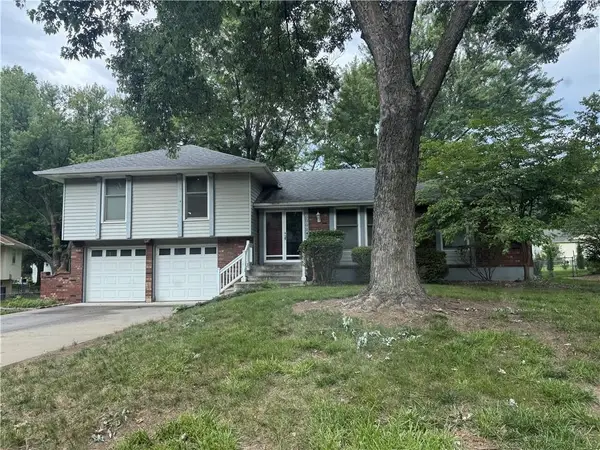 $324,000Coming Soon3 beds 2 baths1,504 sq. ft.
6206 Hallet Street, Shawnee, KS 66216
MLS# 2636437Listed by: REECENICHOLS - LEAWOOD - Coming Soon
 $285,000Coming Soon2 beds 1 baths1,056 sq. ft.
10422 W 57th Street, Shawnee, KS 66203
MLS# 2644948Listed by: LPT REALTY LLC - New
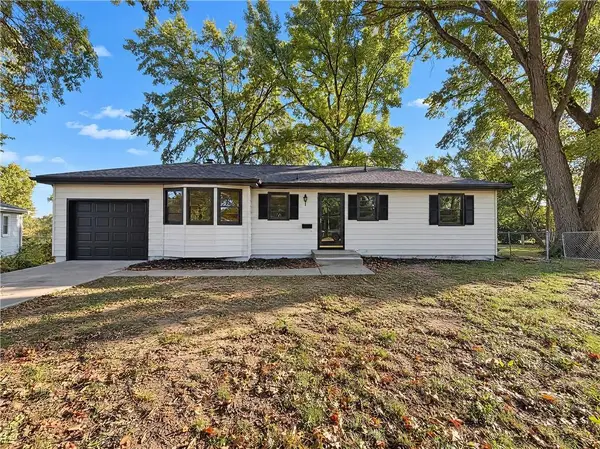 $250,000Active3 beds 1 baths1,308 sq. ft.
10200 W 53rd Terrace, Shawnee, KS 66203
MLS# 2650696Listed by: OPENDOOR BROKERAGE LLC - New
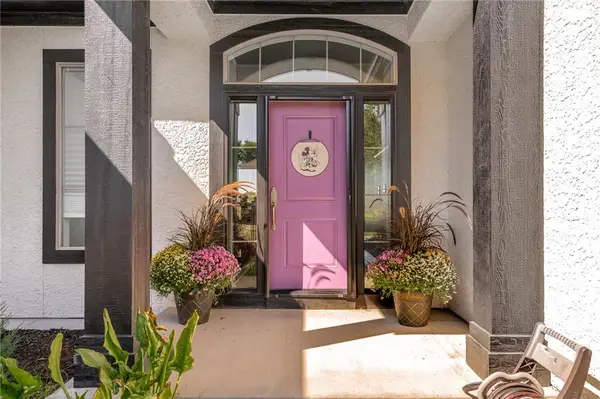 $640,000Active4 beds 4 baths3,599 sq. ft.
4964 Noland Road, Shawnee, KS 66216
MLS# 2650452Listed by: COMPASS REALTY GROUP - New
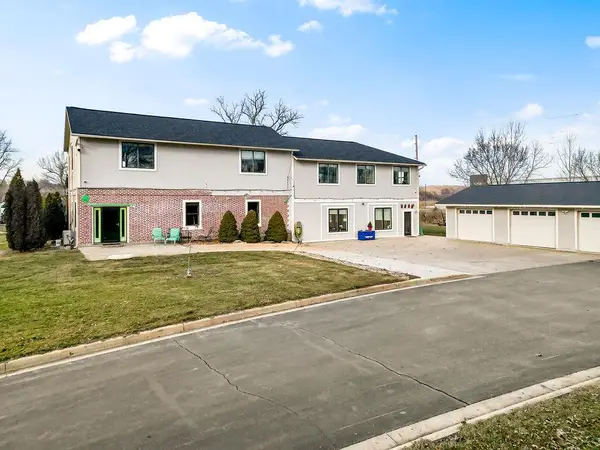 $550,000Active3 beds 3 baths3,974 sq. ft.
4111 Frisbie Road, Shawnee, KS 66226
MLS# 2650440Listed by: PLATINUM REALTY LLC


Protect your home and budget from life's surprises with an Assurant Home Warranty, backed by a partner that supports you through every step of homeownership. Explore Plans.
© 2026 Better Homes and Gardens Real Estate LLC. An Anywhere Real Estate company. All rights reserved. Better Homes and Gardens® Real Estate is a registered trademark owned by Meredith Operations Corporation, licensed to Better Homes and Gardens Real Estate LLC and used with permission. Better Homes and Gardens Real Estate LLC fully supports the principles of the Fair Housing Act and the Equal Opportunity Act. Listing information is deemed reliable but is not guaranteed accurate.
Each office is independently owned and operated.
Any services or products provided by third parties are not provided by, affiliated with or related to Better Homes and Gardens Real Estate LLC, or its affiliated companies.