
4721 Black Swan Drive, Shawnee, KS 66216
Local realty services provided by:Better Homes and Gardens Real Estate Kansas City Homes
4721 Black Swan Drive,Shawnee, KS 66216
- 4 Beds
- 3 Baths
- - sq. ft.
- Single family
- Sold
Listed by: jonas barrish
Office: compass realty group
MLS#:2632365
Source:MOKS_HL
Sorry, we are unable to map this address
Price summary
- Price:
- Monthly HOA dues:$180.83
About this home
A unique and rare masterpiece on Black Swan Lake, designed and built in 1971 by prominent architects Theodore Seligson, John Eggen, and Mel Solomon. A creation of a timeless modern architectural wonder, just 15 minutes from downtown Kansas City. Tucked into the woods and offering the utmost privacy, the home is filled with light from clerestory windows, oversized skylights, and walls of glass, blurring the line between indoors and out. High ceilings and expansive glass keep the woods and lake in constant view from every room. The loft offers an elevated space, perfect for reading. The media room sets the mood for your favorite movies. A curved wall wraps gracefully around the primary suite and deck, a signature architectural hallmark. Pocket doors separate the primary wing from guest/children's spaces, giving each side of the home its own privacy without losing connection. Rounded out with 4 bedrooms, 3 baths, multiple living spaces, 2 fireplaces, extensive built-in bookshelves, vinyl record storage, a bar, ample storage, zoned HVAC, custom cabinetry, refinished hardwood floors, zero-entry showers, walk-in closets and a dry lower level perfect for a rec room or home gym.
Outside: a sprawling covered front deck and two additional martini decks extend living space into the trees. A rear deck & paver patio are perfect for entertaining. A dock just outside the door invites spontaneous evening swims, rafting & kayaking with neighbors. Beyond the house, the Black Swan Estate community is its own reward. Neighbors who not only support the community, but also each other. It brings people together like no other community. The annual 4th of July celebration is one for the books. Don’t forget the easy sunset walks around the water while enjoying the wildlife and resident blue heron. As one longtime owner, who has lived across the U.S. and abroad, put it: of everywhere they've called home, this house and community will always be uniquely wonderful. NOTE: OPEN HOUSE CANCELLED...
Contact an agent
Home facts
- Year built:1971
- Subdivision & Development:Black Swan Estate
- Listing ID #:2632365
- Added:34 day(s) ago
- Updated:August 27, 2026 at 07:52 AM
Rooms and interior
- Bedrooms:4
- Total bathrooms:3
- Full bathrooms:3
- Rooms Total:15
- Kitchen Description:Cooktop, Dishwasher, Disposal, Double Oven, Refrigerator
- Basement:Yes
- Basement Description:Daylight, Finished, Full, Inside Entrance
Heating and cooling
- Cooling:Electric, Zoned
- Heating:Forced Air Gas, Zoned
Structure and exterior
- Year built:1971
- Lot Features:Wooded
- Architectural Style:1.5 Stories, 2 Stories
- Construction Materials:Wood Siding
Schools
- High school:SM Northwest
- Middle school:Trailridge
- Elementary school:Ray Marsh
Utilities
- Water:City/Public
- Sewer:Septic Tank
Finances and disclosures
- Price:
Features and amenities
- Appliances:Built-In Oven, Dishwasher, Disposal, Refrigerator
- Amenities:Pool, Walk-In Closet(s)
- Pool features:Swimming Pool
Parking
- Parking description:Attached
- Garage:Yes
- Garage spaces:2
 HeartlandMLS©2026. Information Deemed Reliable But Not Guaranteed. This information is being provided by the HeartlandMLS. The listings presented here may or may not be listed by the Broker/Agent operating this website. This information is intended for the personal use of consumers and may not be used for any purpose other than to identify prospective properties consumers may be interested in purchasing. Data <Last Updated August 27, 2026
New listings near 4721 Black Swan Drive
- New
 $365,000Active3 beds 3 baths2,064 sq. ft.
6443 Larsen Lane, Shawnee, KS 66203
MLS# 2637781Listed by: RE/MAX REALTY SUBURBAN INC  $230,000Active2 beds 1 baths888 sq. ft.
11327 W 77th Terrace, Overland Park, KS 66214
MLS# 2633396Listed by: PLATINUM REALTY LLC- New
 $595,000Active-- beds -- baths
5133 Woodland Drive, Shawnee, KS 66218
MLS# 2634807Listed by: LEGENDARY APARTMENT BROKERS  $480,000Pending5 beds 4 baths3,189 sq. ft.
7233 Cottonwood Drive, Shawnee, KS 66213
MLS# 2634872Listed by: KELLER WILLIAMS REALTY PARTNERS INC.- New
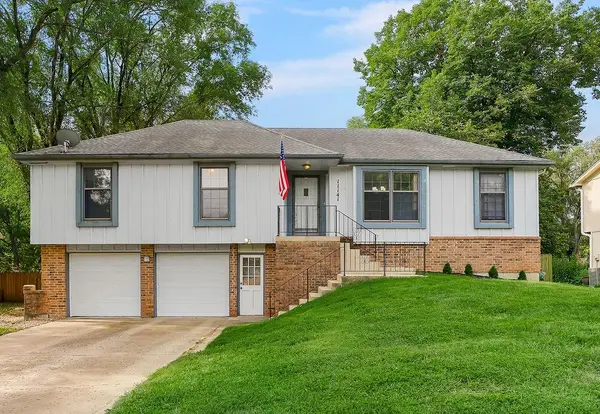 $385,000Active3 beds 2 baths2,152 sq. ft.
11141 W 77th Street, Shawnee, KS 66214
MLS# 2638765Listed by: PLATINUM REALTY LLC - New
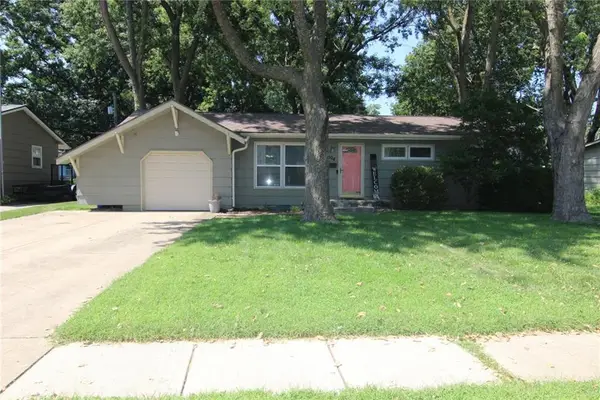 $290,000Active3 beds 1 baths936 sq. ft.
7104 Melrose Lane, Shawnee, KS 66203
MLS# 2637236Listed by: COLDWELL BANKER REGAN REALTORS 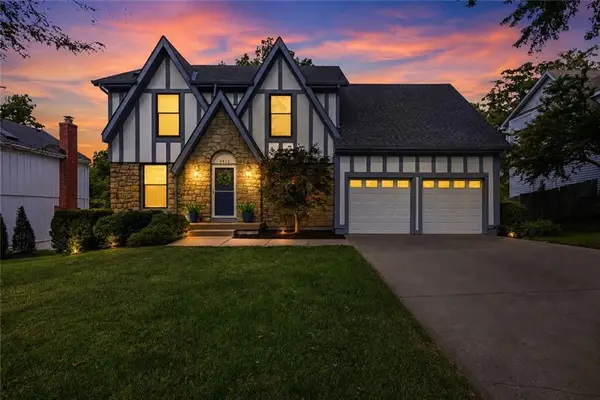 $439,900Pending4 beds 4 baths2,998 sq. ft.
6832 Alden Street, Shawnee, KS 66216
MLS# 2638321Listed by: WEICHERT, REALTORS WELCH & CO.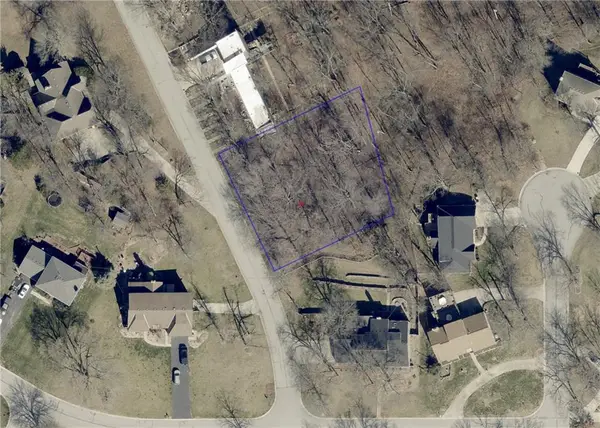 $49,500Active0.45 Acres
4727 Park Street, Shawnee, KS 66216
MLS# 2635044Listed by: PLATINUM REALTY LLC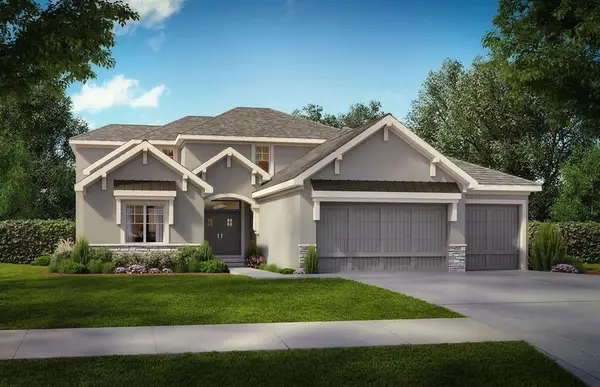 $820,625Pending5 beds 4 baths3,315 sq. ft.
21209 W 81st Street, Shawnee, KS 66220
MLS# 2638436Listed by: WEICHERT, REALTORS WELCH & CO.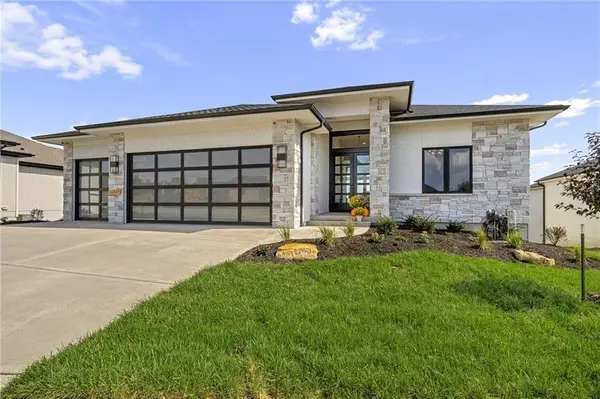 $943,706Pending4 beds 6 baths3,695 sq. ft.
21501 W 80th Street, Shawnee, KS 66220
MLS# 2634621Listed by: WEICHERT, REALTORS WELCH & CO.


Protect your home and budget from life's surprises with an Assurant Home Warranty, backed by a partner that supports you through every step of homeownership. Explore Plans.
© 2026 Better Homes and Gardens Real Estate LLC. An Anywhere Real Estate company. All rights reserved. Better Homes and Gardens® Real Estate is a registered trademark owned by Meredith Operations Corporation, licensed to Better Homes and Gardens Real Estate LLC and used with permission. Better Homes and Gardens Real Estate LLC fully supports the principles of the Fair Housing Act and the Equal Opportunity Act. Listing information is deemed reliable but is not guaranteed accurate.
Each office is independently owned and operated.
Any services or products provided by third parties are not provided by, affiliated with or related to Better Homes and Gardens Real Estate LLC, or its affiliated companies.