
4735 Summit Court, Shawnee, KS 66216
Local realty services provided by:Better Homes and Gardens Real Estate Kansas City Homes
4735 Summit Court,Shawnee, KS 66216
$525,000
- 4 Beds
- 3 Baths
- 2,350 sq. ft.
- Single family
- Active
Listed by: bryan huff
Office: keller williams realty partners inc.
MLS#:2633973
Source:MOKS_HL
Price summary
- Price:$525,000
- Price per sq. ft.:$223.4
About this home
RARE OPPORTUNITY!! Welcome to this exceptional 1.5-story home, perfectly nestled on a private, wooded lot that offers a peaceful retreat and beautiful natural views year-round. The thoughtfully designed floor plan features spacious living areas filled with natural light. The family room features a floor to ceiling brick fireplace and soaring vaulted ceilings. The spacious kitchen has granite countertops, stainless appliances, backsplash, stainless steel appliances and eat in area that walks out to the deck. The main-level primary suite provides comfort and convenience with built in dresser, walk in closet and private bathroom and deck access. Second bedroom, dining room and office complete this floor. The second level includes two additional large bedrooms. Step outside to enjoy the tranquility of the mature trees and the privacy of your own backyard oasis including a deck that is the full length of the home and a gazebo. Large front circle driveway. Whether relaxing on the patio, hosting friends, or simply taking in the surrounding nature, this secluded setting is truly special. HURRY IN!!...
Contact an agent
Home facts
- Year built:1974
- Subdivision & Development:Quivira Highlands
- Listing ID #:2633973
- Added:15 day(s) ago
- Updated:August 20, 2026 at 02:21 PM
Rooms and interior
- Bedrooms:4
- Total bathrooms:3
- Full bathrooms:3
- Rooms Total:8
- Kitchen Description:Cooktop, Dishwasher
- Basement:Yes
- Basement Description:Inside Entrance, Unfinished
- Living area:2,350 sq. ft.
Heating and cooling
- Cooling:Electric
- Heating:Natural Gas
Structure and exterior
- Roof:Composition
- Year built:1974
- Building area:2,350 sq. ft.
- Lot area:0.4 Acres
- Lot Features:Estate Lot, Level
- Architectural Style:1.5 Stories
- Construction Materials:Frame
Schools
- High school:SM Northwest
- Middle school:Trailridge
Utilities
- Water:City/Public
- Sewer:Septic Tank
Finances and disclosures
- Price:$525,000
- Price per sq. ft.:$223.4
Features and amenities
- Appliances:Dishwasher, Stainless Steel Appliance(s)
- Amenities:Ceiling Fan(s), Walk-In Closet(s)
Parking
- Parking description:Attached
- Garage:Yes
- Garage spaces:2
 HeartlandMLS©2026. Information Deemed Reliable But Not Guaranteed. This information is being provided by the HeartlandMLS. The listings presented here may or may not be listed by the Broker/Agent operating this website. This information is intended for the personal use of consumers and may not be used for any purpose other than to identify prospective properties consumers may be interested in purchasing. Data <Last Updated August 20, 2026
New listings near 4735 Summit Court
- New
 Listed by BHGRE$400,000Active3 beds 3 baths1,820 sq. ft.
7030 Mill Creek Road, Shawnee, KS 66217
MLS# 2637825Listed by: BHG KANSAS CITY HOMES - New
 $445,000Active4 beds 3 baths2,057 sq. ft.
21423 W 47th Court, Shawnee, KS 66218
MLS# 2634797Listed by: REECENICHOLS PREMIER REALTY - Open Sat, 12 to 2pmNew
 $342,500Active3 beds 2 baths2,234 sq. ft.
5317 Lucille Lane, Shawnee, KS 66203
MLS# 2635675Listed by: KW KANSAS CITY METRO - New
 $365,000Active3 beds 3 baths1,636 sq. ft.
11714 W 61st Terrace, Shawnee, KS 66203
MLS# 2636305Listed by: CROWN REALTY - Open Thu, 4 to 6pmNew
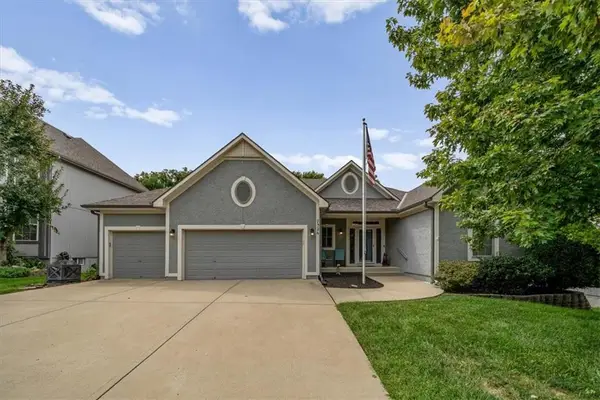 $550,000Active3 beds 4 baths2,898 sq. ft.
7326 Charles Street, Shawnee, KS 66216
MLS# 2636332Listed by: KW KANSAS CITY METRO - Open Thu, 4 to 6pmNew
 $1,350,000Active4 beds 4 baths4,857 sq. ft.
12811 W 71st Street, Shawnee, KS 66216
MLS# 2636346Listed by: REECENICHOLS - LEAWOOD - New
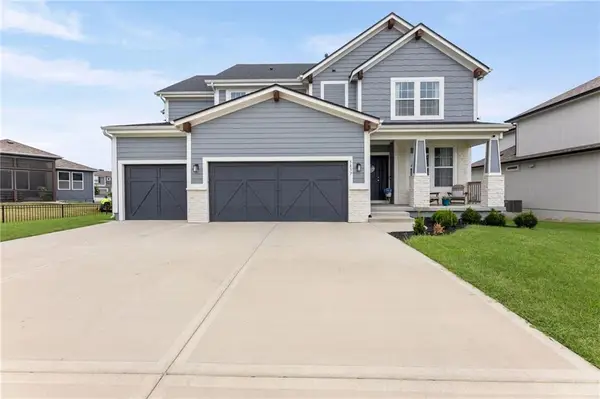 $660,000Active6 beds 5 baths3,862 sq. ft.
5837 Belmont Drive, Shawnee, KS 66226
MLS# 2636982Listed by: PLATINUM REALTY LLC - New
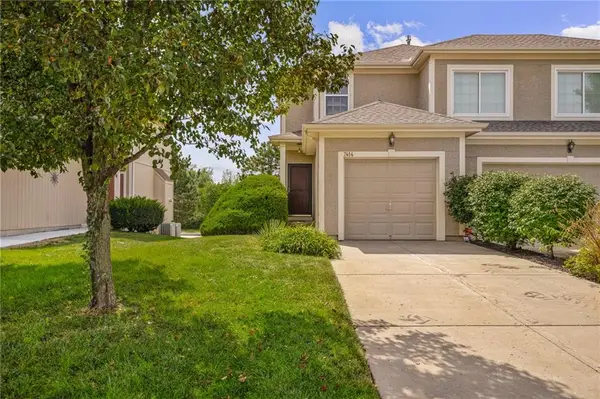 $315,000Active2 beds 3 baths1,216 sq. ft.
7414 Mccoy Street, Shawnee, KS 66227
MLS# 2637351Listed by: COMPASS REALTY GROUP - Open Sat, 1 to 3pmNew
 $579,000Active5 beds 4 baths4,082 sq. ft.
20814 W 45th Terrace, Shawnee, KS 66218
MLS# 2637596Listed by: WORTH CLARK REALTY - New
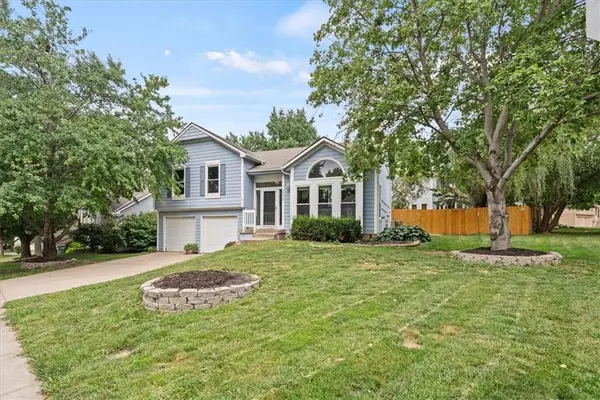 $325,000Active3 beds 3 baths2,138 sq. ft.
22012 W 48th Street, Shawnee, KS 66226
MLS# 2637033Listed by: PLATINUM REALTY LLC


Protect your home and budget from life's surprises with an Assurant Home Warranty, backed by a partner that supports you through every step of homeownership. Explore Plans.
© 2026 Better Homes and Gardens Real Estate LLC. An Anywhere Real Estate company. All rights reserved. Better Homes and Gardens® Real Estate is a registered trademark owned by Meredith Operations Corporation, licensed to Better Homes and Gardens Real Estate LLC and used with permission. Better Homes and Gardens Real Estate LLC fully supports the principles of the Fair Housing Act and the Equal Opportunity Act. Listing information is deemed reliable but is not guaranteed accurate.
Each office is independently owned and operated.
Any services or products provided by third parties are not provided by, affiliated with or related to Better Homes and Gardens Real Estate LLC, or its affiliated companies.