
5204 Stearns Street, Shawnee, KS 66203
Local realty services provided by:Better Homes and Gardens Real Estate Kansas City Homes
5204 Stearns Street,Shawnee, KS 66203
$450,000
- 3 Beds
- 3 Baths
- 2,060 sq. ft.
- Single family
- Pending
Listed by: jake zillner
Office: modern realty advisors
MLS#:2635674
Source:MOKS_HL
Price summary
- Price:$450,000
- Price per sq. ft.:$218.45
About this home
Want to live on one level and have some options? This may be the one for you! Two bedrooms are located on the main floor, primary bedroom has an en suite bathroom and sitting area that has a door leading to the backyard deck and pool. Second main level bedroom is spacious and has access to the hall full bathroom and main level laundry. Home is set up for entertaining, as you enter the home you are greeted with a formal dining room, large eat in kitchen with plenty of cabinet storage space and a kitchen island. The family room is open and features vaulted ceilings, fireplace and wet bar. Just off the kitchen is an all season room that is perfect for reading or morning coffee before exiting to the backyard for a dip in the inground pool. Backyard has a beautiful deck and concrete patio around the pool. Again, an ideal setting for entertaining family and friends. Upstairs has an additional bedroom and full bathroom plus attic space for additional options. Basement is a great space for all your storage needs....
Contact an agent
Home facts
- Year built:1975
- Subdivision & Development:McAnany Estates
- Listing ID #:2635674
- Added:41 day(s) ago
- Updated:September 18, 2026 at 01:38 PM
Rooms and interior
- Bedrooms:3
- Total bathrooms:3
- Full bathrooms:3
- Kitchen Description:Dishwasher, Disposal, Microwave
- Basement:Yes
- Basement Description:Full, Inside Entrance
- Living area:2,060 sq. ft.
Heating and cooling
- Cooling:Electric
- Heating:Natural Gas
Structure and exterior
- Roof:Composition
- Year built:1975
- Building area:2,060 sq. ft.
- Lot area:0.28 Acres
- Lot Features:City Lot
- Architectural Style:1.5 Stories
- Construction Materials:Frame, Wood Siding
Schools
- High school:SM North
- Middle school:Hocker Grove
- Elementary school:Bluejacket Flint
Utilities
- Water:City/Public
- Sewer:Public Sewer
Finances and disclosures
- Price:$450,000
- Price per sq. ft.:$218.45
Features and amenities
- Appliances:Built-In Oven, Dishwasher, Disposal, Microwave
- Amenities:Ceiling Fan(s), Custom Cabinets, Pantry, Stained Cabinets, Walk-In Closet(s), Wet Bar
Parking
- Parking description:Attached
- Garage:Yes
- Garage spaces:2
 HeartlandMLS©2026. Information Deemed Reliable But Not Guaranteed. This information is being provided by the HeartlandMLS. The listings presented here may or may not be listed by the Broker/Agent operating this website. This information is intended for the personal use of consumers and may not be used for any purpose other than to identify prospective properties consumers may be interested in purchasing. Data <Last Updated September 18, 2026
New listings near 5204 Stearns Street
- New
 $399,000Active3 beds 3 baths2,278 sq. ft.
5913 Noland Road, Shawnee, KS 66216
MLS# 2642802Listed by: COMPASS REALTY GROUP - Open Fri, 4 to 6pmNew
 $399,000Active4 beds 4 baths2,459 sq. ft.
6819 Caenen Avenue, Shawnee, KS 66216
MLS# 2638509Listed by: REECENICHOLS - LEAWOOD - Open Sat, 1 to 3pmNew
 $355,000Active3 beds 2 baths2,122 sq. ft.
11309 W 52nd Terrace, Shawnee, KS 66203
MLS# 2640489Listed by: COMPASS REALTY GROUP - Open Sat, 11am to 1pmNew
 $325,000Active4 beds 2 baths1,484 sq. ft.
5527 Westgate Street, Shawnee, KS 66216
MLS# 2641637Listed by: HOUSE BROKERAGE - Open Sat, 11am to 1pmNew
 $400,000Active4 beds 3 baths3,118 sq. ft.
6102 Cottonwood Drive, Shawnee, KS 66216
MLS# 2641891Listed by: COLDWELL BANKER REGAN REALTORS - Open Sat, 12am to 2pmNew
 $415,000Active3 beds 2 baths1,968 sq. ft.
22400 W 73rd Terrace, Shawnee, KS 66227
MLS# 2642707Listed by: LYNCH REAL ESTATE - New
 $480,000Active4 beds 3 baths2,560 sq. ft.
13907 W 58th Place, Shawnee, KS 66216
MLS# 2642881Listed by: GEMINI I I, INC REALTORS - Open Fri, 4 to 6pmNew
 $285,000Active3 beds 2 baths1,509 sq. ft.
11921 W 66th Terrace, Shawnee, KS 66216
MLS# 2642731Listed by: REECENICHOLS - OVERLAND PARK - New
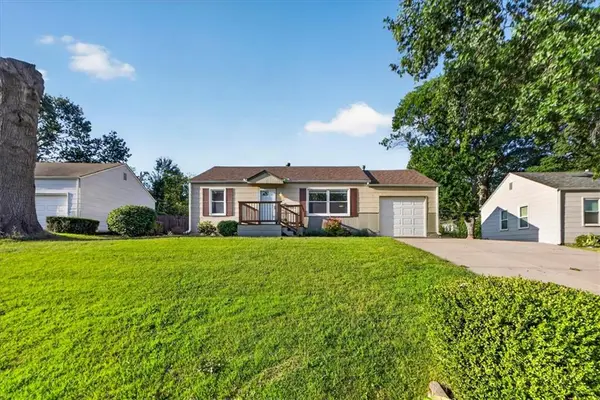 $325,000Active3 beds 2 baths1,152 sq. ft.
11501 W 68th Street, Shawnee, KS 66203
MLS# 2638574Listed by: COMPASS REALTY GROUP - Open Sun, 1 to 3pmNew
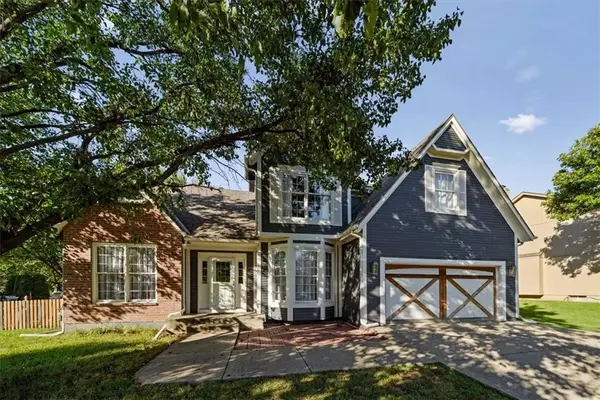 $499,900Active4 beds 4 baths3,000 sq. ft.
22304 W 52nd Street, Shawnee, KS 66226
MLS# 2641184Listed by: PLATINUM REALTY LLC


Protect your home and budget from life's surprises with an Assurant Home Warranty, backed by a partner that supports you through every step of homeownership. Explore Plans.
© 2026 Better Homes and Gardens Real Estate LLC. An Anywhere Real Estate company. All rights reserved. Better Homes and Gardens® Real Estate is a registered trademark owned by Meredith Operations Corporation, licensed to Better Homes and Gardens Real Estate LLC and used with permission. Better Homes and Gardens Real Estate LLC fully supports the principles of the Fair Housing Act and the Equal Opportunity Act. Listing information is deemed reliable but is not guaranteed accurate.
Each office is independently owned and operated.
Any services or products provided by third parties are not provided by, affiliated with or related to Better Homes and Gardens Real Estate LLC, or its affiliated companies.