
5826 Woodstock Street, Shawnee, KS 66218
Local realty services provided by:Better Homes and Gardens Real Estate Kansas City Homes
5826 Woodstock Street,Shawnee, KS 66218
$499,000
- 4 Beds
- 4 Baths
- 2,666 sq. ft.
- Single family
- Active
Listed by: betsy o brien
Office: compass realty group
MLS#:2629700
Source:MOKS_HL
Price summary
- Price:$499,000
- Price per sq. ft.:$187.17
About this home
Beautifully maintained two-story home in Lakepointe offering 4 bedrooms, 3.5 bathrooms, and a thoughtfully designed floor plan that's perfect for both everyday living and entertaining. Nothing to do but move right in! All the big ticket items are NEW in the last 5 years- Roof (2024), Gutters (2026), Air Conditioner (2024), Furnace (2021), and Hot Water Heater (2022)!
The spacious main level features convenient laundry and inviting living spaces and a dining room that flow seamlessly into the kitchen. Step outside to a pergola shaded deck overlooking the patio and beautifully manicured backyard—ideal for relaxing or hosting family and friends. Upstairs, the large primary suite boasts an extemely spacious bathroom and walk in closet.
The partially finished lower level offers flexible space for a home office, playroom, workout room, or media area, while the unfinished basement provides abundant storage and excellent potential for future finished living space.
This highly sought after neighborhood is ideally located with quick highway access and just minutes from parks, schools, shopping, and a variety of restaurants, this home offers the perfect combination of comfort, convenience, and location. Move right in and enjoy everything this exceptional property has to offer!...
Contact an agent
Home facts
- Year built:2002
- Listing ID #:2629700
- Added:6 day(s) ago
- Updated:July 16, 2026 at 06:33 PM
Rooms and interior
- Bedrooms:4
- Total bathrooms:4
- Full bathrooms:3
- Half bathrooms:1
- Basement:Yes
- Basement Description:Full
- Living area:2,666 sq. ft.
Heating and cooling
- Cooling:Electric
- Heating:Forced Air Gas
Structure and exterior
- Roof:Composition
- Year built:2002
- Building area:2,666 sq. ft.
- Lot area:0.2 Acres
- Architectural Style:2 Stories
- Construction Materials:Frame, Lap
Schools
- High school:Mill Valley
- Middle school:Monticello Trails
- Elementary school:Clear Creek
Utilities
- Water:City/Public
- Sewer:Public Sewer
Finances and disclosures
- Price:$499,000
- Price per sq. ft.:$187.17
Parking
- Parking description:Attached
- Garage:Yes
- Garage spaces:2
 HeartlandMLS©2026. Information Deemed Reliable But Not Guaranteed. This information is being provided by the HeartlandMLS. The listings presented here may or may not be listed by the Broker/Agent operating this website. This information is intended for the personal use of consumers and may not be used for any purpose other than to identify prospective properties consumers may be interested in purchasing. Data <Last Updated July 16, 2026
New listings near 5826 Woodstock Street
- New
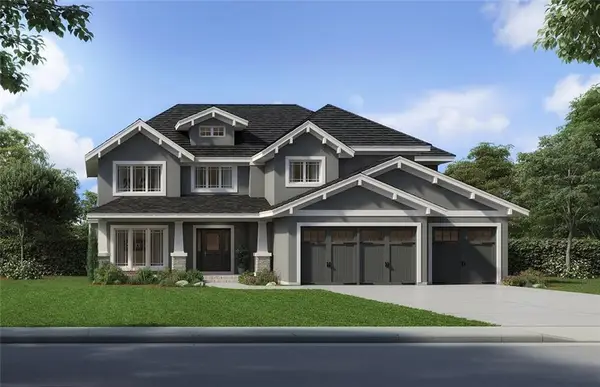 $834,950Active5 beds 4 baths3,400 sq. ft.
6112 Barth Road, Shawnee, KS 66226
MLS# 2631708Listed by: KELLER WILLIAMS REALTY PARTNERS INC. - New
 $735,000Active4 beds 5 baths3,349 sq. ft.
20924 W 68th Street, Shawnee, KS 66218
MLS# 2631896Listed by: S HARVEY REAL ESTATE SERVICES - New
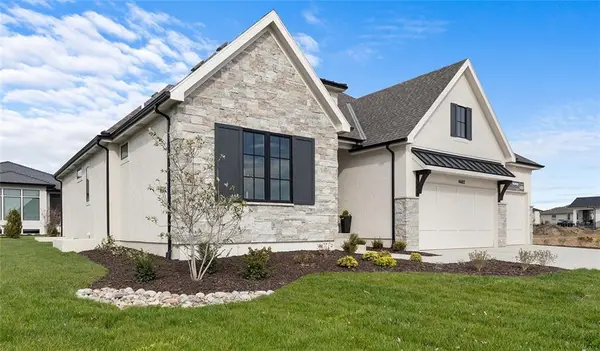 $1,224,960Active4 beds 3 baths3,589 sq. ft.
7943 Millridge Street, Shawnee, KS 66220
MLS# 2631454Listed by: WEICHERT, REALTORS WELCH & CO. - Open Fri, 4 to 6pmNew
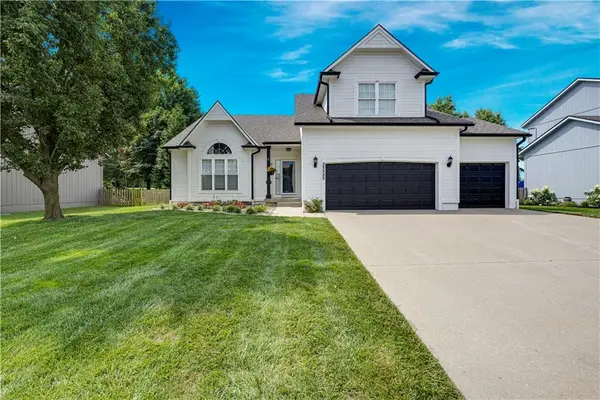 $515,000Active4 beds 5 baths3,552 sq. ft.
23525 W 74th Terrace, Shawnee, KS 66227
MLS# 2627557Listed by: REECENICHOLS - OVERLAND PARK - Open Fri, 2 to 4pmNew
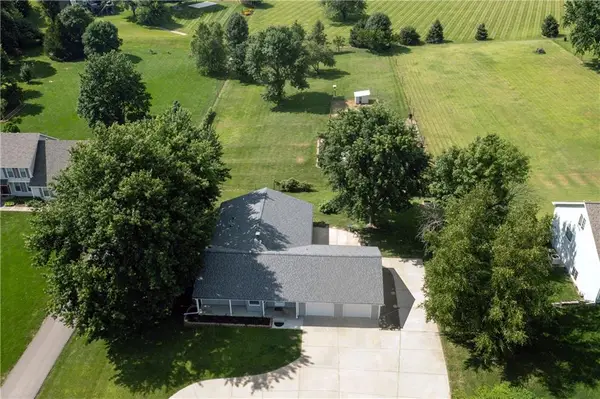 $425,000Active3 beds 2 baths1,763 sq. ft.
24475 W 55th Street, Shawnee, KS 66226
MLS# 2630170Listed by: WEICHERT, REALTORS WELCH & CO. - Open Fri, 5 to 7pmNew
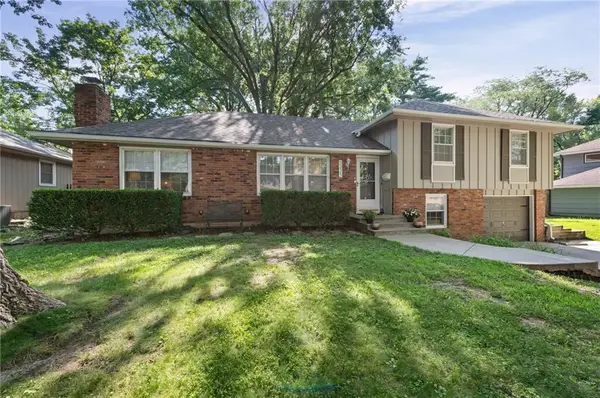 $369,500Active4 beds 2 baths2,062 sq. ft.
5223 Cody Street, Shawnee, KS 66203
MLS# 2630454Listed by: EXP REALTY LLC - Open Sun, 2am to 5pmNew
 $424,900Active4 beds 3 baths2,191 sq. ft.
4927 Brockway Street, Shawnee, KS 66226
MLS# 2630657Listed by: KELLER WILLIAMS REALTY PARTNERS INC. - New
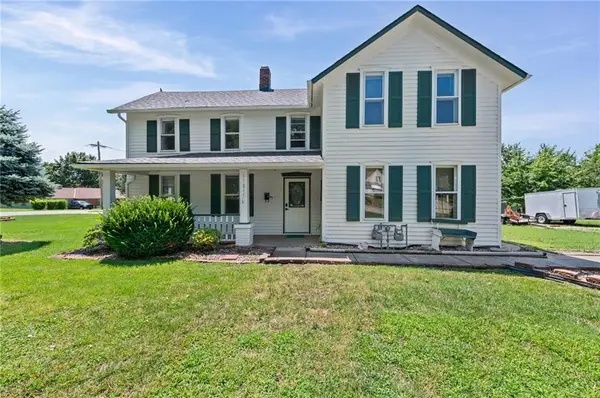 $399,900Active4 beds 2 baths2,288 sq. ft.
11815 Johnson Drive, Shawnee, KS 66203
MLS# 2630669Listed by: KELLER WILLIAMS REALTY PARTNERS INC. - Open Sun, 1 to 3pmNew
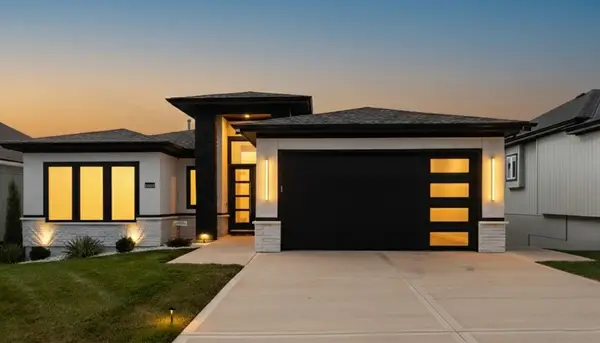 $875,000Active4 beds 3 baths3,400 sq. ft.
7130 Westgate Street, Shawnee, KS 66216
MLS# 2631279Listed by: KELLER WILLIAMS LEGACY PARTNER - Open Fri, 10am to 12:30pmNew
 $330,000Active3 beds 2 baths1,368 sq. ft.
5526 Stearns Street, Shawnee, KS 66203
MLS# 2631392Listed by: KELLER WILLIAMS REALTY PARTNERS INC.


Protect your home and budget from life's surprises with an Assurant Home Warranty, backed by a partner that supports you through every step of homeownership. Explore Plans.
© 2026 Better Homes and Gardens Real Estate LLC. An Anywhere Real Estate company. All rights reserved. Better Homes and Gardens® Real Estate is a registered trademark owned by Meredith Operations Corporation, licensed to Better Homes and Gardens Real Estate LLC and used with permission. Better Homes and Gardens Real Estate LLC fully supports the principles of the Fair Housing Act and the Equal Opportunity Act. Listing information is deemed reliable but is not guaranteed accurate.
Each office is independently owned and operated.
Any services or products provided by third parties are not provided by, affiliated with or related to Better Homes and Gardens Real Estate LLC, or its affiliated companies.